
1131 Saint Paul Street, Denver, CO 80206
Local realty services provided by:Better Homes and Gardens Real Estate Kenney & Company
1131 Saint Paul Street,Denver, CO 80206
$1,050,000
- 3 Beds
- 4 Baths
- 2,892 sq. ft.
- Single family
- Active
Upcoming open houses
- Sat, Aug 0812:00 pm - 02:00 pm
- Sun, Aug 0911:00 am - 01:00 pm
Listed by: karen nichols, corrie lee
Office: milehimodern
MLS#:3707190
Source:ML
Price summary
- Price:$1,050,000
- Price per sq. ft.:$363.07
About this home
This classic Victorian is rich with original character, the home showcases timeless architectural details throughout the formal living and dining rooms, where a fireplace, built-ins, classic shutters and French doors evoke enduring charm. This lovely home presents an exceptional opportunity to enjoy, reimagine or restore in the heart of coveted Congress Park. A spacious living room addition creates remarkable flexibility for effortless everyday living with a fireplace and built-in window seat. The generous primary suite features skylights and a private bath, complemented by two additional bedrooms. Outdoors, a cozy deck with a wooden pergola overlooks a lush backyard filled with lush greenery, beautiful perennials and healthy raised planter beds. Additional storage is offered in an oversized two-car detached garage and expansive storage space in the basement. Owned solar panels and an evaporative cooler provide energy efficiency. Just moments from Cherry Creek, 9th + Co., Congress Park, Cheesman Park, the Denver Botanic Gardens and vibrant neighborhood dining, this is a rare opportunity to create a personalized vision in an iconic Denver location. Visit Little Man Ice Cream, Blue Pan Pizza, Sienna Wine Bar, Bamboo Sushi, Zorba's, Cerebral Brewery, Trader Joe's and many other shops and restaurants nearby....
Contact an agent
Home facts
- Year built:1906
- Subdivision & Development:Congress Park
- Listing ID #:3707190
Rooms and interior
- Bedrooms:3
- Total bathrooms:4
- Full bathrooms:1
- Half bathrooms:1
- Flooring:Carpet, Tile, Wood
- Kitchen Description:Dishwasher, Disposal, Eat-in Kitchen, Microwave, Pantry, Range, Refrigerator
- Basement:Yes
- Basement Description:Partial
- Living area:2,892 sq. ft.
Heating and cooling
- Cooling:Evaporative Cooling
- Heating:Forced Air
Structure and exterior
- Roof:Composition
- Year built:1906
- Building area:2,892 sq. ft.
- Lot area:0.11 Acres
- Lot Features:Level
- Architectural Style:Victorian
- Construction Materials:Brick, Wood Siding
- Exterior Features:Covered, Deck, Front Porch, Garden, Private Yard, Rain Gutters
- Foundation Description:Slab
- Levels:2 Story
Schools
- High school:East
- Middle school:Morey
- Elementary school:Teller
Utilities
- Water:Public
- Sewer:Public Sewer
Finances and disclosures
- Price:$1,050,000
- Price per sq. ft.:$363.07
- Tax amount:$5,156 (2025)
Features and amenities
- Laundry features:Dryer, Washer
- Amenities:Window Coverings
Parking
- Total parking spaces:2
- Garage:Yes
- Garage spaces:2
 Based on information submitted to the MLS GRID as of August 7, 2026 08:17 PM. All data is obtained from various sources and may not have been verified by broker or MLS GRID. Supplied Open House information is subject to change without notice. All information should be independently reviewed and verified for accuracy. Properties may or may not be listed by the office/agent presenting the information.
New listings near 1131 Saint Paul Street
- Open Sat, 11am to 1pm
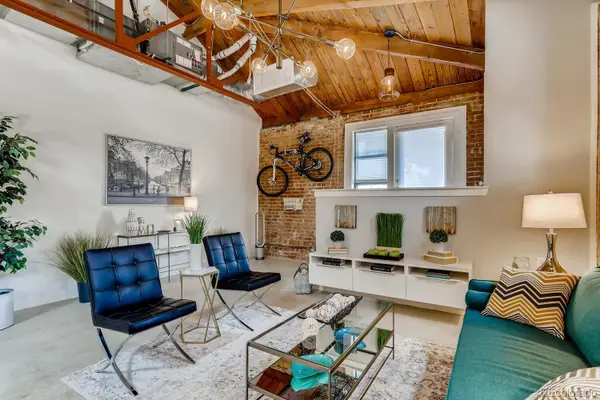 $500,000Active1 beds 1 baths992 sq. ft.
1630 E 26th Avenue, Denver, CO 80205
MLS# 4888920Listed by: REALTY ONE GROUP PREMIER - New
 $499,900Active3 beds 1 baths828 sq. ft.
735 S Krameria Street, Denver, CO 80224
MLS# 1559744Listed by: YOUR CASTLE REAL ESTATE INC - Coming Soon
 $740,000Coming Soon2 beds 2 baths
1821 S Ingalls Court, Denver, CO 80232
MLS# 2808850Listed by: EXP REALTY, LLC - New
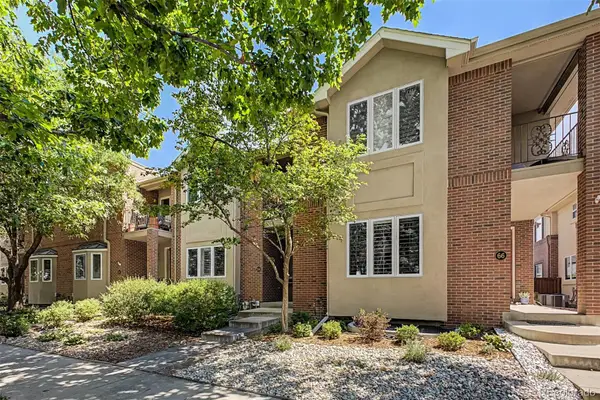 $1,069,000Active3 beds 3 baths2,864 sq. ft.
64 S Monroe Street, Denver, CO 80209
MLS# 3265018Listed by: MYCORE PROPERTIES - New
 $180,000Active0.23 Acres
2480 S Decatur Street, Denver, CO 80219
MLS# 3817701Listed by: RE/MAX PROFESSIONALS - New
 $440,000Active4 beds 2 baths1,839 sq. ft.
4685 W Gill Place, Denver, CO 80219
MLS# 5107944Listed by: ASCENT REALTY COLORADO LLC - New
 $649,000Active3 beds 4 baths2,401 sq. ft.
5440 Uinta Street, Denver, CO 80238
MLS# 5709229Listed by: REAL PRO LLC - New
 $649,000Active4 beds 3 baths2,702 sq. ft.
2775 S Meade Street, Denver, CO 80236
MLS# 7200453Listed by: ALPINE REAL ESTATE - New
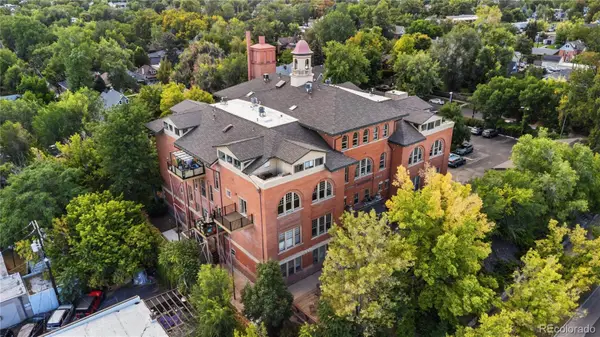 $645,000Active2 beds 2 baths1,800 sq. ft.
2351 Federal Boulevard #304, Denver, CO 80211
MLS# 7648498Listed by: COMPASS - DENVER - New
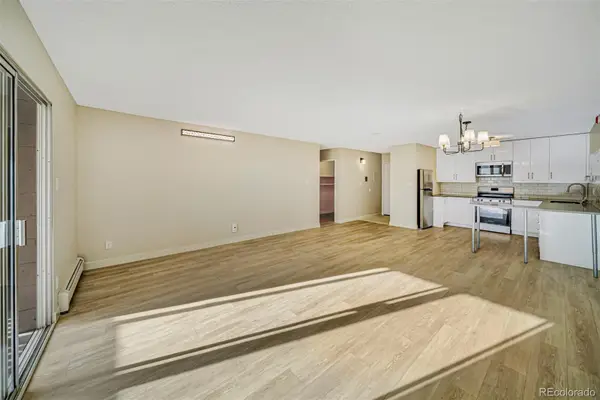 $249,900Active2 beds 2 baths1,180 sq. ft.
7040 E Girard Avenue #210, Denver, CO 80224
MLS# 1945754Listed by: RESIDENT REALTY NORTH METRO LLC


Protect your home and budget from life's surprises with an Assurant Home Warranty, backed by a partner that supports you through every step of homeownership. Explore Plans.
© 2026 Better Homes and Gardens Real Estate LLC. An Anywhere Real Estate company. All rights reserved. Better Homes and Gardens® Real Estate is a registered trademark owned by Meredith Operations Corporation, licensed to Better Homes and Gardens Real Estate LLC and used with permission. Better Homes and Gardens Real Estate LLC fully supports the principles of the Fair Housing Act and the Equal Opportunity Act. Listing information is deemed reliable but is not guaranteed accurate.
Each office is independently owned and operated.
Any services or products provided by third parties are not provided by, affiliated with or related to Better Homes and Gardens Real Estate LLC, or its affiliated companies.