
1140 S Wolff Street, Denver, CO 80219
Local realty services provided by:Better Homes and Gardens Real Estate Kenney & Company
Listed by: juan munoz
Office: exp realty, llc.
MLS#:9688990
Source:ML
Price summary
- Price:$490,000
- Price per sq. ft.:$329.08
About this home
Welcome home to 1140 S Wolff St, a beautifully updated ranch-style home nestled beneath mature shade trees on a spacious, private lot, massive backyard and oversized 2 car garage. This move-in-ready gem blends classic charm with thoughtful modern updates throughout. Step inside to find a bright, open dining area featuring rich luxury-vinyl floors, a stylish piano nook, and elegant finishes that set the tone for the home. The fully renovated kitchen is a showstopper, boasting crisp white shaker cabinetry, sleek countertops, and stainless steel appliances—perfect for everyday living and entertaining alike.
The main level offers incredible flexibility with a dramatic, designer-inspired primary suite featuring bold accent walls and a private ensuite bath, plus a cozy living room complete with a wood-burning stove and exposed brick accent wall. A spacious walk-in closet with custom shelving and a convenient laundry area add everyday functionality. The additional bedrooms provide comfortable living space, including a versatile room ideal for a home office or guest suite. Updated bathrooms throughout feature modern vanities and quality finishes. Outside, the fully fenced backyard is an entertainer's dream, offering a patio, lush green lawn, and a detached garage perfect for storage, a workshop, or hobby space. Mature trees provide shade and privacy both front and back, creating a peaceful retreat in the heart of the city. Ideally located with easy access to downtown Denver, this home offers the perfect blend of established neighborhood charm and modern convenience. Don't miss your chance to own this beautifully maintained property—schedule your showing today! Ask about our lender incentive!...
Contact an agent
Home facts
- Year built:1951
- Subdivision & Development:Mississippi Heights
- Listing ID #:9688990
Rooms and interior
- Bedrooms:3
- Total bathrooms:2
- Full bathrooms:1
- Flooring:Carpet, Tile, Vinyl
- Kitchen Description:Dishwasher, Disposal, Oven, Refrigerator, Self Cleaning Oven, Wine Cooler
- Living area:1,489 sq. ft.
Heating and cooling
- Cooling:Central Air
- Heating:Forced Air
- Central air:Yes
Structure and exterior
- Roof:Composition
- Year built:1951
- Building area:1,489 sq. ft.
- Lot area:0.19 Acres
- Lot Features:Level
- Architectural Style:Traditional
- Construction Materials:Brick, Wood Siding
- Exterior Features:Front Porch, Patio, Private Yard
- Foundation Description:Slab
- Levels:1 Story
Schools
- High school:John F. Kennedy
- Middle school:Strive Westwood
- Elementary school:Force
Utilities
- Water:Public
- Sewer:Public Sewer
Finances and disclosures
- Price:$490,000
- Price per sq. ft.:$329.08
- Tax amount:$2,997 (2025)
Features and amenities
- Laundry features:Dryer, In Unit, Washer
- Amenities:Double Pane Windows, Humidifier, Tankless Water Heater, Video Doorbell, Window Coverings, Wine Cooler
Parking
- Total parking spaces:2
- Parking description:Concrete Driveway, Dry Walled, Lighted, Oversized
- Garage:Yes
- Garage spaces:2
 Based on information submitted to the MLS GRID as of September 1, 2026 02:18 PM. All data is obtained from various sources and may not have been verified by broker or MLS GRID. Supplied Open House information is subject to change without notice. All information should be independently reviewed and verified for accuracy. Properties may or may not be listed by the office/agent presenting the information.
New listings near 1140 S Wolff Street
- Coming Soon
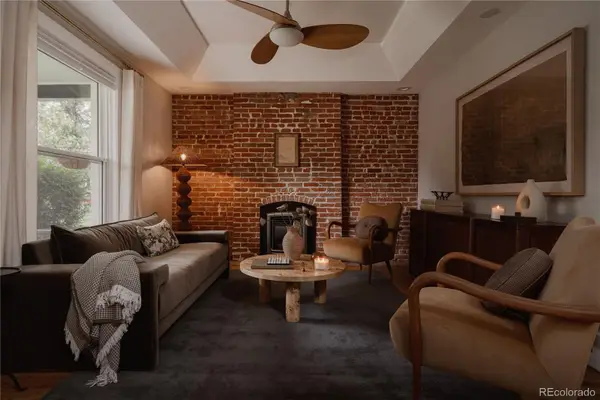 $899,000Coming Soon3 beds 3 baths1,802 sq. ft.
4208 Umatilla Street, Denver, CO 80211
MLS# 5173341Listed by: SERHANT COLORADO LLC - Coming Soon
 $650,000Coming Soon2 beds 3 baths1,570 sq. ft.
1031 Julian Street, Denver, CO 80204
MLS# 3476055Listed by: COMPASS - DENVER - Coming Soon
 $340,000Coming Soon2 beds 2 baths1,245 sq. ft.
70 W 6th Avenue #110, Denver, CO 80204
MLS# 2213856Listed by: COMPASS - DENVER - Coming Soon
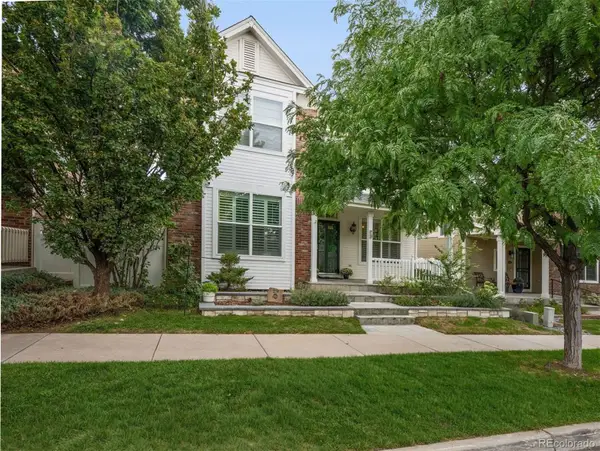 $895,000Coming Soon4 beds 4 baths2,754 sq. ft.
29 S Syracuse Street, Denver, CO 80230
MLS# 5941001Listed by: LIV SOTHEBY'S INTERNATIONAL REALTY - Coming Soon
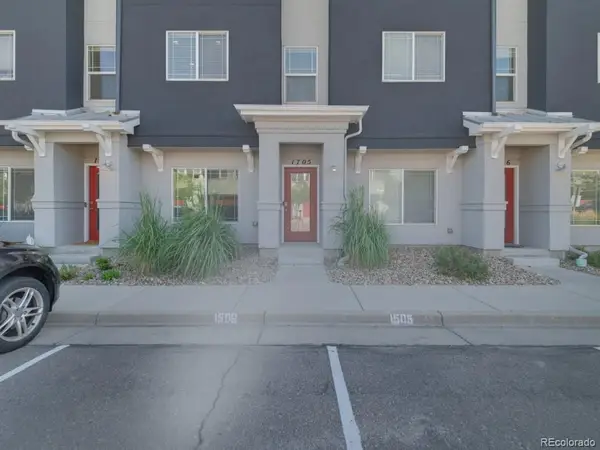 $360,000Coming Soon3 beds 3 baths1,574 sq. ft.
9300 E Florida Avenue #1705, Denver, CO 80247
MLS# 4333320Listed by: STERLING REAL ESTATE GROUP INC - Coming SoonOpen Sat, 11am to 12:30pm
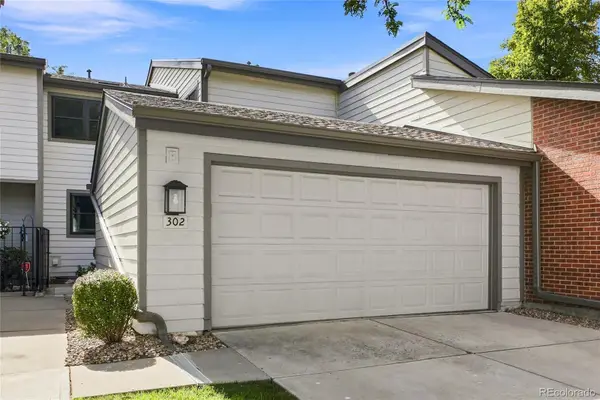 $469,900Coming Soon4 beds 3 baths2,912 sq. ft.
7925 W Layton Avenue #302, Denver, CO 80123
MLS# 4587741Listed by: LOKATION - Coming Soon
 $495,000Coming Soon2 beds 2 baths768 sq. ft.
1201 S Julian Street, Denver, CO 80219
MLS# 8096101Listed by: BROKERS GUILD REAL ESTATE - Coming Soon
 $260,000Coming Soon2 beds 2 baths968 sq. ft.
10001 E Evans Avenue #43B, Denver, CO 80247
MLS# 8624021Listed by: REMAX INMOTION - Coming Soon
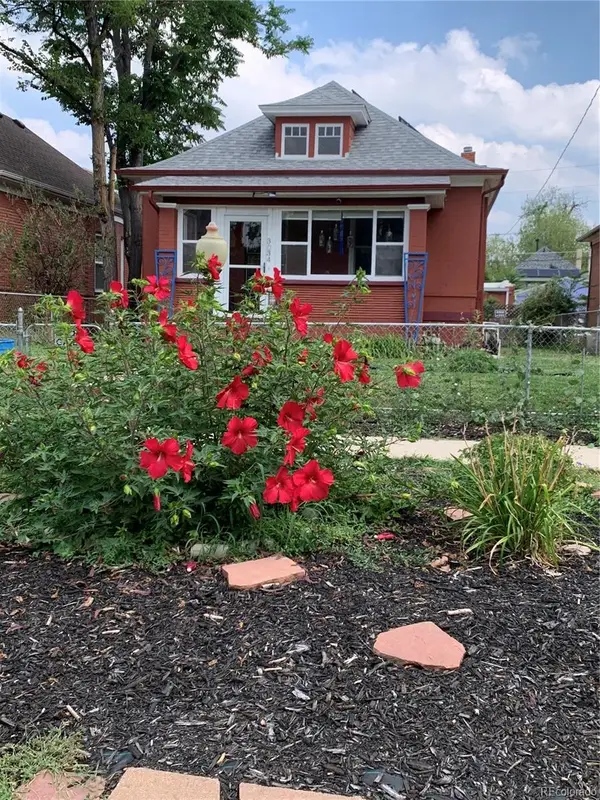 $669,000Coming Soon2 beds 1 baths1,472 sq. ft.
3034 N Race Street, Denver, CO 80205
MLS# 2070094Listed by: KLAVER & COMPANY - Coming Soon
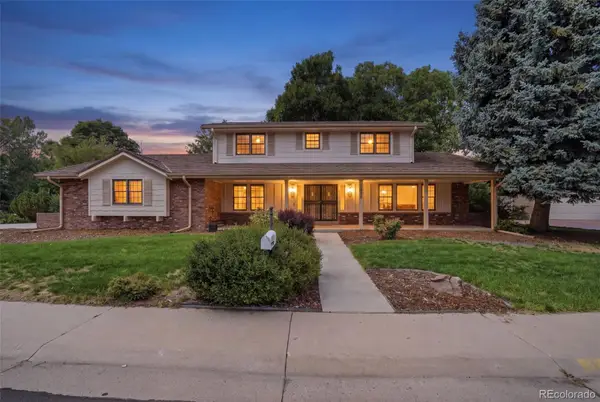 $1,275,000Coming Soon4 beds 4 baths3,863 sq. ft.
4075 S Poplar Way, Denver, CO 80237
MLS# 1669392Listed by: ENGEL & VOLKERS DENVER


Protect your home and budget from life's surprises with an Assurant Home Warranty, backed by a partner that supports you through every step of homeownership. Explore Plans.
© 2026 Better Homes and Gardens Real Estate LLC. An Anywhere Real Estate company. All rights reserved. Better Homes and Gardens® Real Estate is a registered trademark owned by Meredith Operations Corporation, licensed to Better Homes and Gardens Real Estate LLC and used with permission. Better Homes and Gardens Real Estate LLC fully supports the principles of the Fair Housing Act and the Equal Opportunity Act. Listing information is deemed reliable but is not guaranteed accurate.
Each office is independently owned and operated.
Any services or products provided by third parties are not provided by, affiliated with or related to Better Homes and Gardens Real Estate LLC, or its affiliated companies.