
1150 Ivanhoe Street, Denver, CO 80220
Local realty services provided by:Better Homes and Gardens Real Estate Kenney & Company
1150 Ivanhoe Street,Denver, CO 80220
$665,000
- 3 Beds
- 2 Baths
- 1,752 sq. ft.
- Single family
- Active
Listed by: faye ganley
Office: milehimodern
MLS#:2819000
Source:ML
Price summary
- Price:$665,000
- Price per sq. ft.:$379.57
About this home
Leave shared walls behind without leaving the city you love. This inviting detached home offers the space, privacy, and neighborhood character that many condo and townhome owners have been searching for—all within easy reach of Downtown Denver, Cherry Creek, Lowry, Fitzsimons/Anschutz Medical Campus, and the city's best dining, breweries, parks, and entertainment.
Set on a private lot with a fully fenced yard, this home delivers something that's increasingly hard to find: room to relax, entertain, garden, or let your dog roam without sacrificing convenience. Mature trees, established streets, and a welcoming neighborhood create the kind of setting that makes coming home the best part of your day. Inside, the home balances charm and functionality with comfortable living spaces that adapt to today's lifestyle. Whether you're hosting friends, working remotely, pursuing hobbies, or simply enjoying a quiet evening at home, the flexible layout offers the freedom to make the space your own without paying for rooms you'll rarely use. This is an ideal next step for buyers ready to trade HOA living, limited outdoor space, and shared amenities for the independence of a detached home. Enjoy the privacy of your own yard, the character of an established neighborhood, and a location that keeps you connected to everything central and east Denver have to offer. If you've been waiting for a home that combines neighborhood charm, outdoor living, and an unbeatable location, this is your opportunity to make the move. Come see why this one deserves a second look. Potential grant opportunity up to $17,500. Contact listing agent for information....
Contact an agent
Home facts
- Year built:1947
- Listing ID #:2819000
Rooms and interior
- Bedrooms:3
- Total bathrooms:2
- Flooring:Carpet, Vinyl, Wood
- Kitchen Description:Dishwasher, Disposal, Eat-in Kitchen, Microwave, Pantry, Range, Refrigerator
- Basement:Yes
- Basement Description:Bath/Stubbed, Finished, Full
- Living area:1,752 sq. ft.
Heating and cooling
- Cooling:Central Air
- Heating:Forced Air
- Central air:Yes
Structure and exterior
- Roof:Composition
- Year built:1947
- Building area:1,752 sq. ft.
- Lot area:0.14 Acres
- Lot Features:Landscaped, Level
- Construction Materials:Brick
- Exterior Features:Fire Pit, Front Porch, Lighting, Patio, Private Yard, Rain Gutters
- Levels:1 Story
Schools
- High school:George Washington
- Middle school:Hill
- Elementary school:Palmer
Utilities
- Water:Public
- Sewer:Public Sewer
Finances and disclosures
- Price:$665,000
- Price per sq. ft.:$379.57
- Tax amount:$3,760 (2025)
Features and amenities
- Laundry features:Dryer, In Unit, Washer
- Amenities:Double Pane Windows, Gas Water Heater, Radon Detector, Smoke Detector(s)
Parking
- Total parking spaces:3
- Parking description:Concrete Driveway, Exterior Access Door
- Garage:Yes
- Garage spaces:1
 Based on information submitted to the MLS GRID as of July 11, 2026 05:42 PM. All data is obtained from various sources and may not have been verified by broker or MLS GRID. Supplied Open House information is subject to change without notice. All information should be independently reviewed and verified for accuracy. Properties may or may not be listed by the office/agent presenting the information.
New listings near 1150 Ivanhoe Street
- New
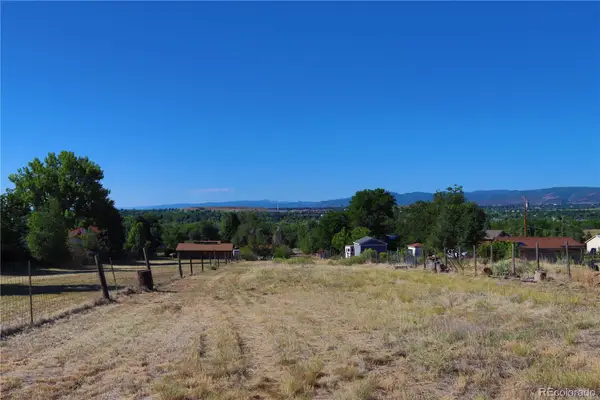 $614,964Active1 Acres
9645 Morrison Road, Denver, CO 80227
MLS# 2604322Listed by: HOMESMART REALTY - Coming Soon
 $540,000Coming Soon4 beds 2 baths
3047 S Zenobia Street, Denver, CO 80236
MLS# 7048656Listed by: REAL BROKER, LLC DBA REAL - Coming Soon
 $699,000Coming Soon3 beds 3 baths
1320 S Hudson Street, Denver, CO 80222
MLS# 9092152Listed by: WEST AND MAIN HOMES INC - New
 $510,000Active1 beds 2 baths1,020 sq. ft.
1435 Wazee Street #308, Denver, CO 80202
MLS# 2788838Listed by: HOLLERMEIER REALTY - New
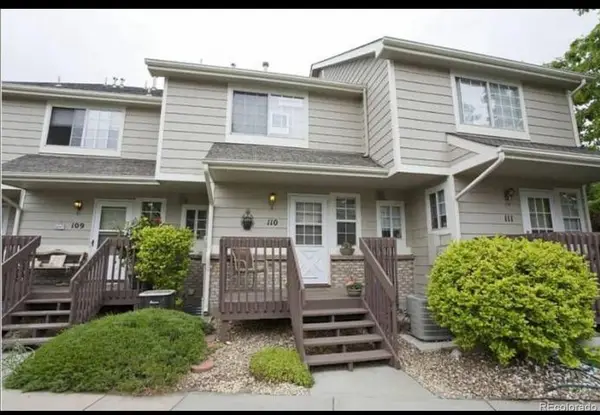 $395,000Active2 beds 4 baths1,854 sq. ft.
1470 S Quebec Way #110, Denver, CO 80231
MLS# 2823671Listed by: RE/MAX PROFESSIONALS - New
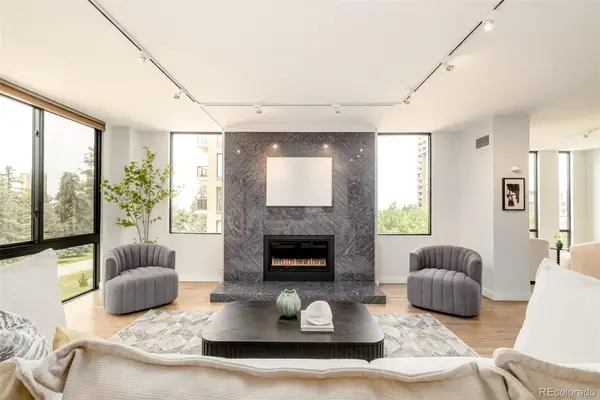 $865,000Active2 beds 2 baths1,576 sq. ft.
1111 Race Street #4B, Denver, CO 80206
MLS# 5440449Listed by: MILEHIMODERN - New
 $550,000Active3 beds 2 baths1,794 sq. ft.
3696 S Nelson Way, Denver, CO 80235
MLS# 9983559Listed by: LOKATION REAL ESTATE - New
 $480,900Active5 beds 2 baths2,004 sq. ft.
12321 Randolph Place, Denver, CO 80239
MLS# 6497989Listed by: BROKERS GUILD HOMES - New
 $510,000Active3 beds 2 baths1,009 sq. ft.
2516 S Stuart Street S, Denver, CO 80219
MLS# 7110402Listed by: DENVER METRO REALTY EXECUTIVES LLC - New
 $65,000Active-- beds -- baths
891 14th Street #PK116, Denver, CO 80202
MLS# 9017010Listed by: RE/MAX ALLIANCE


Protect your home and budget from life's surprises with an Assurant Home Warranty, backed by a partner that supports you through every step of homeownership. Explore Plans.
© 2026 Better Homes and Gardens Real Estate LLC. An Anywhere Real Estate company. All rights reserved. Better Homes and Gardens® Real Estate is a registered trademark owned by Meredith Operations Corporation, licensed to Better Homes and Gardens Real Estate LLC and used with permission. Better Homes and Gardens Real Estate LLC fully supports the principles of the Fair Housing Act and the Equal Opportunity Act. Listing information is deemed reliable but is not guaranteed accurate.
Each office is independently owned and operated.
Any services or products provided by third parties are not provided by, affiliated with or related to Better Homes and Gardens Real Estate LLC, or its affiliated companies.