
1191 Niagara Street, Denver, CO 80220
Local realty services provided by:Better Homes and Gardens Real Estate Kenney & Company
1191 Niagara Street,Denver, CO 80220
$548,400
- 2 Beds
- 1 Baths
- 1,102 sq. ft.
- Single family
- Active
Listed by: wayne keith & brooke swanson
Office: six seasons realty llc.
MLS#:7734925
Source:ML
Price summary
- Price:$548,400
- Price per sq. ft.:$497.64
About this home
This lovely 1940’s brick ranch is one block to Montclair Park, close to Cherry Creek and Downtown Denver. It’s a stunner inside and out. The current owner created a gorgeous exterior setting in 2018 by improving and adding landscaping with defined outdoor living areas in both the front and back yards. The interior of the home has a Cape Cod vibe, receives abundant natural light and has a great floor plan. There are 2 living rooms, as the garage was converted into a family room many years ago, it jets out into the backyard helping to create more privacy when you host warmer weather parties (it’s actually a very cozy living room). In the backyard you’ll find a concrete pad, privacy fence, flat grass areas, and a plethora of mature trees. In 2018 the bathroom and kitchen were remodeled/updated. The entire property has an inviting and warm feel that will welcome your guests every time they come over for a visit.
Contact an agent
Home facts
- Year built:1947
- Listing ID #:7734925
Rooms and interior
- Bedrooms:2
- Total bathrooms:1
- Full bathrooms:1
- Flooring:Tile, Wood
- Kitchen Description:Dishwasher, Disposal, Oven, Range, Refrigerator
- Basement:Yes
- Basement Description:Crawl Space, Unfinished
- Living area:1,102 sq. ft.
Heating and cooling
- Cooling:Central Air
- Heating:Forced Air
- Central air:Yes
Structure and exterior
- Roof:Composition
- Year built:1947
- Building area:1,102 sq. ft.
- Lot area:0.14 Acres
- Lot Features:Landscaped, Level, Near Public Transit, Sprinklers In Front, Sprinklers In Rear
- Architectural Style:Traditional
- Construction Materials:Brick
- Exterior Features:Garden, Patio, Private Yard
- Levels:1 Story
Schools
- High school:George Washington
- Middle school:Hill
- Elementary school:Montclair
Utilities
- Water:Public
- Sewer:Public Sewer
Finances and disclosures
- Price:$548,400
- Price per sq. ft.:$497.64
- Tax amount:$2,767 (2024)
Features and amenities
- Laundry features:Dryer, Laundry Closet, Washer
- Amenities:Bay Window(s), Carbon Monoxide Detector(s), Double Pane Windows, Smoke Detector(s)
 Based on information submitted to the MLS GRID as of May 23, 2026 02:21 PM. All data is obtained from various sources and may not have been verified by broker or MLS GRID. Supplied Open House information is subject to change without notice. All information should be independently reviewed and verified for accuracy. Properties may or may not be listed by the office/agent presenting the information.
New listings near 1191 Niagara Street
- New
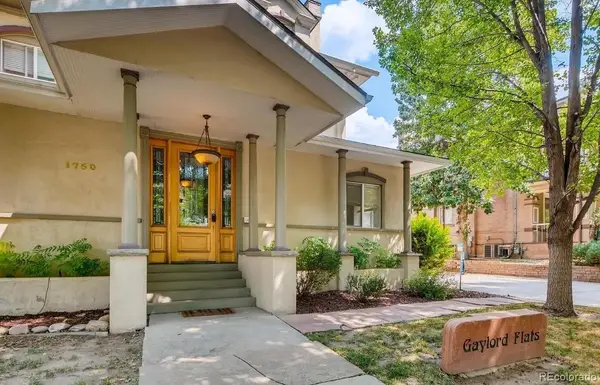 $234,000Active1 beds 1 baths736 sq. ft.
1750 Gaylord Street #H, Denver, CO 80206
MLS# 1952119Listed by: ENGEL & VOLKERS DENVER - Open Sat, 1 to 4pmNew
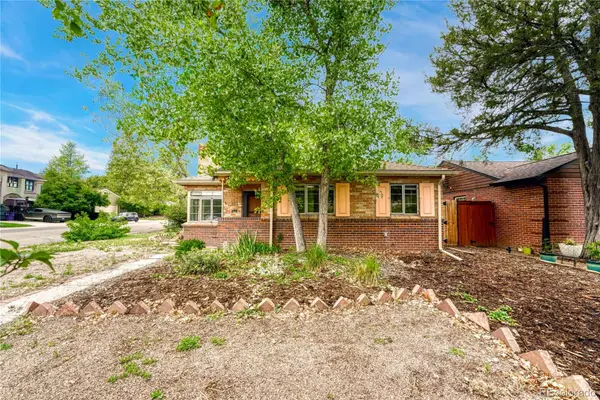 $490,000Active2 beds 1 baths913 sq. ft.
1103 Kearney Street, Denver, CO 80220
MLS# 3058307Listed by: KELLER WILLIAMS REALTY URBAN ELITE - New
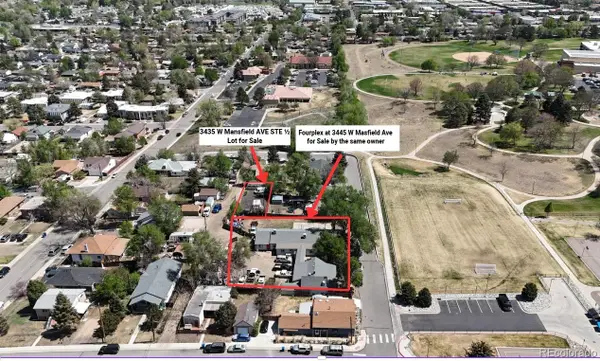 $150,000Active0.11 Acres
3435 1/2 W Mansfield Avenue, Denver, CO 80236
MLS# 3939482Listed by: EQUITY COLORADO REAL ESTATE - New
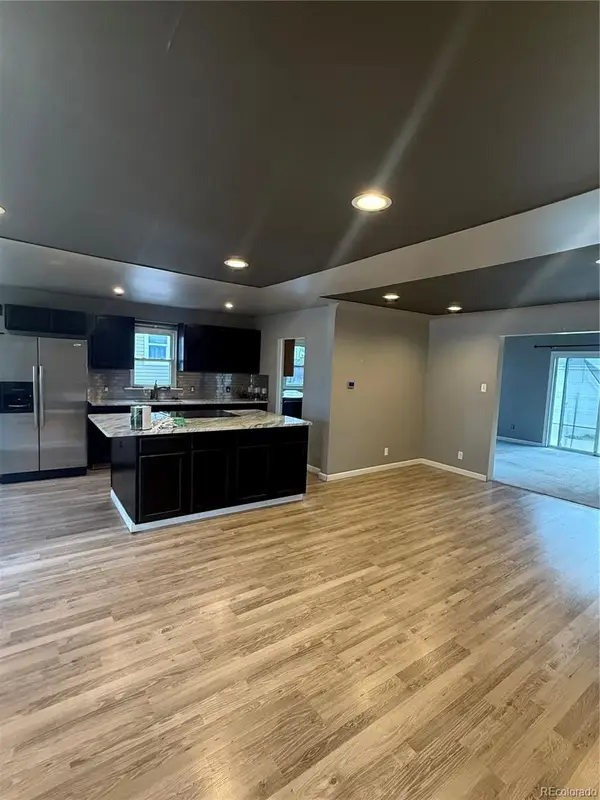 $449,000Active2 beds 2 baths1,336 sq. ft.
4345 Fenton Street, Denver, CO 80212
MLS# 4550223Listed by: MEGASTAR REALTY - Open Sat, 1 to 3pmNew
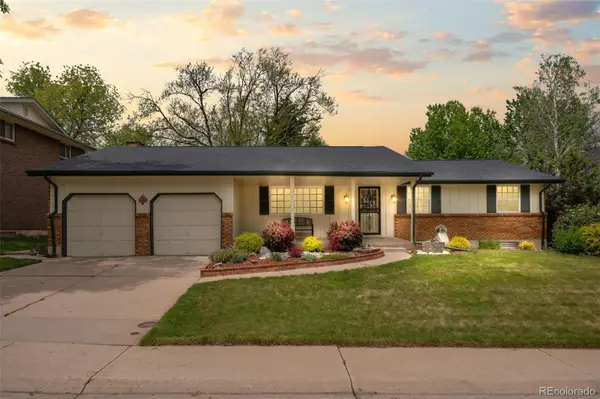 $650,000Active5 beds 3 baths2,750 sq. ft.
3761 S Eaton Street, Denver, CO 80235
MLS# 5023044Listed by: MADISON & COMPANY PROPERTIES - New
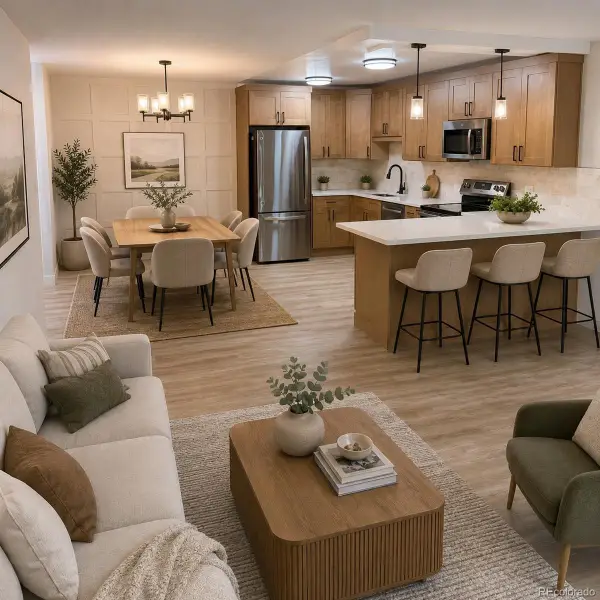 $305,000Active2 beds 2 baths1,200 sq. ft.
605 S Alton Way #3C, Denver, CO 80247
MLS# 5324974Listed by: MADISON & COMPANY PROPERTIES - New
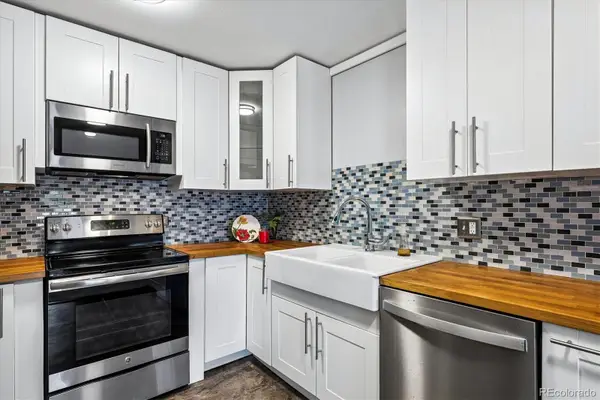 $185,000Active2 beds 1 baths870 sq. ft.
715 S Clinton Street #2B, Denver, CO 80247
MLS# 7341446Listed by: MADISON & COMPANY PROPERTIES - Open Sun, 2am to 4pmNew
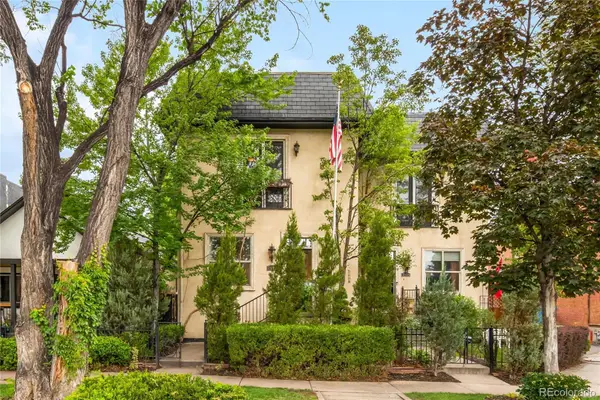 $1,145,000Active3 beds 4 baths3,000 sq. ft.
2527 Tremont Place, Denver, CO 80205
MLS# 9431879Listed by: LIV SOTHEBY'S INTERNATIONAL REALTY 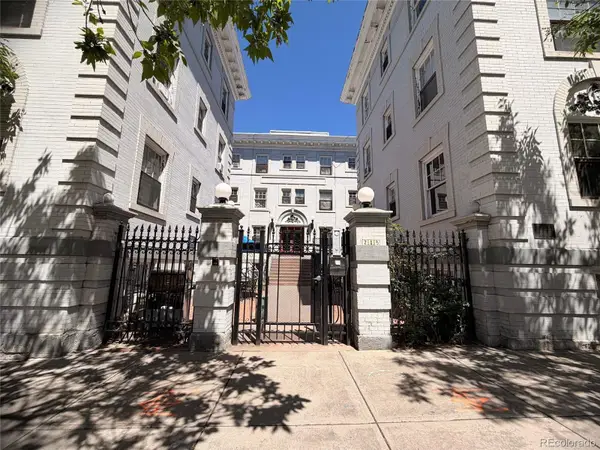 $149,940Pending2 beds 1 baths578 sq. ft.
215 E 11th Avenue #D8, Denver, CO 80203
MLS# 2084874Listed by: TRILLIONAIRE REALTY- New
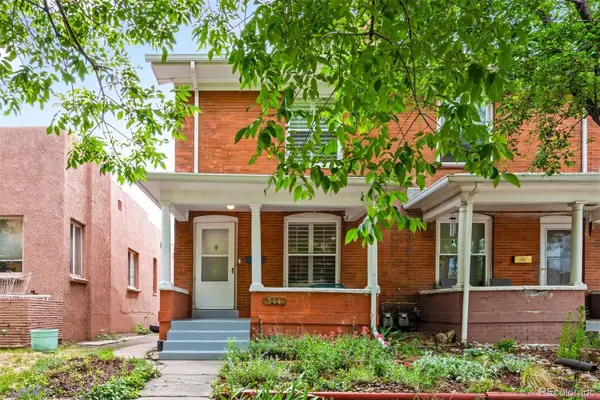 $700,000Active2 beds 3 baths1,980 sq. ft.
544 N Pearl Street, Denver, CO 80203
MLS# 1847494Listed by: LIV SOTHEBY'S INTERNATIONAL REALTY


Protect your home and budget from life's surprises with an Assurant Home Warranty, backed by a partner that supports you through every step of homeownership. Explore Plans.
© 2026 Better Homes and Gardens Real Estate LLC. An Anywhere Real Estate company. All rights reserved. Better Homes and Gardens® Real Estate is a registered trademark owned by Meredith Operations Corporation, licensed to Better Homes and Gardens Real Estate LLC and used with permission. Better Homes and Gardens Real Estate LLC fully supports the principles of the Fair Housing Act and the Equal Opportunity Act. Listing information is deemed reliable but is not guaranteed accurate.
Each office is independently owned and operated.
Any services or products provided by third parties are not provided by, affiliated with or related to Better Homes and Gardens Real Estate LLC, or its affiliated companies.