
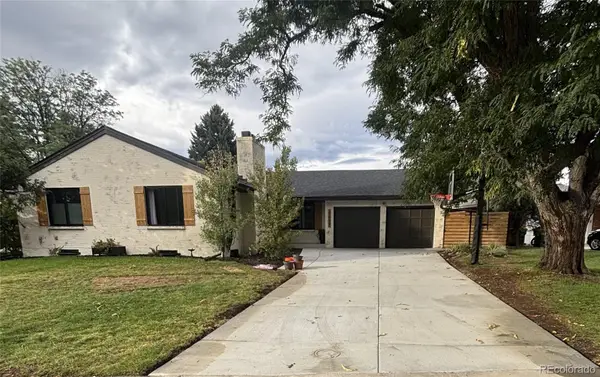
120 S Monroe Street, Denver, CO 80209
Local realty services provided by:Better Homes and Gardens Real Estate Kenney & Company
120 S Monroe Street,Denver, CO 80209
$1,895,000
- 4 Beds
- 4 Baths
- 3,751 sq. ft.
- Single family
- Coming Soon
Listed by: jane brennan, beckett brennan
Office: liv sotheby's international realty
MLS#:1795529
Source:ML
Price summary
- Price:$1,895,000
- Price per sq. ft.:$505.2
About this home
A sophisticated expression of modern luxury, this property has been extensively reimagined with a $500K+ renovation with exceptional craftsmanship, elevated materials, and meticulous attention to detail. The residence features herringbone white oak floors, smooth-finish walls, custom millwork, designer lighting, new eight-foot doors, and beautifully curated hardware throughout. The main level blends warmth and refinement featuring custom built-ins and integrated lighting, and a striking custom bar appointed with marble surfaces, built-in shelving, and brass hardware. The gourmet kitchen boasts white oak cabinetry, marble countertops, Dacor refrigerator, Bosch DW and microwave, and an iconic AGA five-burner gas range. The adjoining family room is anchored by a gas fireplace and offers an inviting space for everyday living. Upstairs, the primary suite is a true retreat, with pitched ceilings, custom cabinetry and an integrated custom bed, nightstands, and sconces. Dual professionally organized closets provide exceptional storage. The spa-inspired five-piece primary bath features marble countertops, soaking tub, and expansive multi-head shower. The second bedroom impresses with Gucci wallpaper, custom blackout draperies, walk-in closet, and private full bath. The fully finished lower level expands the home's versatility with a spacious recreation room and media wall, plus a third bedroom and three-quarter bath. The fourth bedroom is currently configured as a private wellness retreat with walk-in closet, sauna, and treadmill, which are all included. Outside, a private fenced courtyard with dedicated drip system extends the living space. An attached two-car garage and marble-floored mudroom provide exceptional everyday functionality. Within walking distance to all that Cherry Creek has to offer, with nearby parks and tree lined streets, CC Shopping Center, Gates Tennis Center and all of the incomparable boutiques and premier restaurants the area has to offer. Stunning!...
Contact an agent
Home facts
- Year built:1998
- Subdivision & Development:Cherry Creek
- Listing ID #:1795529
Rooms and interior
- Bedrooms:4
- Total bathrooms:4
- Full bathrooms:2
- Half bathrooms:1
- Flooring:Carpet, Laminate, Tile, Wood
- Bathrooms Description:Five Piece Bath
- Kitchen Description:Dishwasher, Disposal, Double Oven, Eat-in Kitchen, Kitchen Island, Microwave, Pantry, Range, Range Hood, Refrigerator
- Basement:Yes
- Basement Description:Finished, Full
- Living area:3,751 sq. ft.
Heating and cooling
- Cooling:Central Air
- Heating:Forced Air, Natural Gas
- Central air:Yes
Structure and exterior
- Roof:Composition
- Year built:1998
- Building area:3,751 sq. ft.
- Lot area:0.07 Acres
- Lot Features:Level, Sprinklers In Front, Sprinklers In Rear
- Architectural Style:Contemporary
- Construction Materials:Stone, Stucco
- Exterior Features:Patio
- Foundation Description:Slab
- Levels:2 Story
Schools
- High school:George Washington
- Middle school:Hill
- Elementary school:Steck
Utilities
- Water:Public
- Sewer:Public Sewer
Finances and disclosures
- Price:$1,895,000
- Price per sq. ft.:$505.2
- Tax amount:$7,642 (2025)
Features and amenities
- Laundry features:Dryer, In Unit, Washer
- Amenities:Carbon Monoxide Detector(s), Humidifier, Security System, Smoke Detector(s), Video Doorbell, Window Treatments
Parking
- Total parking spaces:2
- Parking description:Concrete Driveway, Dry Walled
- Garage:Yes
- Garage spaces:2
 Based on information submitted to the MLS GRID as of September 15, 2026 02:52 AM. All data is obtained from various sources and may not have been verified by broker or MLS GRID. Supplied Open House information is subject to change without notice. All information should be independently reviewed and verified for accuracy. Properties may or may not be listed by the office/agent presenting the information.
New listings near 120 S Monroe Street
- Coming Soon
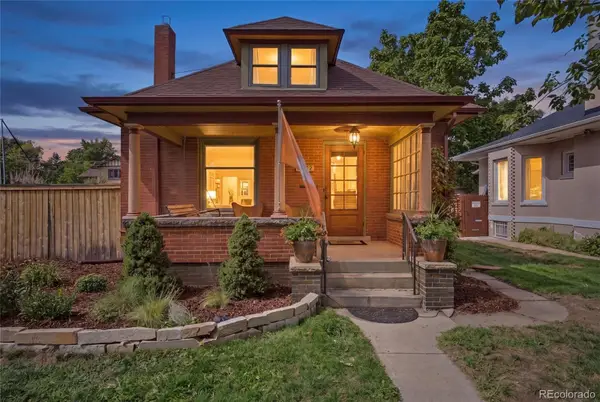 $1,199,000Coming Soon4 beds 2 baths2,301 sq. ft.
4221 Julian Street, Denver, CO 80211
MLS# 3410708Listed by: COMPASS - DENVER - Coming Soon
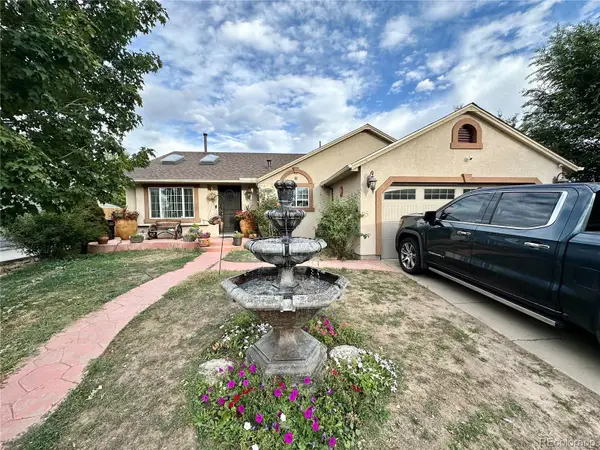 $424,900Coming Soon3 beds 2 baths1,409 sq. ft.
4500 Eugene Way, Denver, CO 80239
MLS# 4518186Listed by: BROKERS GUILD REAL ESTATE - Coming Soon
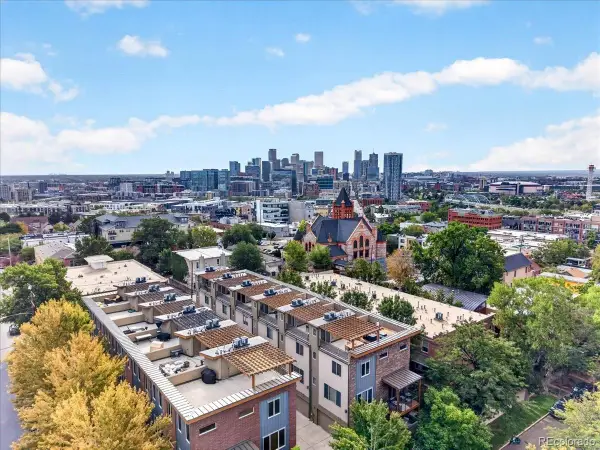 $950,000Coming Soon3 beds 3 baths1,722 sq. ft.
3058 Wyandot Street, Denver, CO 80211
MLS# 3154778Listed by: GUIDE REAL ESTATE - Coming Soon
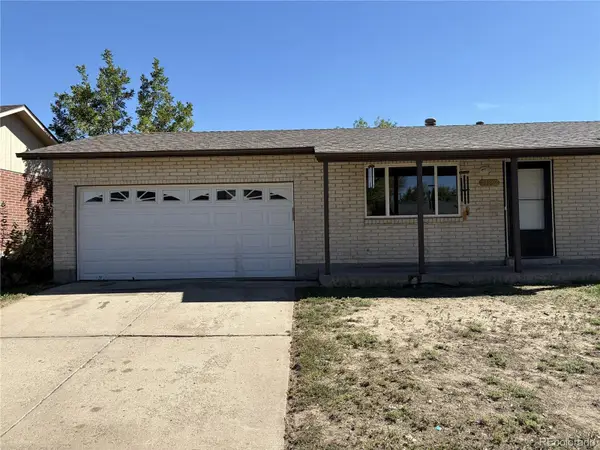 $399,900Coming Soon4 beds 2 baths1,714 sq. ft.
14852 Pensacola Place, Denver, CO 80239
MLS# 2907805Listed by: BROKERS GUILD REAL ESTATE - Coming Soon
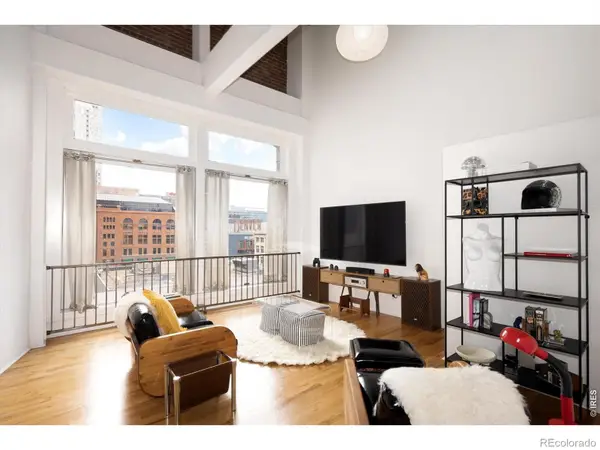 $465,000Coming Soon1 beds 2 baths1,018 sq. ft.
1617 California Street #5B, Denver, CO 80202
MLS# IR1068661Listed by: COMPASS - BOULDER - Coming Soon
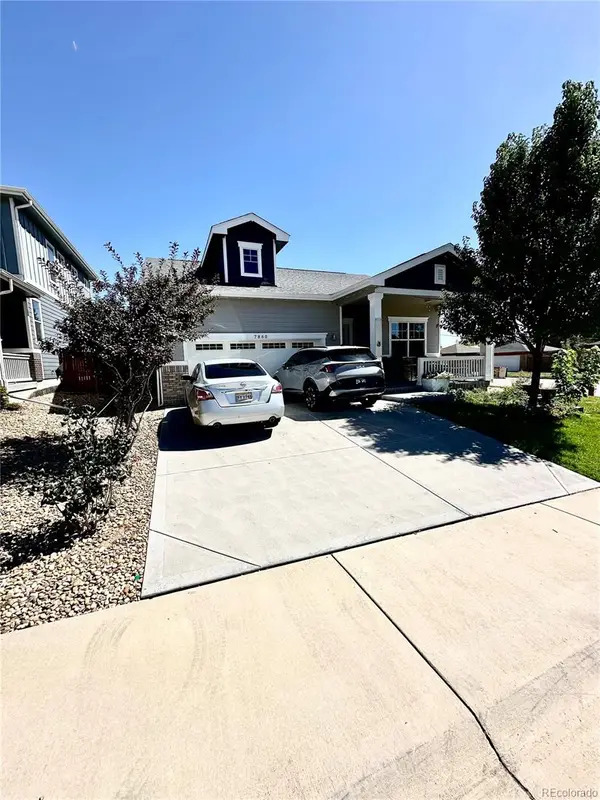 $549,900Coming Soon3 beds 2 baths1,670 sq. ft.
7860 Shoshone Street, Denver, CO 80221
MLS# 4342455Listed by: BROKERS GUILD REAL ESTATE - Coming Soon
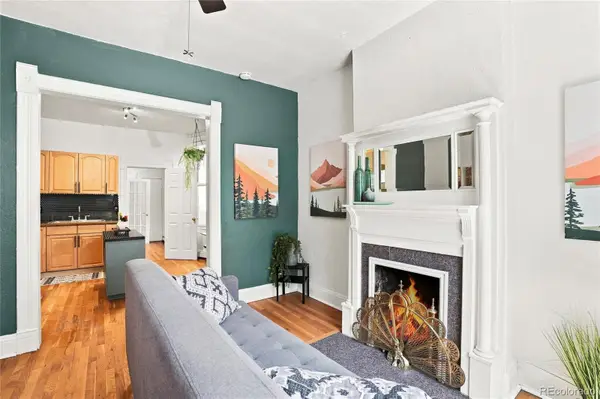 $350,000Coming Soon2 beds 1 baths698 sq. ft.
1769 N Washington Street, Denver, CO 80203
MLS# 4624978Listed by: SERHANT COLORADO LLC - Coming SoonOpen Sat, 11am to 2pm
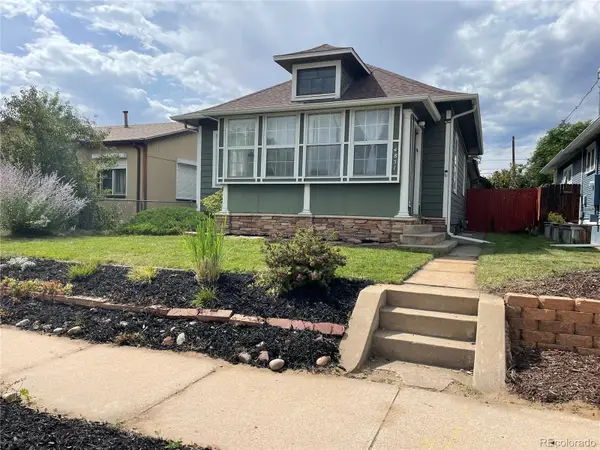 $649,000Coming Soon3 beds 2 baths1,777 sq. ft.
4851 Knox Court, Denver, CO 80221
MLS# 7004723Listed by: YOUR CASTLE REALTY LLC - Coming Soon
 $935,000Coming Soon5 beds 3 baths3,189 sq. ft.
2409 S Leyden Street, Denver, CO 80222
MLS# 3264669Listed by: KENTWOOD REAL ESTATE DTC, LLC


Protect your home and budget from life's surprises with an Assurant Home Warranty, backed by a partner that supports you through every step of homeownership. Explore Plans.
© 2026 Better Homes and Gardens Real Estate LLC. An Anywhere Real Estate company. All rights reserved. Better Homes and Gardens® Real Estate is a registered trademark owned by Meredith Operations Corporation, licensed to Better Homes and Gardens Real Estate LLC and used with permission. Better Homes and Gardens Real Estate LLC fully supports the principles of the Fair Housing Act and the Equal Opportunity Act. Listing information is deemed reliable but is not guaranteed accurate.
Each office is independently owned and operated.
Any services or products provided by third parties are not provided by, affiliated with or related to Better Homes and Gardens Real Estate LLC, or its affiliated companies.