
1201 Galapago Street #95, Denver, CO 80204
Local realty services provided by:Better Homes and Gardens Real Estate Kenney & Company
Listed by: kate kazell
Office: west and main homes inc
MLS#:8562172
Source:ML
Price summary
- Price:$475,000
- Price per sq. ft.:$451.95
- Monthly HOA dues:$344
About this home
Fully updated and move-in ready, this low-maintenance townhome is the perfect place to call home and live a quintessential Denver lifestyle. Nestled in the vibrant and walkable Lincoln Park neighborhood, you're just steps from the Santa Fe Arts District with its galleries, local events, restaurants, and shops, while Downtown Denver and the Cherry Creek Trail are just minutes away.
The open main level features beautiful hardwood floors and flexible layout options with a spacious living room, dining space, and a fully renovated kitchen with shaker soft-close cabinetry, granite countertops, stainless steel appliances, and convenient countertop seating.
Both bedrooms are located upstairs, including a spacious primary suite with a large walk-in closet and private en-suite bath. Both bathrooms have been beautifully updated with new tile, modern vanities, updated fixtures, and custom glass shower doors.
Enjoy outdoor living from the welcoming front porch or relax on the private back patio, renovated in 2024 and shaded by a large mature tree. So many major updates have been recently completed offering peace of mind, including new hardwood floors (2023), carpet (2026), furnace (2024), roof (2019), A/C (2019), windows (2019), and exterior paint (2025).
You will love the convenient and rare two reserved carport parking spaces located directly behind the unit. The low-cost HOA has great amenities including a pool, fitness center, clubhouse, landscaping, and coverage of most utilities.
With an unbeatable location just around the corner from the Santa Fe Arts District, minutes from the future Broncos stadium site, the Cherry Creek Trail, and Downtown Denver, you’ll enjoy the best of Denver life without the maintenance that comes with homeownership....
Contact an agent
Home facts
- Year built:1982
- Subdivision & Development:Witters 1st Add
- Listing ID #:8562172
Rooms and interior
- Bedrooms:2
- Total bathrooms:2
- Full bathrooms:1
- Flooring:Carpet, Tile, Wood
- Kitchen Description:Dishwasher, Disposal, Eat-in Kitchen, Microwave, Oven, Range, Refrigerator
- Living area:1,051 sq. ft.
Heating and cooling
- Cooling:Central Air
- Heating:Forced Air
- Central air:Yes
Structure and exterior
- Roof:Composition
- Year built:1982
- Building area:1,051 sq. ft.
- Lot area:1.17 Acres
- Construction Materials:Frame, Wood Siding
- Exterior Features:Front Porch, Garden, Lighting, Patio, Private Yard, Rain Gutters
- Levels:2 Story
Schools
- High school:West
- Middle school:Morey
- Elementary school:Dora Moore
Utilities
- Water:Public
- Sewer:Public Sewer
Finances and disclosures
- Price:$475,000
- Price per sq. ft.:$451.95
- Tax amount:$2,696 (2025)
Features and amenities
- Laundry features:Dryer
- Amenities:Carbon Monoxide Detector(s), Double Pane Windows, Smoke Detector(s)
Parking
- Total parking spaces:2
- Parking description:2 Carport Space(s)
- Carport spaces:2
 Based on information submitted to the MLS GRID as of August 22, 2026 02:26 PM. All data is obtained from various sources and may not have been verified by broker or MLS GRID. Supplied Open House information is subject to change without notice. All information should be independently reviewed and verified for accuracy. Properties may or may not be listed by the office/agent presenting the information.
New listings near 1201 Galapago Street #95
- Coming Soon
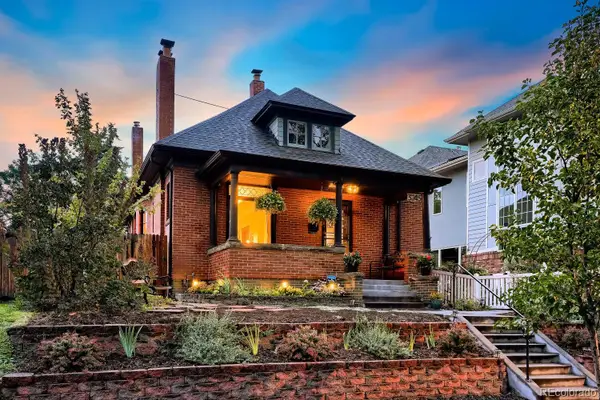 $1,025,000Coming Soon3 beds 2 baths1,761 sq. ft.
3245 Quitman Street, Denver, CO 80212
MLS# 9039062Listed by: REALGROUP, LLC - Coming Soon
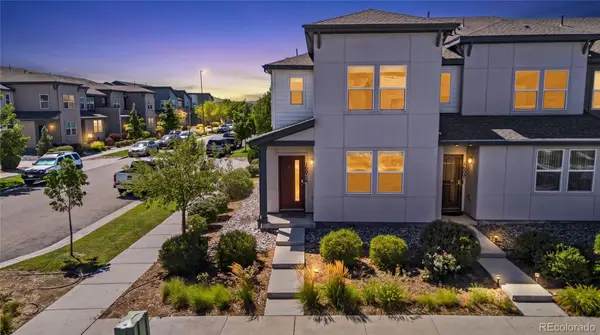 $400,000Coming Soon3 beds 3 baths1,643 sq. ft.
16073 E Warner Place, Denver, CO 80239
MLS# 3202473Listed by: COMPASS - DENVER - Coming SoonOpen Sat, 11am to 3pm
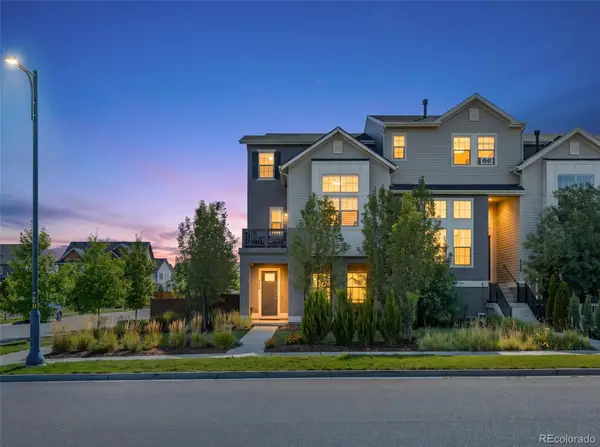 $785,000Coming Soon3 beds 4 baths2,390 sq. ft.
5974 Dallas Street, Denver, CO 80238
MLS# 3561413Listed by: COMPASS - DENVER - Coming Soon
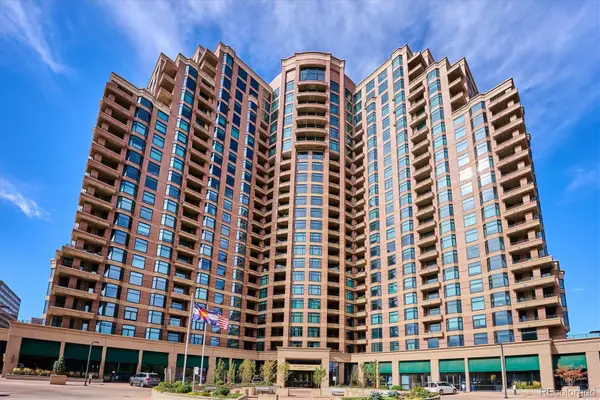 $698,500Coming Soon2 beds 2 baths1,607 sq. ft.
8100 E Union Avenue #608, Denver, CO 80237
MLS# 3905880Listed by: HOMESMART - Coming Soon
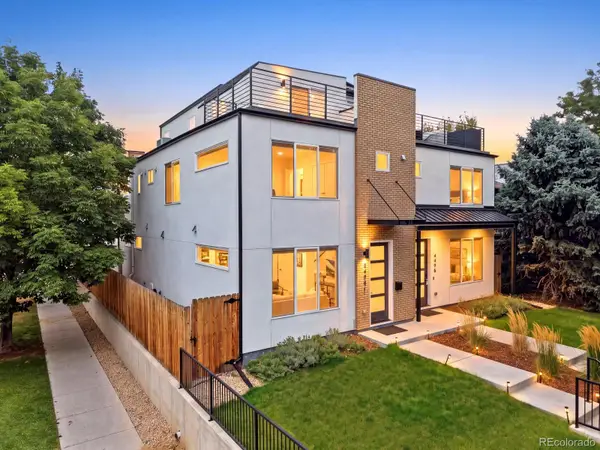 $1,350,000Coming Soon3 beds 4 baths2,383 sq. ft.
4498 Utica Street, Denver, CO 80212
MLS# 9281999Listed by: THE AGENCY - DENVER - Coming SoonOpen Sat, 12 to 2pm
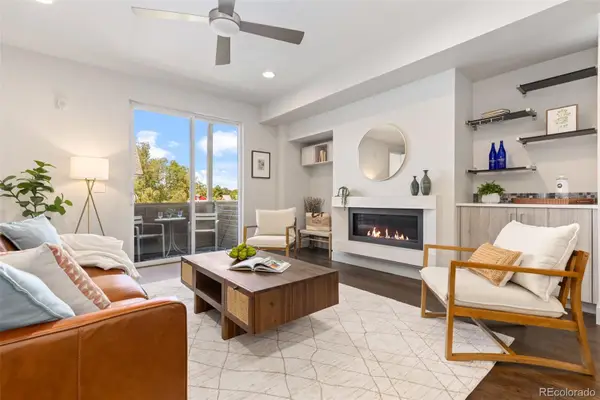 $595,000Coming Soon2 beds 3 baths1,832 sq. ft.
4943 Lowell Boulevard #2, Denver, CO 80221
MLS# 6389117Listed by: WEST AND MAIN HOMES INC - Coming Soon
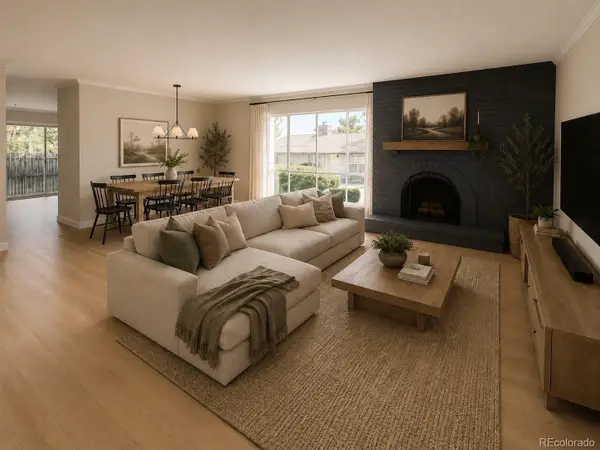 $299,900Coming Soon2 beds 2 baths1,224 sq. ft.
6495 E Happy Canyon Road #156, Denver, CO 80237
MLS# 9660563Listed by: BROKERS GUILD HOMES - Coming Soon
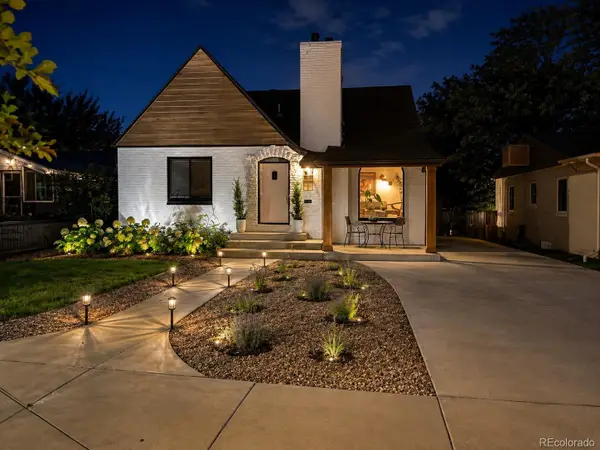 $1,190,000Coming Soon4 beds 3 baths2,216 sq. ft.
2656 Tennyson Street, Denver, CO 80212
MLS# 5178966Listed by: REMAX INMOTION - Coming Soon
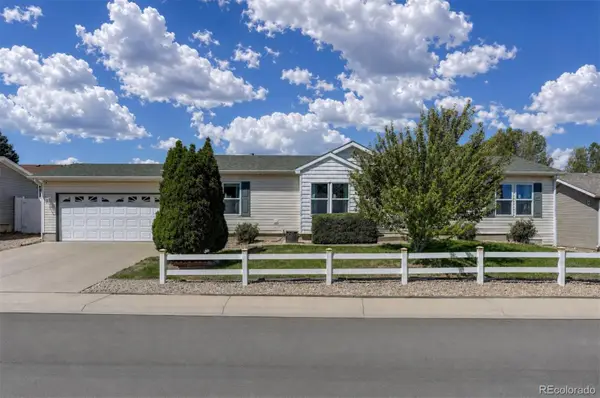 $435,000Coming Soon4 beds 2 baths1,404 sq. ft.
5665 Bryant Street, Denver, CO 80221
MLS# 8417672Listed by: COLDWELL BANKER GLOBAL LUXURY DENVER - Coming Soon
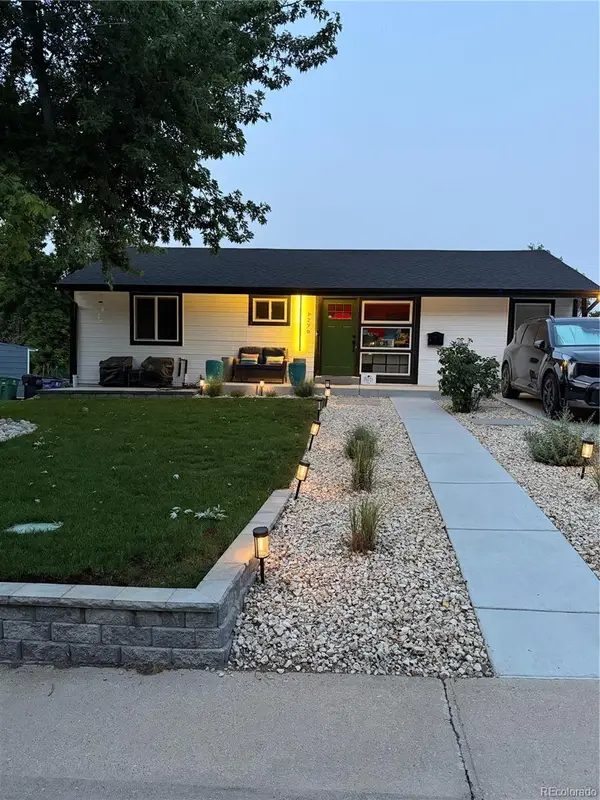 $799,999Coming Soon3 beds 3 baths1,857 sq. ft.
1270 S Hudson Street, Denver, CO 80246
MLS# 6711371Listed by: EXP REALTY, LLC


Protect your home and budget from life's surprises with an Assurant Home Warranty, backed by a partner that supports you through every step of homeownership. Explore Plans.
© 2026 Better Homes and Gardens Real Estate LLC. An Anywhere Real Estate company. All rights reserved. Better Homes and Gardens® Real Estate is a registered trademark owned by Meredith Operations Corporation, licensed to Better Homes and Gardens Real Estate LLC and used with permission. Better Homes and Gardens Real Estate LLC fully supports the principles of the Fair Housing Act and the Equal Opportunity Act. Listing information is deemed reliable but is not guaranteed accurate.
Each office is independently owned and operated.
Any services or products provided by third parties are not provided by, affiliated with or related to Better Homes and Gardens Real Estate LLC, or its affiliated companies.