
121 E 8th Avenue, Denver, CO 80203
Local realty services provided by:Better Homes and Gardens Real Estate Kenney & Company
Listed by: mike wilkinson
Office: embark realty group
MLS#:3350492
Source:ML
Price summary
- Price:$475,000
- Price per sq. ft.:$324.9
- Monthly HOA dues:$315
About this home
Nestled in the heart of Cap Hill, this charming end-unit townhome offers the perfect blend of character and turn-key living. Just steps from some of Denver’s best shops, restaurants, and neighborhood favorites, you’ll love everything this central location has to offer. With southern and western exposure, the home is filled with incredible natural light that beautifully highlights the exposed brick walls and genuine hardwood floors throughout. The thoughtfully designed kitchen stands out at this price point, featuring natural stone countertops, stylish flooring, and custom 42-inch cabinetry. Just off the kitchen, step outside to your own private fenced patio — perfect for relaxing in the sunshine, entertaining guests, or grilling year-round. Upstairs, the spacious primary bedroom showcases more exposed brick, abundant southern light, and a generous walk-in closet. A nicely sized secondary bedroom and an updated full bathroom complete the upper level. The finished lower level adds valuable flexible living space with brand-new flooring, making it ideal for a media room, home office, workout area, or guest retreat. Additional storage space downstairs adds even more functionality to this exceptional home. This competitively priced listing won't last long. Book your showing today!...
Contact an agent
Home facts
- Year built:1907
- Listing ID #:3350492
Rooms and interior
- Bedrooms:2
- Total bathrooms:1
- Full bathrooms:1
- Flooring:Carpet, Tile, Wood
- Kitchen Description:Dishwasher, Microwave, Oven, Refrigerator
- Basement:Yes
- Basement Description:Full
- Living area:1,462 sq. ft.
Heating and cooling
- Cooling:Central Air
- Heating:Forced Air, Natural Gas
- Central air:Yes
Structure and exterior
- Year built:1907
- Building area:1,462 sq. ft.
- Lot Features:Near Public Transit
- Construction Materials:Brick, Concrete
- Exterior Features:Gas Grill, Patio
- Levels:2 Story
Schools
- High school:West
- Middle school:Kepner
- Elementary school:Dora Moore
Utilities
- Water:Public
- Sewer:Public Sewer
Finances and disclosures
- Price:$475,000
- Price per sq. ft.:$324.9
- Tax amount:$2,330 (2024)
Features and amenities
- Laundry features:Dryer, In Unit, Washer
- Amenities:Carbon Monoxide Detector(s), Double Pane Windows, Smoke Detector(s)
Parking
- Total parking spaces:2
 Based on information submitted to the MLS GRID as of July 23, 2026 08:39 PM. All data is obtained from various sources and may not have been verified by broker or MLS GRID. Supplied Open House information is subject to change without notice. All information should be independently reviewed and verified for accuracy. Properties may or may not be listed by the office/agent presenting the information.
New listings near 121 E 8th Avenue
- New
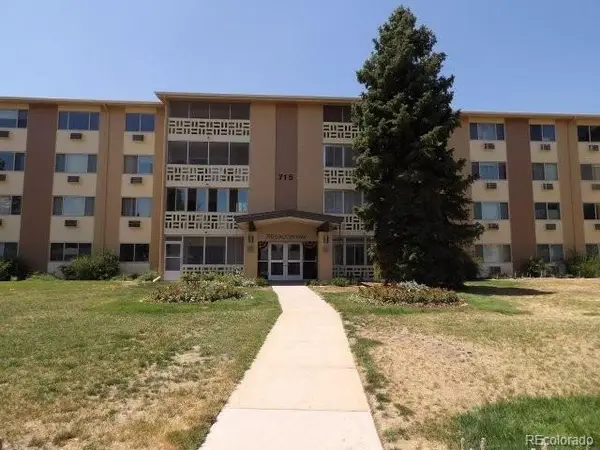 $166,000Active1 beds 1 baths855 sq. ft.
715 S Alton Way #7A, Denver, CO 80247
MLS# 2312249Listed by: RE/MAX ALLIANCE - Open Sat, 10am to 2pmNew
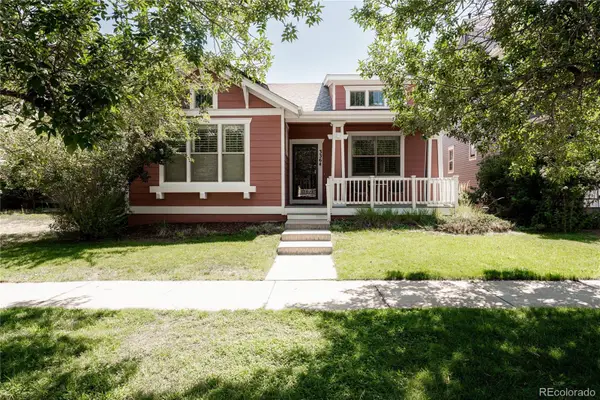 $780,000Active4 beds 3 baths2,370 sq. ft.
3364 Wabash Street, Denver, CO 80238
MLS# 2630461Listed by: COMPASS - DENVER - Coming SoonOpen Sat, 11am to 1pm
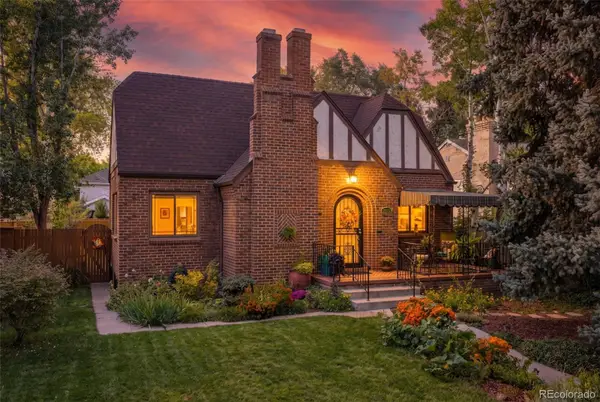 $965,000Coming Soon4 beds 2 baths
2315 Jasmine Street, Denver, CO 80207
MLS# 2715748Listed by: WEST AND MAIN HOMES INC - New
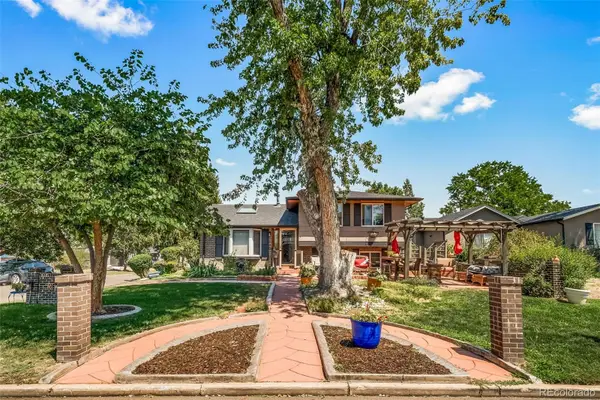 $885,000Active4 beds 2 baths4,010 sq. ft.
1590 Roslyn Street, Denver, CO 80220
MLS# 2770695Listed by: BUILDERS REALTY GROUP LLC - New
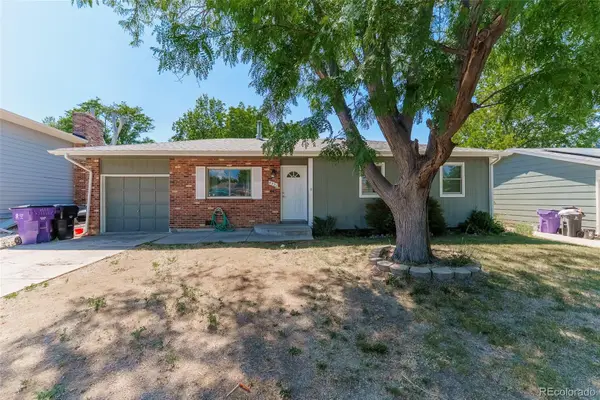 $425,000Active3 beds 1 baths1,019 sq. ft.
4551 S Holland Street, Littleton, CO 80123
MLS# 2775759Listed by: PAK HOME REALTY - Coming Soon
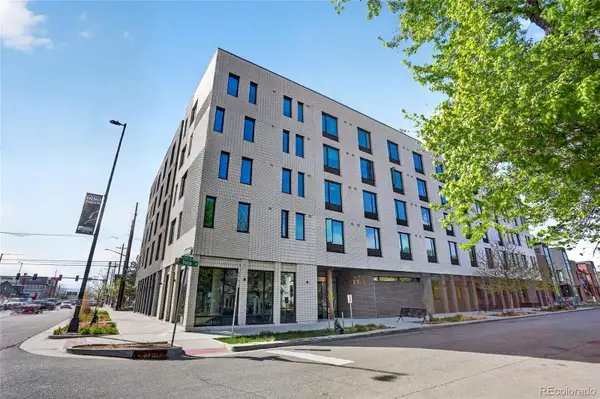 $141,749Coming Soon-- beds 1 baths
603 N Inca Street #431, Denver, CO 80204
MLS# 3299013Listed by: KEY REAL ESTATE GROUP LLC - New
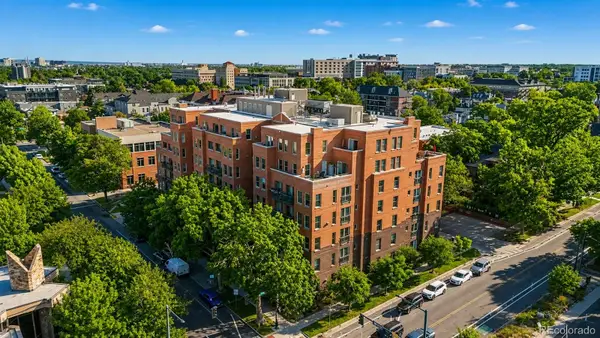 $550,000Active2 beds 2 baths1,219 sq. ft.
1630 N Clarkson Street #204, Denver, CO 80218
MLS# 3422905Listed by: RE/MAX PROFESSIONALS - Coming Soon
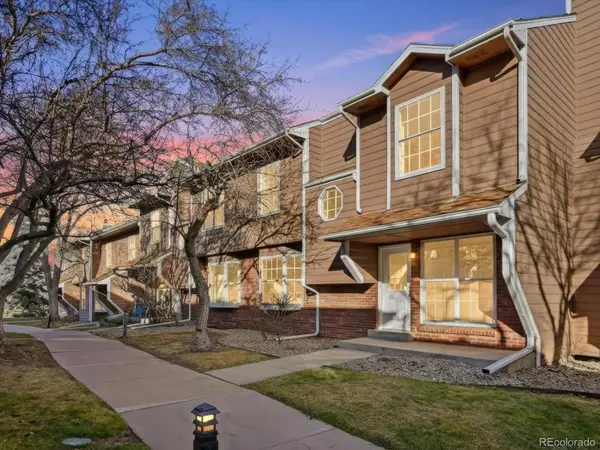 $425,000Coming Soon2 beds 3 baths
1930 S Balsam Street, Denver, CO 80227
MLS# 3442105Listed by: EXP REALTY, LLC - New
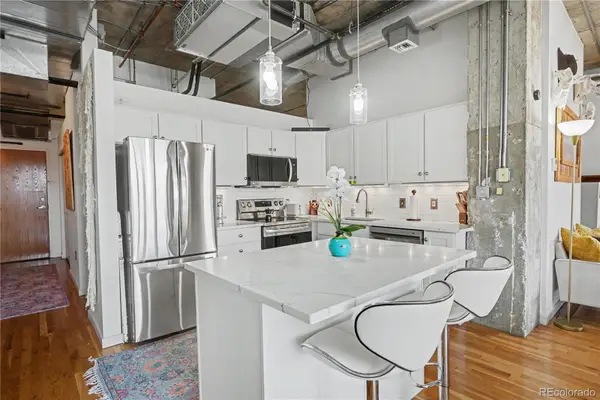 $399,999Active1 beds 2 baths1,006 sq. ft.
2020 Arapahoe Street #870, Denver, CO 80205
MLS# 4284246Listed by: COMPASS - DENVER - Coming Soon
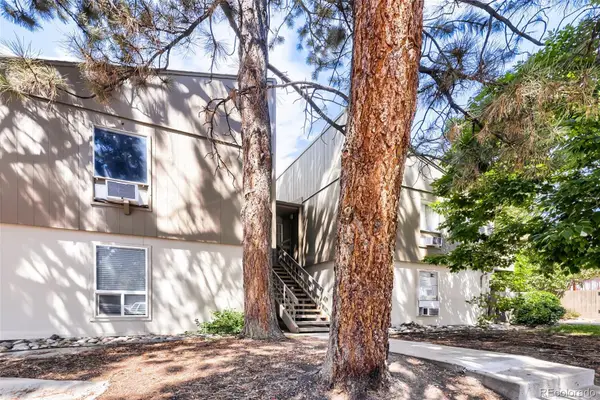 $165,000Coming Soon1 beds 1 baths
7373 W Florida Avenue #10F, Denver, CO 80232
MLS# 4463811Listed by: COLORADO PROPERTIES


Protect your home and budget from life's surprises with an Assurant Home Warranty, backed by a partner that supports you through every step of homeownership. Explore Plans.
© 2026 Better Homes and Gardens Real Estate LLC. An Anywhere Real Estate company. All rights reserved. Better Homes and Gardens® Real Estate is a registered trademark owned by Meredith Operations Corporation, licensed to Better Homes and Gardens Real Estate LLC and used with permission. Better Homes and Gardens Real Estate LLC fully supports the principles of the Fair Housing Act and the Equal Opportunity Act. Listing information is deemed reliable but is not guaranteed accurate.
Each office is independently owned and operated.
Any services or products provided by third parties are not provided by, affiliated with or related to Better Homes and Gardens Real Estate LLC, or its affiliated companies.