
1212 Yosemite Street, Denver, CO 80220
Local realty services provided by:Better Homes and Gardens Real Estate Kenney & Company
1212 Yosemite Street,Denver, CO 80220
$429,000
- 3 Beds
- 3 Baths
- 2,292 sq. ft.
- Townhouse
- Active
Listed by: philip wen
Office: forever home real estate llc.
MLS#:9242310
Source:ML
Price summary
- Price:$429,000
- Price per sq. ft.:$187.17
About this home
? Best Value in Denver – Spacious, Fully Remodeled, NO HOA!
Welcome to this beautifully remodeled home offering nearly 2,300 square feet of thoughtfully designed living space — a rare opportunity to own a large, move-in ready property at an exceptional value.
Step inside to a bright and open layout with modern finishes throughout. The home features updated flooring, a refreshed kitchen and bathrooms, and a clean, contemporary design that feels both comfortable and stylish.
With generous living areas on multiple levels, this home offers incredible flexibility for everyday living, entertaining, or working from home — a rare find at this price point. Each bedroom is well-sized, and all three bathrooms have been updated for a modern feel.
One of the biggest advantages of this home is NO HOA — a rare and valuable benefit in Denver
Nearby properties often carry HOA fees of $350 to $600+ per month, adding up to $5,000–$7,000 per year — and Many buyers don't know the potential huge deduct of hoa insurance, which invisibly greatly increases the risk of your ability to pay the loan.
That’s potentially over $150,000 in extra costs over the life of ownership — money you get to keep.
Enjoy more freedom, lower monthly expenses, and long-term financial flexibility without the burden of rising HOA fees.
Located in a convenient Denver location with easy access to shopping, dining, parks, and major commuter routes. The area is also seeing continued long-term growth, including the nearby transformation of a large future park space, adding even more value to the community.
Homes with this size, condition, and NO HOA at this price point are extremely rare.
Don’t miss this opportunity — schedule your showing today!
NO HOA = Major Savings
• Typical HOA: $350/month
• Annual cost: $4200
• 10 years: $42000
• 30 years: $126000
Keep your money — not pay it to HOA...
Contact an agent
Home facts
- Year built:2001
- Listing ID #:9242310
Rooms and interior
- Bedrooms:3
- Total bathrooms:3
- Full bathrooms:2
- Half bathrooms:1
- Basement:Yes
- Basement Description:Finished
- Living area:2,292 sq. ft.
Heating and cooling
- Cooling:Air Conditioning-Room, Evaporative Cooling
- Heating:Forced Air
Structure and exterior
- Roof:Solar Shingles
- Year built:2001
- Building area:2,292 sq. ft.
- Lot area:0.07 Acres
- Construction Materials:Metal Siding, Wood Siding
- Levels:3 or More Stories
Schools
- High school:Aurora Central
- Middle school:Boston K-8
- Elementary school:Boston K-8
Utilities
- Sewer:Public Sewer
Finances and disclosures
- Price:$429,000
- Price per sq. ft.:$187.17
- Tax amount:$2,419 (2022)
Parking
- Total parking spaces:2
- Parking description:Concrete Driveway, Heated Garage
- Garage:Yes
- Garage spaces:1
 Based on information submitted to the MLS GRID as of June 25, 2026 04:37 PM. All data is obtained from various sources and may not have been verified by broker or MLS GRID. Supplied Open House information is subject to change without notice. All information should be independently reviewed and verified for accuracy. Properties may or may not be listed by the office/agent presenting the information.
New listings near 1212 Yosemite Street
- New
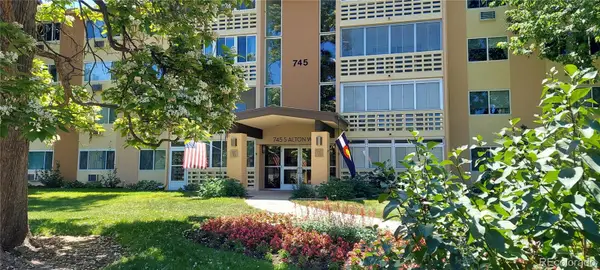 $260,000Active2 beds 2 baths1,200 sq. ft.
745 S Alton Way #4C, Denver, CO 80247
MLS# 1628605Listed by: REAL BROKER, LLC DBA REAL - Coming Soon
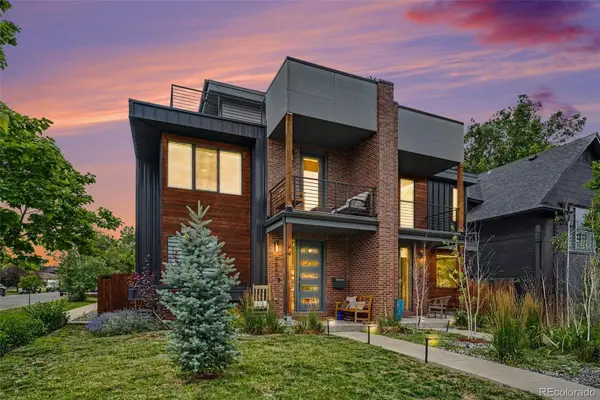 $1,475,000Coming Soon4 beds 5 baths
3397 W 23rd Avenue, Denver, CO 80211
MLS# 2107669Listed by: YOUR CASTLE REAL ESTATE INC - Coming Soon
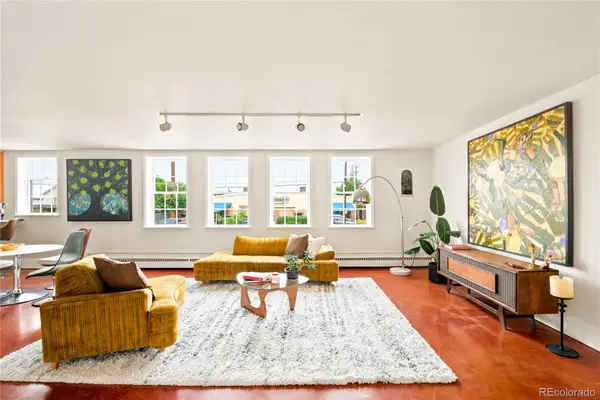 $475,000Coming Soon3 beds 4 baths
375 S Navajo Street #2A, Denver, CO 80223
MLS# 3141690Listed by: DENVER NOOK - New
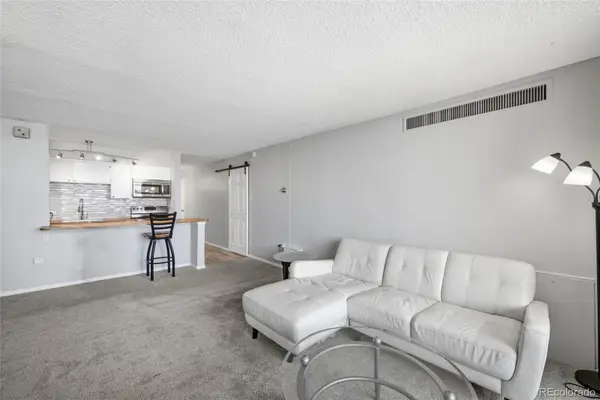 $194,000Active-- beds 1 baths497 sq. ft.
1020 15th Street #7B, Denver, CO 80202
MLS# 3404297Listed by: STARS AND STRIPES HOMES INC - New
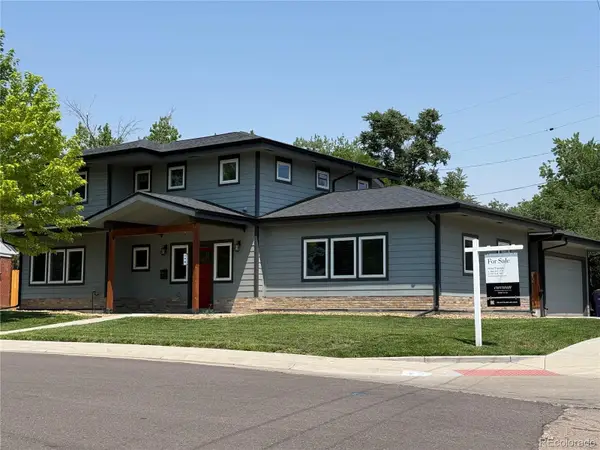 $730,000Active5 beds 2 baths2,726 sq. ft.
3301 W Union Avenue, Englewood, CO 80110
MLS# 4217035Listed by: CORCORAN PERRY & CO. - Coming Soon
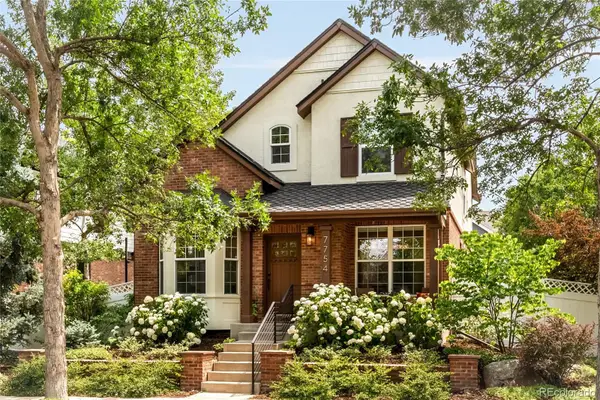 $900,000Coming Soon3 beds 4 baths
7754 E 9th Avenue, Denver, CO 80230
MLS# 4397865Listed by: MILEHIMODERN - Coming Soon
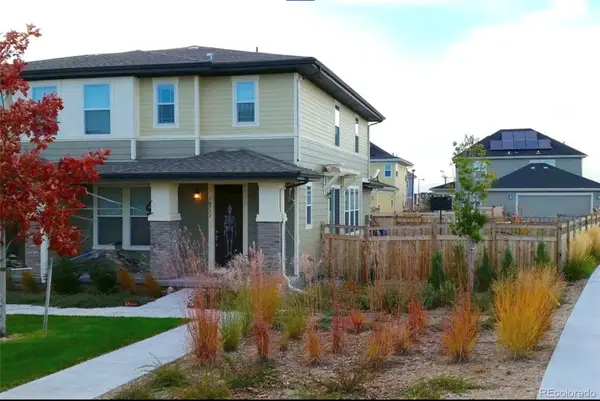 $635,000Coming Soon3 beds 3 baths
10771 E 28th Place, Denver, CO 80238
MLS# 5535629Listed by: KENTWOOD REAL ESTATE DTC, LLC - New
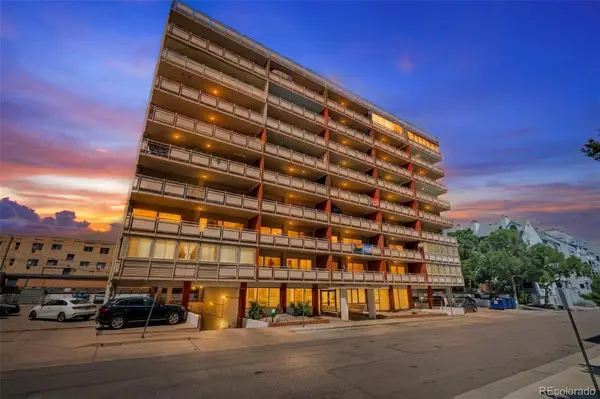 $275,000Active2 beds 2 baths928 sq. ft.
1121 Albion Street #609, Denver, CO 80220
MLS# 6783247Listed by: COLDWELL BANKER REALTY 24 - Coming Soon
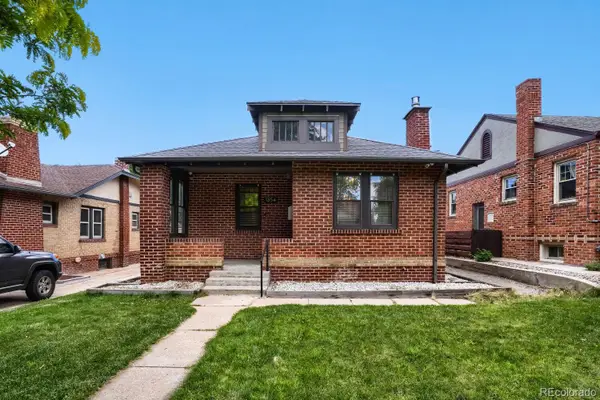 $795,000Coming Soon3 beds 3 baths
1354 Elm Street, Denver, CO 80220
MLS# 7437042Listed by: TODD REALTY GROUP - New
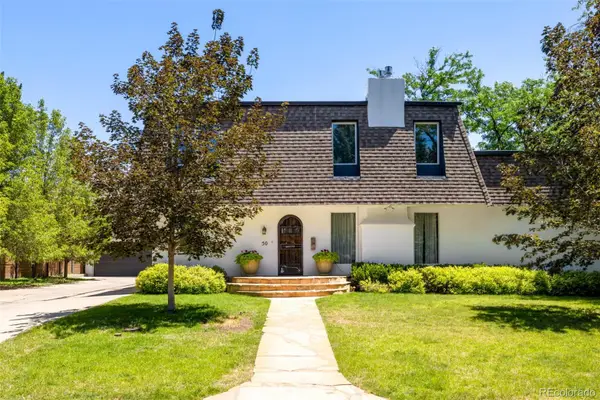 $2,299,000Active5 beds 5 baths6,013 sq. ft.
50 Albion Street, Denver, CO 80220
MLS# 7886872Listed by: COMPASS - DENVER


Protect your home and budget from life's surprises with an Assurant Home Warranty, backed by a partner that supports you through every step of homeownership. Explore Plans.
© 2026 Better Homes and Gardens Real Estate LLC. An Anywhere Real Estate company. All rights reserved. Better Homes and Gardens® Real Estate is a registered trademark owned by Meredith Operations Corporation, licensed to Better Homes and Gardens Real Estate LLC and used with permission. Better Homes and Gardens Real Estate LLC fully supports the principles of the Fair Housing Act and the Equal Opportunity Act. Listing information is deemed reliable but is not guaranteed accurate.
Each office is independently owned and operated.
Any services or products provided by third parties are not provided by, affiliated with or related to Better Homes and Gardens Real Estate LLC, or its affiliated companies.