
1264 S Reed Street #3, Denver, CO 80232
Local realty services provided by:Better Homes and Gardens Real Estate Kenney & Company
1264 S Reed Street #3,Denver, CO 80232
$285,000
- 3 Beds
- 2 Baths
- 1,620 sq. ft.
- Townhouse
- Active
Listed by: gary johnson
Office: redfin corporation
MLS#:4398297
Source:ML
Price summary
- Price:$285,000
- Price per sq. ft.:$175.93
- Monthly HOA dues:$425
About this home
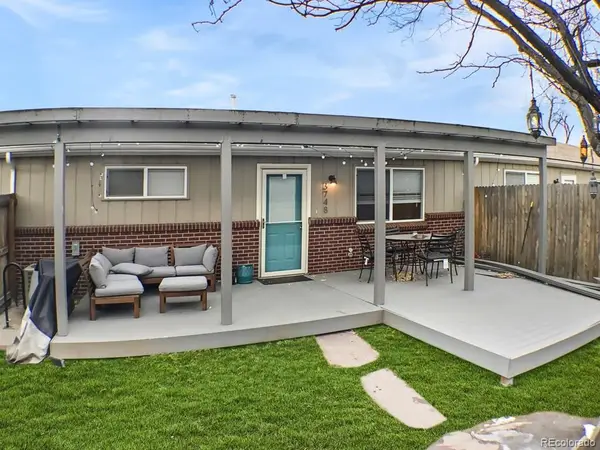
Great opportunity to own a charming townhome in a wonderful and inviting community! Priced to sell, this home offers the perfect chance to add your personal touch and create a space that truly reflects your style. The main level features a cozy living room with a fireplace, a private patio, and inviting mountain views with beautiful sunsets from the front yard. Upstairs, two comfortable bedrooms share a full bathroom. The finished basement provides a versatile recreation room that could also serve as a non-conforming additional bedroom, along with a small office and plenty of storage space. Enjoy an unbeatable location directly across from Link Recreation Center, pool, athletic fields, park, and a beautiful park with skate park. Just 10 minutes to Belmar, including Belmar Park, shopping, dining, entertainment, and the library. Recent updates include a new water heater in 2020, and a new water-saving toilet in the upstairs bathroom in 2026. A fantastic opportunity to make this home your own!...
Contact an agent
Home facts
- Year built:1975
- Subdivision & Development:Cedar Place
- Listing ID #:4398297
Rooms and interior
- Bedrooms:3
- Total bathrooms:2
- Full bathrooms:1
- Half bathrooms:1
- Flooring:Carpet, Laminate
- Kitchen Description:Oven, Range, Refrigerator
- Basement:Yes
- Basement Description:Finished, Full, Interior Entry
- Living area:1,620 sq. ft.
Heating and cooling
- Cooling:Central Air
- Heating:Electric, Forced Air
- Central air:Yes
Structure and exterior
- Roof:Composition
- Year built:1975
- Building area:1,620 sq. ft.
- Lot Features:Landscaped, Near Public Transit
- Construction Materials:Frame, Vinyl Siding
- Exterior Features:Patio, Private Yard
- Levels:2 Story
Schools
- High school:Alameda Int'l
- Middle school:Alameda Int'l
- Elementary school:Deane
Utilities
- Water:Public
- Sewer:Public Sewer
Finances and disclosures
- Price:$285,000
- Price per sq. ft.:$175.93
- Tax amount:$1,461 (2025)
Features and amenities
- Laundry features:Dryer, In Unit, Washer
- Amenities:Carbon Monoxide Detector(s), Electric Water Heater, Smoke Detector(s), Window Coverings
Parking
- Total parking spaces:2
- Parking description:Asphalt
 Based on information submitted to the MLS GRID as of August 27, 2026 01:54 AM. All data is obtained from various sources and may not have been verified by broker or MLS GRID. Supplied Open House information is subject to change without notice. All information should be independently reviewed and verified for accuracy. Properties may or may not be listed by the office/agent presenting the information.
New listings near 1264 S Reed Street #3
- Coming Soon
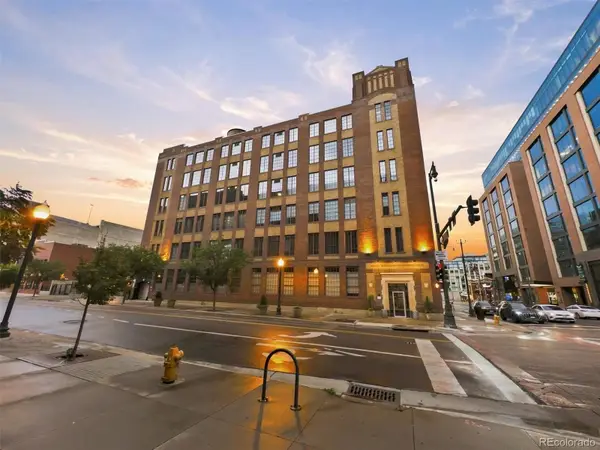 $2,150,000Coming Soon4 beds 3 baths3,563 sq. ft.
1863 Wazee Street #1G, Denver, CO 80202
MLS# 1932092Listed by: COMPASS - DENVER - Coming Soon
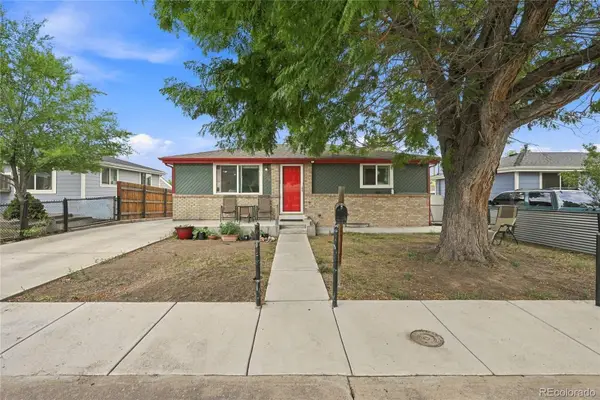 $495,000Coming Soon4 beds 2 baths1,528 sq. ft.
4615 W Gill Place, Denver, CO 80219
MLS# 2532785Listed by: HOME REAL ESTATE - Coming Soon
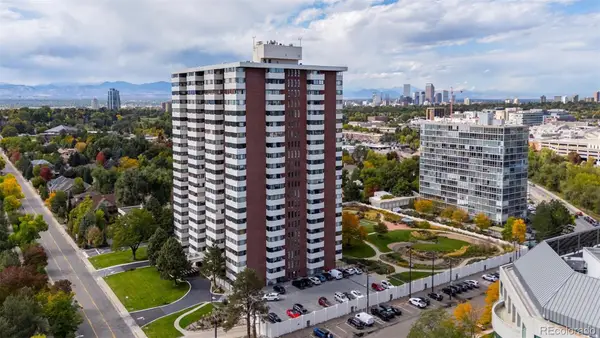 $2,950,000Coming Soon5 beds 6 baths6,000 sq. ft.
3131 E Alameda Avenue #1107 & 1106, Denver, CO 80209
MLS# 8347006Listed by: RE/MAX ALLIANCE - Coming Soon
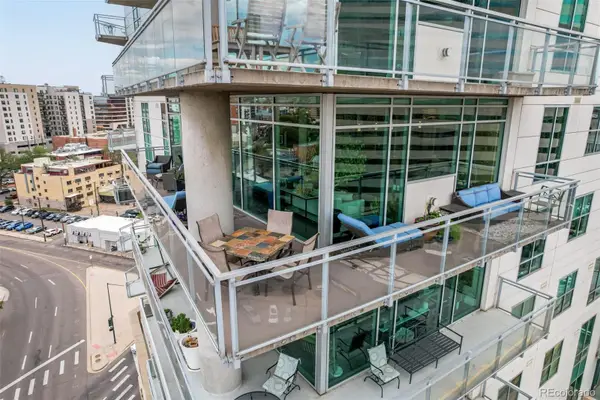 $1,050,000Coming Soon2 beds 3 baths1,749 sq. ft.
2001 Lincoln Street #1121, Denver, CO 80202
MLS# 5483019Listed by: USAJ REALTY - Coming Soon
 $385,000Coming Soon2 beds 1 baths760 sq. ft.
4015 Ames Street, Denver, CO 80212
MLS# 6226108Listed by: JPAR MODERN REAL ESTATE - Coming Soon
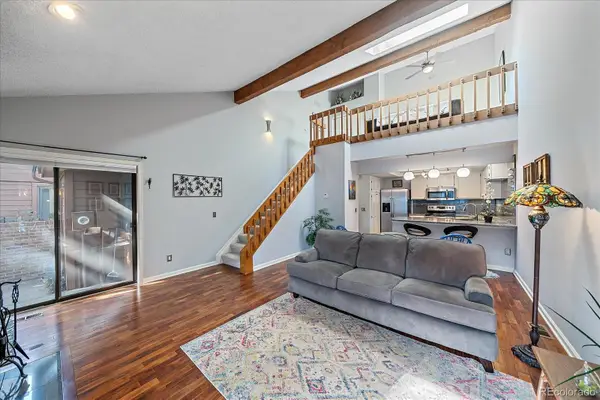 $300,000Coming Soon1 beds 1 baths1,722 sq. ft.
2685 S Dayton Way #38, Denver, CO 80231
MLS# 2696994Listed by: COMPASS - DENVER - Coming Soon
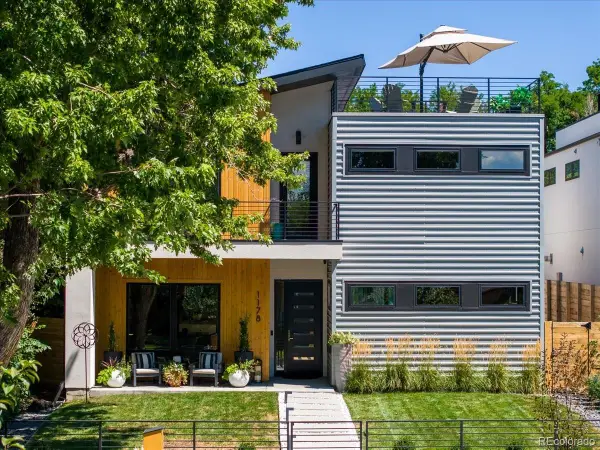 $2,700,000Coming Soon4 beds 5 baths4,435 sq. ft.
1178 S Ogden Street, Denver, CO 80210
MLS# 4153065Listed by: COMPASS - DENVER - Coming Soon
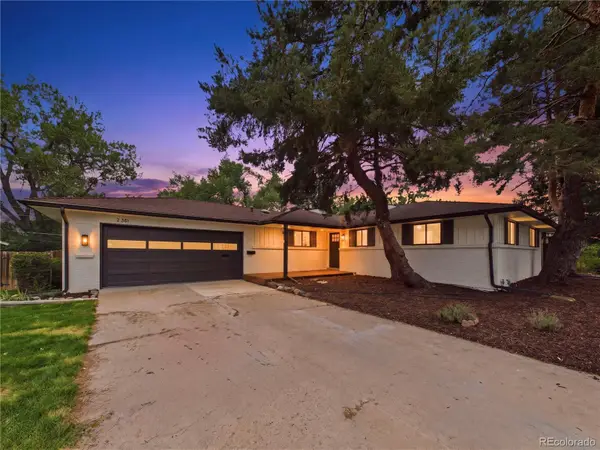 $959,000Coming Soon4 beds 3 baths3,192 sq. ft.
2361 S Holly Place, Denver, CO 80222
MLS# 8831250Listed by: HOMESMART REALTY - Coming SoonOpen Sun, 10am to 12pm
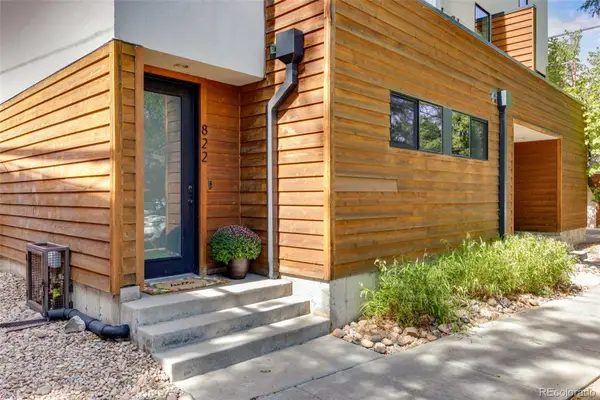 $575,000Coming Soon2 beds 3 baths1,394 sq. ft.
822 25th Street, Denver, CO 80205
MLS# 4919609Listed by: KENTWOOD REAL ESTATE CITY PROPERTIES - Coming Soon
 $469,000Coming Soon2 beds 2 baths832 sq. ft.
3748 Yates Street, Denver, CO 80212
MLS# 5969220Listed by: JPAR MODERN REAL ESTATE


Protect your home and budget from life's surprises with an Assurant Home Warranty, backed by a partner that supports you through every step of homeownership. Explore Plans.
© 2026 Better Homes and Gardens Real Estate LLC. An Anywhere Real Estate company. All rights reserved. Better Homes and Gardens® Real Estate is a registered trademark owned by Meredith Operations Corporation, licensed to Better Homes and Gardens Real Estate LLC and used with permission. Better Homes and Gardens Real Estate LLC fully supports the principles of the Fair Housing Act and the Equal Opportunity Act. Listing information is deemed reliable but is not guaranteed accurate.
Each office is independently owned and operated.
Any services or products provided by third parties are not provided by, affiliated with or related to Better Homes and Gardens Real Estate LLC, or its affiliated companies.