
1295 Holly Street, Denver, CO 80220
Local realty services provided by:Better Homes and Gardens Real Estate Kenney & Company
1295 Holly Street,Denver, CO 80220
$795,000
- 3 Beds
- 2 Baths
- 1,812 sq. ft.
- Single family
- Active
Upcoming open houses
- Sat, Aug 0802:00 pm - 04:00 pm
Listed by: angela fox
Office: madison & company properties
MLS#:9910400
Source:ML
Price summary
- Price:$795,000
- Price per sq. ft.:$438.74
About this home
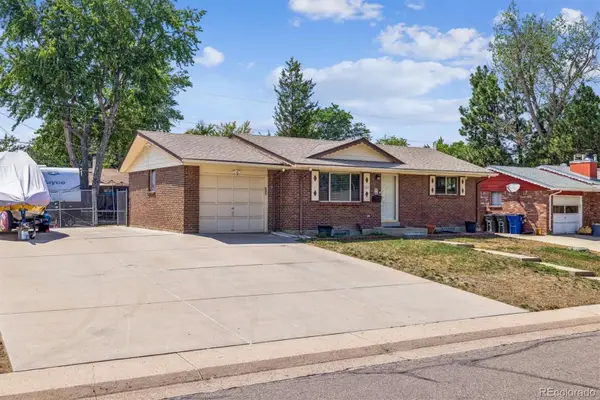
OPEN HOUSE Saturday, August 8th, 2-4PM Storybook Tudor Cottage meets private garden retreat on an oversized corner lot with exceptional future potential in the heart of Mayfair.
3 Bed 2 Bath home nestled on an oversized 9,370-square-foot corner lot in sought-after Mayfair, this charming brick cottage offers a rare blend of character, privacy, outdoor living & long-term opportunity. Mature trees, lush landscaping, winding garden paths & multiple patios create a peaceful retreat that feels worlds away from the city while remaining close to everything Denver has to offer. Inside, timeless charm meets everyday comfort with hardwood floors, abundant natural light, built-ins & inviting living spaces. The updated kitchen features granite countertops, custom cabinetry & an efficient layout, while the dining area overlooks the beautifully landscaped grounds. A main-level bedroom with walk in closet, is complemented by additional finished living space & two non-conforming basement bedrooms, offering flexibility for guests, a home office, hobbies, or creative pursuits. The detached 1-car garage, covered outdoor living area & expansive fenced yard provide endless ways to enjoy Colorado living today, while the oversized corner lot & alley access create exciting possibilities for tomorrow. Buyers may explore adding a new garage with an accessory dwelling unit (ADU) above or other expansion opportunities, subject to city approvals. Whether you’re enjoying morning coffee beneath the trees, hosting friends on the front porch or back patio, creating multi-generational living, generating rental income, or simply relaxing in the gardens, this is a home that invites you to slow down while offering room to dream bigger. A truly special property where storybook charm, an extraordinary setting & exceptional future potential come together in one of Denver’s most beloved neighborhoods....
Contact an agent
Home facts
- Year built:1941
- Subdivision & Development:Mayfair
- Listing ID #:9910400
Rooms and interior
- Bedrooms:3
- Total bathrooms:2
- Full bathrooms:1
- Kitchen Description:Cooktop, Dishwasher, Refrigerator
- Basement:Yes
- Basement Description:Finished, Full
- Living area:1,812 sq. ft.
Heating and cooling
- Heating:Forced Air
Structure and exterior
- Roof:Composition
- Year built:1941
- Building area:1,812 sq. ft.
- Lot area:0.22 Acres
- Lot Features:Level
- Construction Materials:Brick
- Levels:1 Story
Schools
- High school:George Washington
- Middle school:Hill
- Elementary school:Palmer
Utilities
- Water:Public
- Sewer:Public Sewer
Finances and disclosures
- Price:$795,000
- Price per sq. ft.:$438.74
- Tax amount:$3,763 (2025)
Features and amenities
- Amenities:Smoke Detector(s)
Parking
- Total parking spaces:1
- Garage:Yes
- Garage spaces:1
 Based on information submitted to the MLS GRID as of August 6, 2026 03:40 PM. All data is obtained from various sources and may not have been verified by broker or MLS GRID. Supplied Open House information is subject to change without notice. All information should be independently reviewed and verified for accuracy. Properties may or may not be listed by the office/agent presenting the information.
New listings near 1295 Holly Street
- New
 $825,000Active4 beds 4 baths2,706 sq. ft.
5229 Beeler Street, Denver, CO 80238
MLS# 1633143Listed by: MADISON & COMPANY PROPERTIES - New
 $850,000Active5 beds 4 baths3,341 sq. ft.
6371 E Dickenson Place, Denver, CO 80222
MLS# 2401480Listed by: REDFIN CORPORATION - New
 $529,900Active4 beds 2 baths1,700 sq. ft.
1611 S Carr Street, Denver, CO 80232
MLS# 3377741Listed by: RE/MAX PROFESSIONALS - New
 $565,000Active2 beds 2 baths1,272 sq. ft.
460 S Marion Parkway #1456, Denver, CO 80209
MLS# 4169259Listed by: WEST AND MAIN HOMES INC - New
 $815,000Active4 beds 3 baths1,825 sq. ft.
829 Kalamath Street, Denver, CO 80204
MLS# 4325828Listed by: KELLER WILLIAMS PREMIER REALTY, LLC - Open Sat, 11am to 1pmNew
 $550,000Active1 beds 2 baths858 sq. ft.
2034 W 31st Avenue #E, Denver, CO 80211
MLS# 4874436Listed by: MILEHIMODERN - New
 $620,000Active4 beds 2 baths2,032 sq. ft.
11305 W Texas Avenue, Denver, CO 80232
MLS# 5849484Listed by: DANIEL PATRICK EISMAN - Coming Soon
 $3,895,000Coming Soon4 beds 5 baths
845 S Medea Way, Denver, CO 80209
MLS# 5881379Listed by: THE AGENCY - DENVER - New
 $550,000Active2 beds 2 baths1,058 sq. ft.
2525 Arapahoe Street #RD114, Denver, CO 80205
MLS# 8962445Listed by: LIV SOTHEBY'S INTERNATIONAL REALTY - Coming Soon
 $462,500Coming Soon2 beds 3 baths
1284 Winona Court, Denver, CO 80204
MLS# 9345949Listed by: COLDWELL BANKER REALTY 24


Protect your home and budget from life's surprises with an Assurant Home Warranty, backed by a partner that supports you through every step of homeownership. Explore Plans.
© 2026 Better Homes and Gardens Real Estate LLC. An Anywhere Real Estate company. All rights reserved. Better Homes and Gardens® Real Estate is a registered trademark owned by Meredith Operations Corporation, licensed to Better Homes and Gardens Real Estate LLC and used with permission. Better Homes and Gardens Real Estate LLC fully supports the principles of the Fair Housing Act and the Equal Opportunity Act. Listing information is deemed reliable but is not guaranteed accurate.
Each office is independently owned and operated.
Any services or products provided by third parties are not provided by, affiliated with or related to Better Homes and Gardens Real Estate LLC, or its affiliated companies.