
1300 S Corona, Denver, CO 80210
Local realty services provided by:Better Homes and Gardens Real Estate Kenney & Company
1300 S Corona,Denver, CO 80210
$3,190,000
- 5 Beds
- 6 Baths
- 5,550 sq. ft.
- Single family
- Active
Listed by: lori abbey
Office: compass - denver
MLS#:6192997
Source:ML
Price summary
- Price:$3,190,000
- Price per sq. ft.:$574.77
About this home
A brand-new custom-built home, half a block from Wash Park, with the kind of character and detail most new homes are missing. Brick and stucco, an arched entry, herringbone brick inlays and iron double doors set the tone, and a brick retaining wall and wrought-iron gate enclose a raised, private front yard. The front office and both porches open onto it.
Inside, a formal dining room beneath a paneled tray ceiling opens to the chef's kitchen: a generous island, fluted wood range hood, glass-front hutch wall and a breakfast nook with built-in banquette. A butler's pantry with beverage fridge and a walk-in pantry keep the mess out of sight when company comes. The great room gathers around a gas fireplace framed in dramatic stone, then opens through glass sliders to a covered patio with a brick fireplace that stretches patio season well into fall, and a lawn edged in privacy trees. The study stands on its own, with color-drenched walls, a wood-coffered ceiling, built-ins and French doors, the kind of office that makes working from home a perk. A mudroom with drop zone leads to the three-car garage with brand-new epoxy floors, almost unheard of this close to the park.
Upstairs, the primary suite has a vaulted ceiling and its own fireplace, made for slow, snowy mornings. The spa bath keeps the warmth going with heated floors, a freestanding fluted tub, dual vanities, an oversized rain shower and a walk-in closet. Two other bedrooms each have a private bath, with laundry on this level.
The lower level is made for entertaining: a rec room with the home's third fireplace and a coffered ceiling, a full wet bar with wine fridge, and a dedicated gym for the days a lap around the park isn't enough. Two more bedrooms, a full bath, a powder room and a second laundry complete it.
Beyond the gate, Wash Park's lakes, paths and gardens are moments away, and groceries, dining and the highway are each about five minutes. Central doesn't get more central than this....
Contact an agent
Home facts
- Year built:2026
- Subdivision & Development:Stebbins Heights
- Listing ID #:6192997
Rooms and interior
- Bedrooms:5
- Total bathrooms:6
- Full bathrooms:4
- Half bathrooms:2
- Flooring:Wood
- Bathrooms Description:Five Piece Bath
- Kitchen Description:Bar Fridge, Dishwasher, Disposal, Eat-in Kitchen, Kitchen Island, Microwave, Oven, Pantry, Range, Range Hood, Refrigerator
- Basement Description:Finished, Full
- Living area:5,550 sq. ft.
Heating and cooling
- Cooling:Central Air
- Heating:Forced Air
Structure and exterior
- Roof:Composition
- Year built:2026
- Building area:5,550 sq. ft.
- Lot Features:Level
- Construction Materials:Brick, Stucco
- Exterior Features:Balcony, Covered, Deck, Front Porch, Gas Grill, Lighting, Patio, Private Yard
- Levels:2 Story
Schools
- High school:South
- Middle school:Merrill
- Elementary school:Steele
Utilities
- Water:Public
- Sewer:Public Sewer
Finances and disclosures
- Price:$3,190,000
- Price per sq. ft.:$574.77
- Tax amount:$17,895
Features and amenities
- Amenities:Bar Fridge, Double Pane Windows
Parking
- Parking description:Tandem
- Garage spaces:3
 Based on information submitted to the MLS GRID as of October 29, 2026 04:37 PM. All data is obtained from various sources and may not have been verified by broker or MLS GRID. Supplied Open House information is subject to change without notice. All information should be independently reviewed and verified for accuracy. Properties may or may not be listed by the office/agent presenting the information.
New listings near 1300 S Corona
- Coming Soon
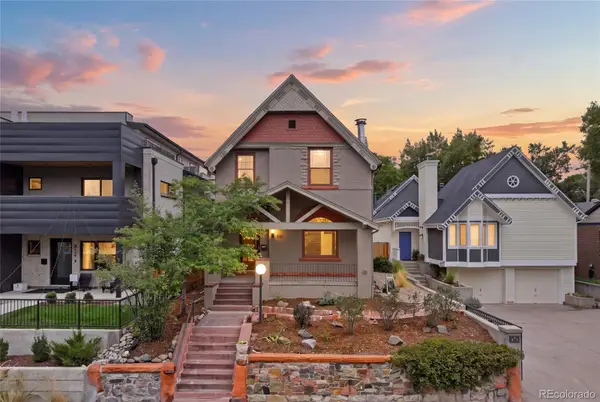 $1,399,000Coming Soon4 beds 3 baths2,325 sq. ft.
826 S Ogden, Denver, CO 80209
MLS# 2588371Listed by: ENGEL & VOLKERS DENVER - Coming Soon
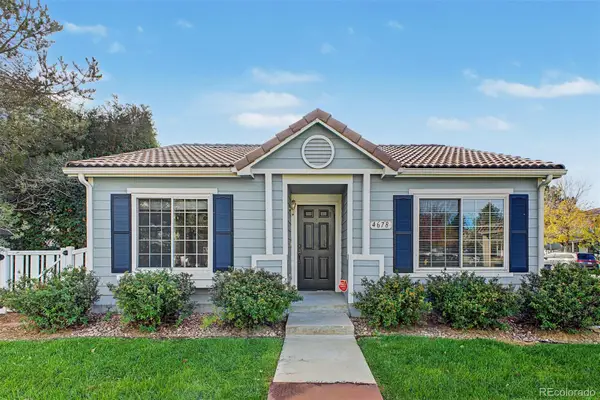 $347,000Coming Soon2 beds 1 baths1,012 sq. ft.
4678 Perth, Denver, CO 80249
MLS# 5908378Listed by: ENGEL & VOLKERS DENVER - Coming Soon
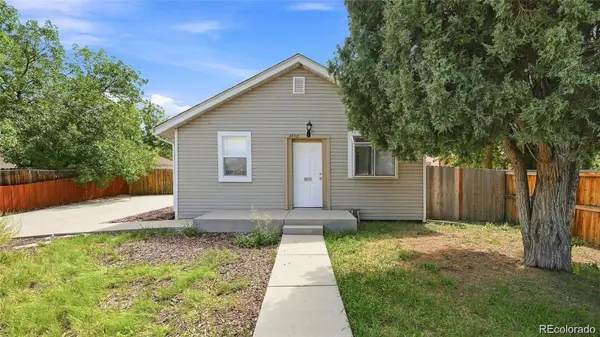 $420,000Coming Soon3 beds 2 baths1,031 sq. ft.
2430 W Iliff, Denver, CO 80219
MLS# 2669235Listed by: REALTY OF AMERICA LLC - Coming Soon
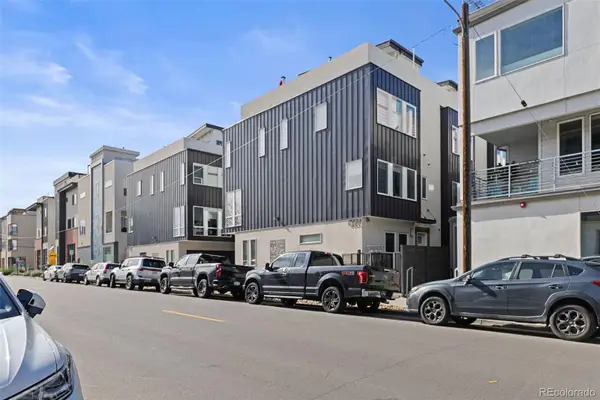 $850,000Coming Soon2 beds 3 baths1,661 sq. ft.
4533 N Tennyson #6, Denver, CO 80212
MLS# 5336447Listed by: 8Z REAL ESTATE - Coming Soon
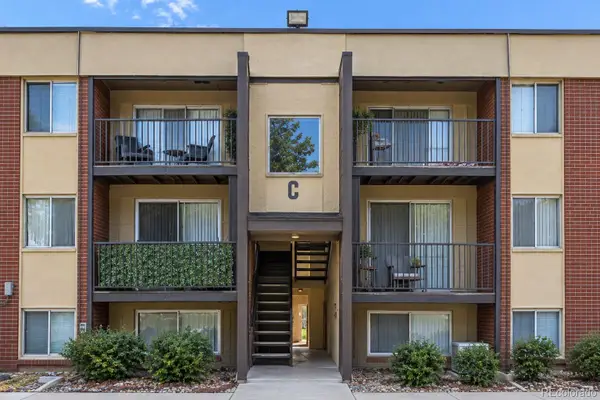 $135,000Coming Soon1 beds 1 baths617 sq. ft.
5995 W Hampden #20C, Denver, CO 80227
MLS# 8026098Listed by: KELLER WILLIAMS DTC - Coming Soon
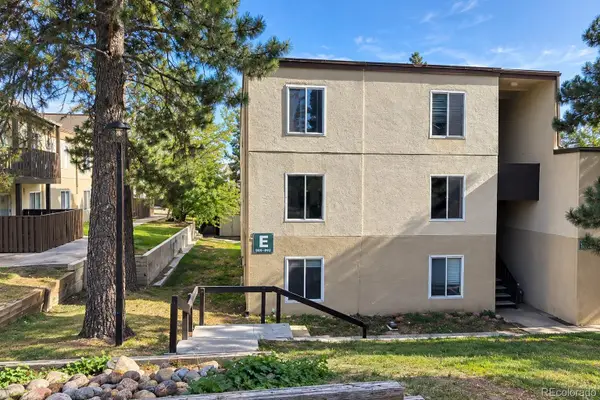 $215,000Coming Soon2 beds 2 baths1,138 sq. ft.
9700 E Iliff #E51, Denver, CO 80231
MLS# 8233826Listed by: KELLER WILLIAMS DTC - Coming Soon
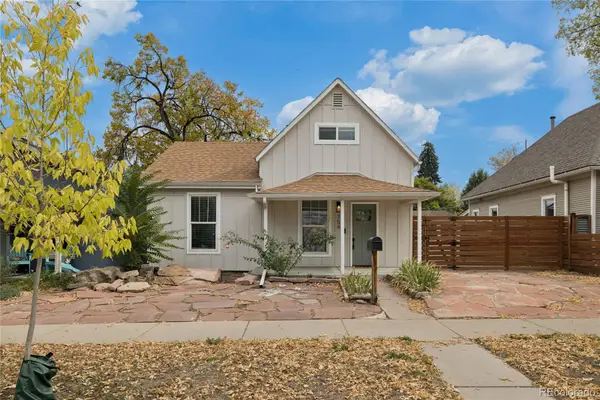 $660,000Coming Soon4 beds 3 baths1,261 sq. ft.
754 King, Denver, CO 80204
MLS# 9200300Listed by: PAINTED DOOR PROPERTIES LLC - Coming Soon
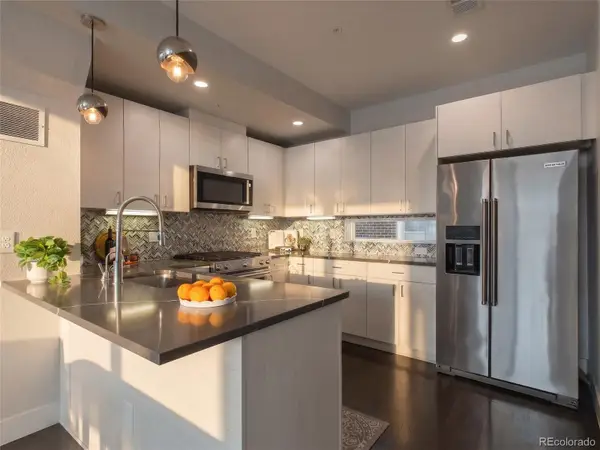 $585,000Coming Soon2 beds 4 baths1,512 sq. ft.
1573 Grove #3, Denver, CO 80204
MLS# 1763236Listed by: KELLER WILLIAMS DTC - Coming Soon
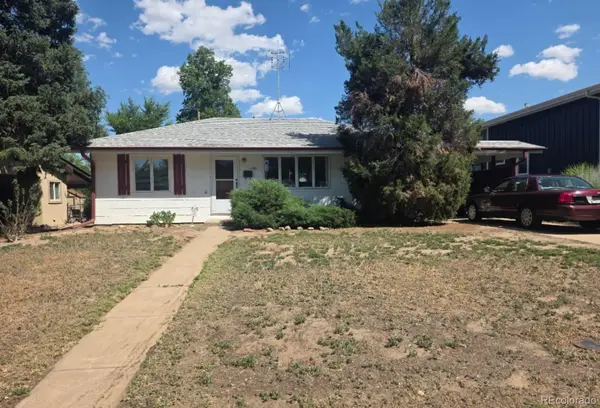 $400,000Coming Soon4 beds 1 baths1,148 sq. ft.
1190 S Forest, Denver, CO 80246
MLS# 4004845Listed by: KELLER WILLIAMS DTC - Coming Soon
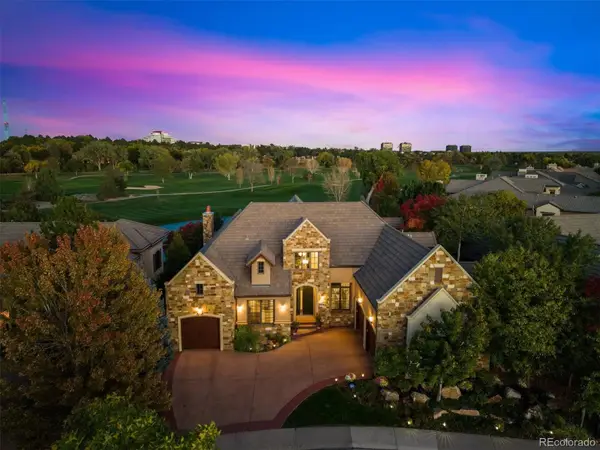 $2,500,000Coming Soon5 beds 4 baths5,561 sq. ft.
9081 E Wesley, Denver, CO 80231
MLS# 4811136Listed by: KENTWOOD REAL ESTATE CHERRY CREEK


Protect your home and budget from life's surprises with an Assurant Home Warranty, backed by a partner that supports you through every step of homeownership. Explore Plans.
© 2026 Better Homes and Gardens Real Estate LLC. An Anywhere Real Estate company. All rights reserved. Better Homes and Gardens® Real Estate is a registered trademark owned by Meredith Operations Corporation, licensed to Better Homes and Gardens Real Estate LLC and used with permission. Better Homes and Gardens Real Estate LLC fully supports the principles of the Fair Housing Act and the Equal Opportunity Act. Listing information is deemed reliable but is not guaranteed accurate.
Each office is independently owned and operated.
Any services or products provided by third parties are not provided by, affiliated with or related to Better Homes and Gardens Real Estate LLC, or its affiliated companies.