
1310 Wolff, Denver, CO 80204
Local realty services provided by:Better Homes and Gardens Real Estate Kenney & Company
1310 Wolff,Denver, CO 80204
$1,295,000
- 7 Beds
- 4 Baths
- 3,286 sq. ft.
- Multi-family
- Active
Listed by: ian randall
Office: compass - denver
MLS#:3194369
Source:ML
Price summary
- Price:$1,295,000
- Price per sq. ft.:$394.1
About this home
FULLY updated and FULLY Rented 4-plex in the heart of West Colfax, just steps to Sloan's lake, Edgewater Marketplace, bike paths, disc golf courses and the train stop. Fantastic proximity to major travel routes, Jefferson Park and the many hot spots on the west side of I-25. Separate washer and dryer's are conveniently located inside each unit, as well as a individually dedicated HVAC equipment to every unit.
All units are fully rented with rental terms perfectly aligned for re-renting in peak rental seasons throughout 2027. All units have designer level kitchens, baths and open concept living areas, Laundry & separate mechanical units. Most recently, a fully permitted electrical upgrade was done to the entire property, which rounds out full upgrades of all major systems!
Very stable rental history, fantastic potential rental income upside and multiple revenue streams on available on the property. Ample off-street parking available for all units as well.
Don't let this gem of an investment opportunity slip by - quality 4-plex properties with this level of finish, location and income opportunity are rare....
Contact an agent
Home facts
- Year built:1952
- Subdivision & Development:Middlefield Subdivision
- Listing ID #:3194369
Rooms and interior
- Bedrooms:7
- Total bathrooms:4
- Flooring:Carpet, Vinyl, Wood
- Kitchen Description:Convection Oven, Cooktop, Dishwasher, Disposal, Microwave, Oven, Range, Range Hood, Refrigerator, Self Cleaning Oven
- Basement Description:Exterior Entry
- Living area:3,286 sq. ft.
Heating and cooling
- Cooling:Central Air
- Heating:Forced Air, Natural Gas
Structure and exterior
- Roof:Composition
- Year built:1952
- Building area:3,286 sq. ft.
- Lot Features:Level, Sprinklers In Front, Sprinklers In Rear
- Architectural Style:Bungalow
- Construction Materials:Brick
- Exterior Features:Front Porch, Patio
- Foundation Description:Concrete Perimeter
- Levels:1 Story
Schools
- High school:North
- Middle school:Strive Lake
- Elementary school:Colfax
Utilities
- Water:Public
- Sewer:Public Sewer
Finances and disclosures
- Price:$1,295,000
- Price per sq. ft.:$394.1
- Tax amount:$8,105
Features and amenities
- Laundry features:Dryer, In Unit, Washer
Parking
- Garage spaces:2
 Based on information submitted to the MLS GRID as of October 30, 2026 05:41 PM. All data is obtained from various sources and may not have been verified by broker or MLS GRID. Supplied Open House information is subject to change without notice. All information should be independently reviewed and verified for accuracy. Properties may or may not be listed by the office/agent presenting the information.
New listings near 1310 Wolff
- Coming Soon
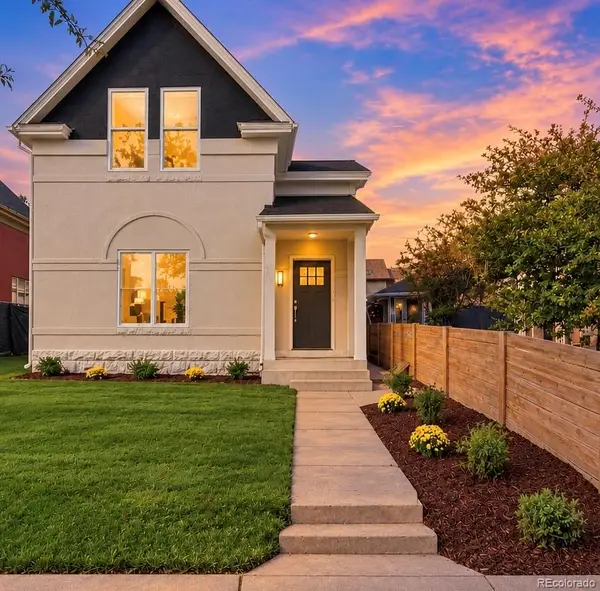 $1,050,000Coming Soon3 beds 2 baths1,834 sq. ft.
3643 Shoshone, Denver, CO 80211
MLS# 1749993Listed by: IRON SPUR REAL ESTATE - Coming Soon
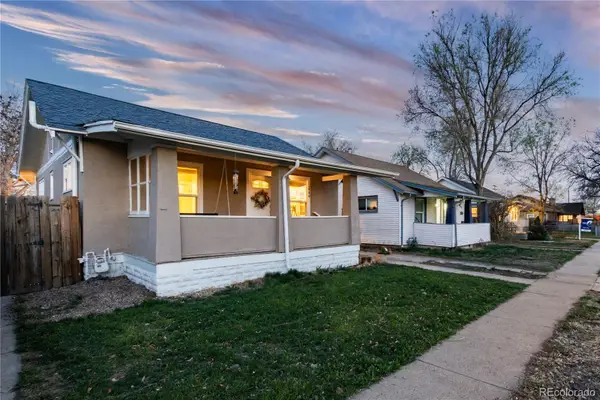 $525,000Coming Soon3 beds 2 baths1,536 sq. ft.
1560 Ulster, Denver, CO 80220
MLS# 7214545Listed by: COMPASS - DENVER - Coming Soon
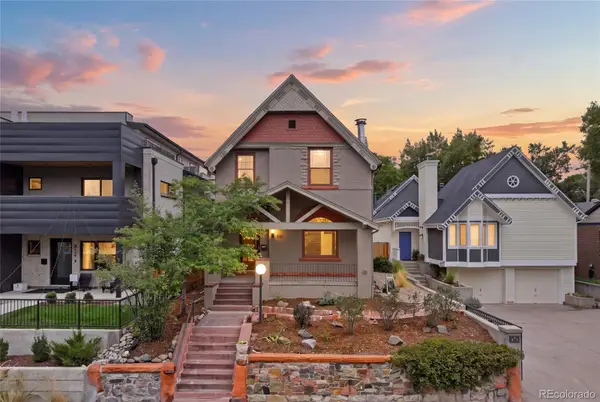 $1,399,000Coming Soon4 beds 3 baths2,325 sq. ft.
826 S Ogden, Denver, CO 80209
MLS# 2588371Listed by: ENGEL & VOLKERS DENVER - Coming Soon
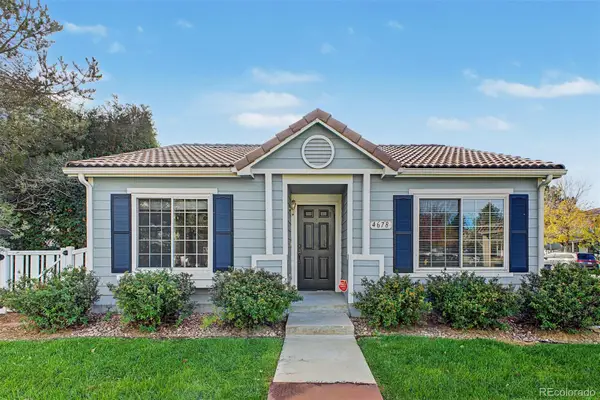 $347,000Coming Soon2 beds 1 baths1,012 sq. ft.
4678 Perth, Denver, CO 80249
MLS# 5908378Listed by: ENGEL & VOLKERS DENVER - Coming Soon
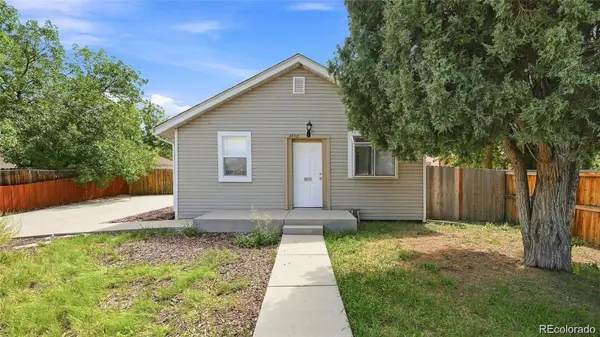 $420,000Coming Soon3 beds 2 baths1,031 sq. ft.
2430 W Iliff, Denver, CO 80219
MLS# 2669235Listed by: REALTY OF AMERICA LLC - Coming Soon
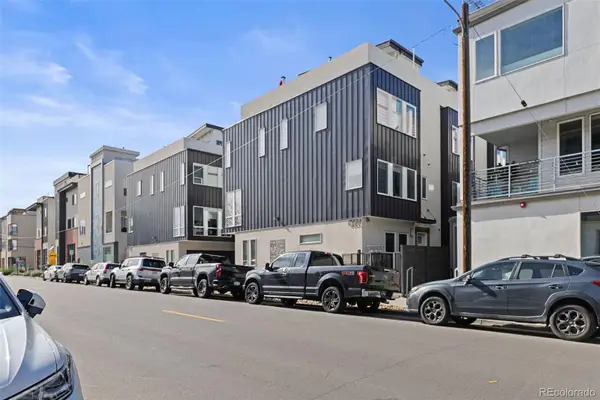 $850,000Coming Soon2 beds 3 baths1,661 sq. ft.
4533 N Tennyson #6, Denver, CO 80212
MLS# 5336447Listed by: 8Z REAL ESTATE - Coming Soon
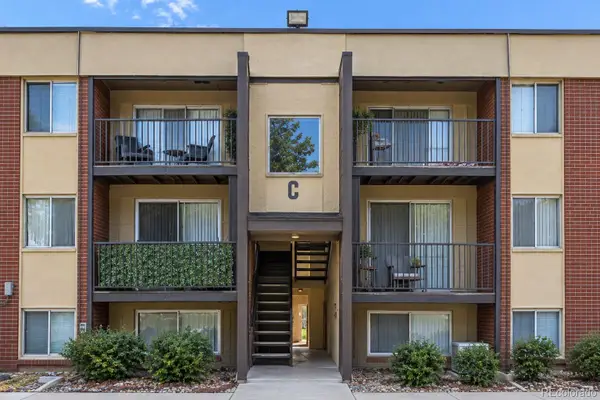 $135,000Coming Soon1 beds 1 baths617 sq. ft.
5995 W Hampden #20C, Denver, CO 80227
MLS# 8026098Listed by: KELLER WILLIAMS DTC - Coming Soon
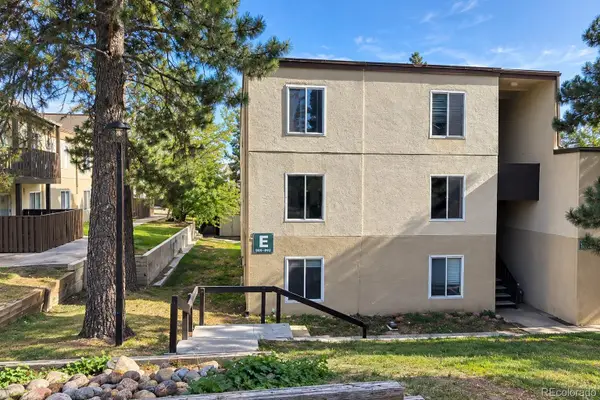 $215,000Coming Soon2 beds 2 baths1,138 sq. ft.
9700 E Iliff #E51, Denver, CO 80231
MLS# 8233826Listed by: KELLER WILLIAMS DTC - Coming Soon
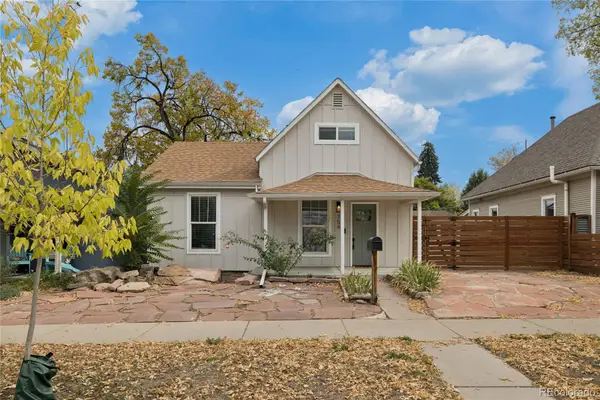 $660,000Coming Soon4 beds 3 baths1,261 sq. ft.
754 King, Denver, CO 80204
MLS# 9200300Listed by: PAINTED DOOR PROPERTIES LLC - Coming Soon
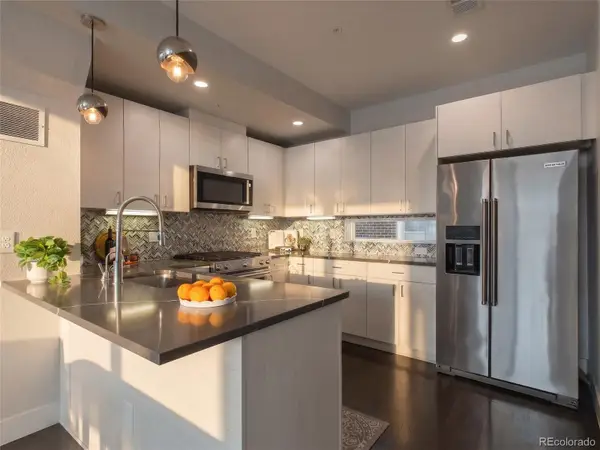 $585,000Coming Soon2 beds 4 baths1,512 sq. ft.
1573 Grove #3, Denver, CO 80204
MLS# 1763236Listed by: KELLER WILLIAMS DTC


Protect your home and budget from life's surprises with an Assurant Home Warranty, backed by a partner that supports you through every step of homeownership. Explore Plans.
© 2026 Better Homes and Gardens Real Estate LLC. An Anywhere Real Estate company. All rights reserved. Better Homes and Gardens® Real Estate is a registered trademark owned by Meredith Operations Corporation, licensed to Better Homes and Gardens Real Estate LLC and used with permission. Better Homes and Gardens Real Estate LLC fully supports the principles of the Fair Housing Act and the Equal Opportunity Act. Listing information is deemed reliable but is not guaranteed accurate.
Each office is independently owned and operated.
Any services or products provided by third parties are not provided by, affiliated with or related to Better Homes and Gardens Real Estate LLC, or its affiliated companies.