
1332 N Williams Street #202, Denver, CO 80218
Local realty services provided by:Better Homes and Gardens Real Estate Kenney & Company
1332 N Williams Street #202,Denver, CO 80218
$249,900
- 1 Beds
- 1 Baths
- 644 sq. ft.
- Condominium
- Active
Upcoming open houses
- Sun, Aug 0912:30 pm - 02:30 pm
Listed by: megan coite
Office: resident realty south metro
MLS#:8050541
Source:ML
Price summary
- Price:$249,900
- Price per sq. ft.:$388.04
- Monthly HOA dues:$354
About this home
Lowest HOA on a low-rise building in Cheesman Park ($353/mo)! Inside this spacious unit, you’ll find RARE in-unit laundry, original hardwood floors, custom roller shades (2024), a new dishwasher and microwave (2025), fresh paint (2026), new lighting (2021), and a new bath vanity (2023). This lovingly maintained home is the lock and leave property with a low-maintenance lifestyle that you’ve been looking for. The bright and open floor plan lives much larger than the sq/ft lets on and when you step outside, you're only three doors down from Cheesman Park and the highly anticipated restaurant “The Carriage House”. The HOA replaced the entire roof (2023) and repaired the boiler (2023). The low monthly HOA fee (with no special assessments) includes heat, trash, water, sewer (clean scope in 2019) and more! You’ll enjoy the luxury of a private and secure, on-site storage unit and bike racks—perfect for your Colorado adventure gear. Within walking distance of the Denver Botanic Gardens, coffee shops, concert venues, and local breweries, this home offers quick access to the best of Denver. Parking is easy throughout the day and night, with the additional option to rent a dedicated space from a neighbor. Nestled between historic Victorians on a beautiful tree-lined street, the Roquefort Condominiums consist of only 12 residences. Schedule your tour today! Bonus: Lender credit available with preferred lender, Hendrik Schomakers of Aslan Lending. LINK TO 3D TOUR: https://my.matterport.com/show/?m=3FK3i6mLSpb...
Contact an agent
Home facts
- Year built:1967
- Subdivision & Development:Cheesman Park
- Listing ID #:8050541
Rooms and interior
- Bedrooms:1
- Total bathrooms:1
- Full bathrooms:1
- Flooring:Carpet, Wood
- Kitchen Description:Convection Oven, Cooktop, Dishwasher, Disposal, Eat-in Kitchen, Freezer, Microwave, Oven, Range, Refrigerator
- Living area:644 sq. ft.
Heating and cooling
- Cooling:Air Conditioning-Room
- Heating:Baseboard, Hot Water, Natural Gas
Structure and exterior
- Roof:Composition
- Year built:1967
- Building area:644 sq. ft.
- Lot area:0.17 Acres
- Lot Features:Historical District, Near Public Transit
- Architectural Style:Contemporary, Urban Contemporary
- Construction Materials:Brick
- Exterior Features:Lighting, Patio, Rain Gutters
- Levels:1 Story
Schools
- High school:East
- Middle school:Morey
- Elementary school:Dora Moore
Utilities
- Water:Public
- Sewer:Public Sewer
Finances and disclosures
- Price:$249,900
- Price per sq. ft.:$388.04
- Tax amount:$1,158 (2024)
Features and amenities
- Laundry features:Dryer, In Unit, Washer
- Amenities:Carbon Monoxide Detector(s), Double Pane Windows, Security Entrance, Storage, Window Coverings, Window Treatments
 Based on information submitted to the MLS GRID as of August 7, 2026 04:47 AM. All data is obtained from various sources and may not have been verified by broker or MLS GRID. Supplied Open House information is subject to change without notice. All information should be independently reviewed and verified for accuracy. Properties may or may not be listed by the office/agent presenting the information.
New listings near 1332 N Williams Street #202
- New
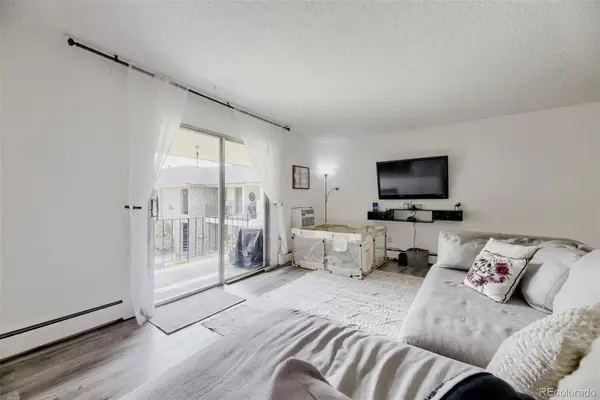 $179,995Active2 beds 1 baths906 sq. ft.
4531 S Lowell Boulevard #C, Denver, CO 80236
MLS# 4126226Listed by: EXP REALTY, LLC - New
 $549,900Active4 beds 2 baths2,075 sq. ft.
2601 W 52nd Avenue, Denver, CO 80221
MLS# 4508113Listed by: RE/MAX ALLIANCE - New
 $250,000Active2 beds 2 baths945 sq. ft.
381 S Ames Street #A201, Denver, CO 80226
MLS# 1904621Listed by: HOMESMART REALTY - Open Sat, 10am to 12pmNew
 $950,000Active4 beds 4 baths3,377 sq. ft.
8061 E 50th Place, Denver, CO 80238
MLS# 4894628Listed by: KELLER WILLIAMS FOOTHILLS REALTY - New
 $400,000Active2 beds 2 baths1,221 sq. ft.
807 E 14th Avenue #2, Denver, CO 80218
MLS# IR1065966Listed by: YOUR CASTLE REAL ESTATE LLC - New
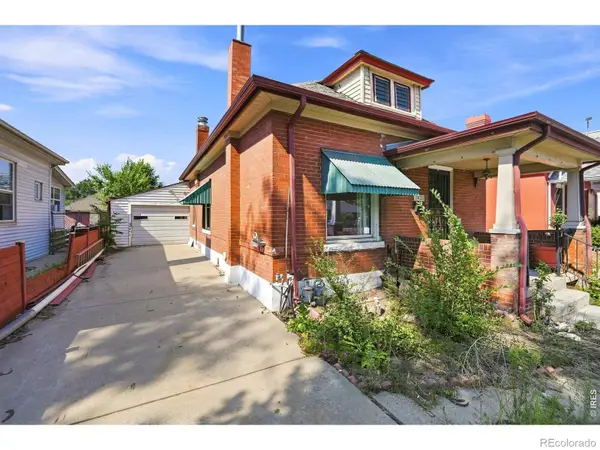 $350,000Active2 beds 2 baths1,172 sq. ft.
2421 W 38th Avenue, Denver, CO 80211
MLS# IR1065967Listed by: KELLER WILLIAMS-DTC - New
 $300,000Active4 beds 2 baths1,747 sq. ft.
4576 W Bingham Place, Denver, CO 80219
MLS# 2600116Listed by: LIVE REAL ESTATE - New
 $185,000Active-- beds 1 baths407 sq. ft.
1495 Vrain Street #419, Denver, CO 80204
MLS# 3142891Listed by: RE/MAX PROFESSIONALS - New
 $325,000Active3 beds 2 baths1,045 sq. ft.
1482 S Pierson Street #78, Denver, CO 80232
MLS# 4314609Listed by: BROKERS GUILD REAL ESTATE - New
 $1,000,000Active6 beds 4 baths3,471 sq. ft.
3145 S Akron Street, Denver, CO 80231
MLS# 4413692Listed by: RE/MAX REAL ESTATE GROUP INC


Protect your home and budget from life's surprises with an Assurant Home Warranty, backed by a partner that supports you through every step of homeownership. Explore Plans.
© 2026 Better Homes and Gardens Real Estate LLC. An Anywhere Real Estate company. All rights reserved. Better Homes and Gardens® Real Estate is a registered trademark owned by Meredith Operations Corporation, licensed to Better Homes and Gardens Real Estate LLC and used with permission. Better Homes and Gardens Real Estate LLC fully supports the principles of the Fair Housing Act and the Equal Opportunity Act. Listing information is deemed reliable but is not guaranteed accurate.
Each office is independently owned and operated.
Any services or products provided by third parties are not provided by, affiliated with or related to Better Homes and Gardens Real Estate LLC, or its affiliated companies.