
1360 N Corona Street, Denver, CO 80218
Local realty services provided by:Better Homes and Gardens Real Estate Kenney & Company
1360 N Corona Street,Denver, CO 80218
$975,000
- 4 Beds
- 3 Baths
- - sq. ft.
- Single family
- Sold
Listed by: kylie russell
Office: liv sotheby's international realty
MLS#:6290790
Source:ML
Sorry, we are unable to map this address
Price summary
- Price:$975,000
About this home
A remarkably intact Victorian where craftsmanship remains the centerpiece. Built in 1890 and lovingly cared for by the same owners for the past 36 years, this home is rich with history and instantly transports you to another era. Original stained glass welcomes you at the front entry, while intricate inlaid hardwood floors and a rare fireplace in the foyer make an unforgettable first impression. Original unpainted millwork remains beautifully preserved throughout the home, while transom windows, a set of pocket doors, 10-foot ceilings, three original fireplaces and substantial 10-inch baseboards reflect a time when homes were built by skilled artisans. Offering 2,900 square feet of above-ground living space across three full stories, the thoughtfully arranged floorplan includes three bedrooms and two baths on the second level, including two bedrooms with the size and flexibility to serve as primary suites. The current owners chose one as the primary for its walk-in closet, adjoining bath with steam shower, jetted tub and upstairs laundry, while the larger front bedroom features an original fireplace and opens to a private west-facing deck, offering an equally appealing primary suite option. Unlike many finished attics of this era, the third-floor bedroom is spacious and highly functional, complete with city views and a cedar closet. The main level offers gracious formal living and dining rooms, a powder bath, a library with custom built-ins behind original pocket doors, and a spacious kitchen with custom cabinetry, double ovens, dual cooktops and two dishwashers. Outside, the beautiful backyard oasis centers around a tranquil fountain on a rare 6,250-square-foot lot, complete with a detached two-car garage. Located in the heart of Capitol Hill just five blocks from Cheesman Park, this home offers easy access to the Denver Botanic Gardens, neighborhood restaurants, museums, theater venues and the vibrant energy of one of Denver's beloved historic neighborhoods....
Contact an agent
Home facts
- Year built:1890
- Subdivision & Development:Capitol Hill
- Listing ID #:6290790
Rooms and interior
- Bedrooms:4
- Total bathrooms:3
- Full bathrooms:2
- Half bathrooms:1
- Flooring:Carpet, Wood
- Kitchen Description:Bar Fridge, Convection Oven, Cooktop, Dishwasher, Disposal, Double Oven, Kitchen Island, Microwave, Oven, Pantry, Refrigerator
- Basement:Yes
- Basement Description:Cellar, Unfinished
Heating and cooling
- Cooling:Central Air
- Heating:Forced Air
- Central air:Yes
Structure and exterior
- Roof:Composition
- Year built:1890
- Lot Features:Landscaped, Level, Sprinklers In Front, Sprinklers In Rear
- Architectural Style:Victorian
- Construction Materials:Brick
- Exterior Features:Balcony, Front Porch, Garden, Patio, Private Yard, Water Feature
- Levels:3 or More Stories
Schools
- High school:East
- Middle school:Morey
- Elementary school:Dora Moore
Utilities
- Water:Public
- Sewer:Public Sewer
Finances and disclosures
- Price:$975,000
- Tax amount:$3,630 (2025)
Features and amenities
- Laundry features:Dryer, In Unit, Washer
- Amenities:Bar Fridge, Security System, Smart Cameras, Video Doorbell, Water Leak/Flood Alarm
Parking
- Total parking spaces:4
- Parking description:Exterior Access Door
- Garage:Yes
- Garage spaces:2
 Based on information submitted to the MLS GRID as of September 16, 2026 07:17 AM. All data is obtained from various sources and may not have been verified by broker or MLS GRID. Supplied Open House information is subject to change without notice. All information should be independently reviewed and verified for accuracy. Properties may or may not be listed by the office/agent presenting the information.
New listings near 1360 N Corona Street
- New
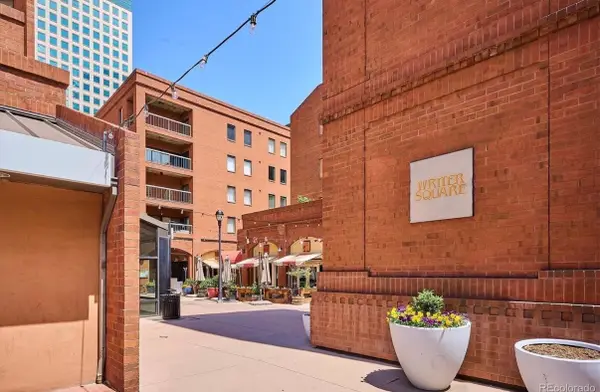 $899,000Active3 beds 2 baths2,263 sq. ft.
1512 Larimer Street #39, Denver, 80202
MLS# 12761993Listed by: COMPASS COLORADO-CHERRY CREEK - New
 $295,000Active2 beds 2 baths968 sq. ft.
10001 E Evans Avenue #79B, Denver, CO 80247
MLS# 2342729Listed by: EQUITY COLORADO REAL ESTATE - New
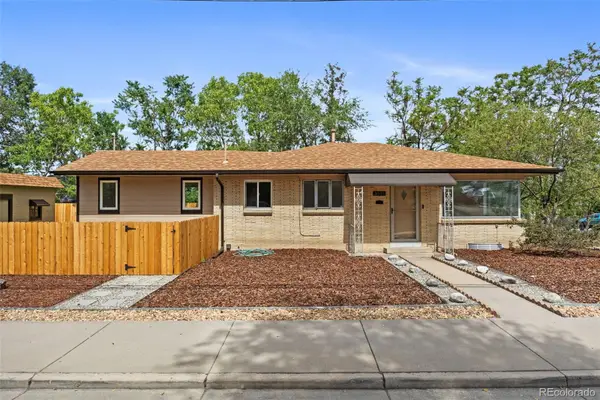 $500,000Active4 beds 2 baths1,703 sq. ft.
3101 W Cedar, Denver, CO 80219
MLS# 4645723Listed by: COLDWELL BANKER REALTY 24 - New
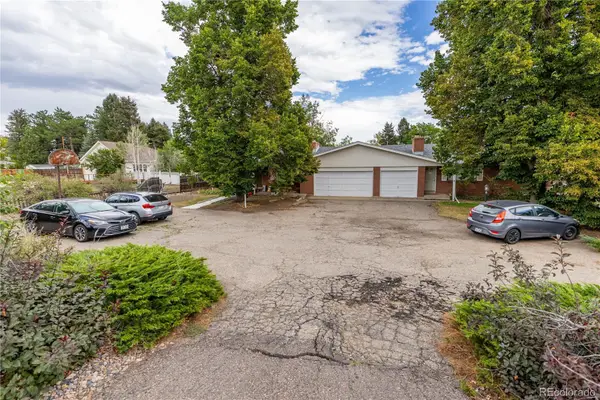 $789,000Active8 beds 4 baths3,982 sq. ft.
40 S Garrison Street, Denver, CO 80226
MLS# 2168618Listed by: MADISON & COMPANY PROPERTIES 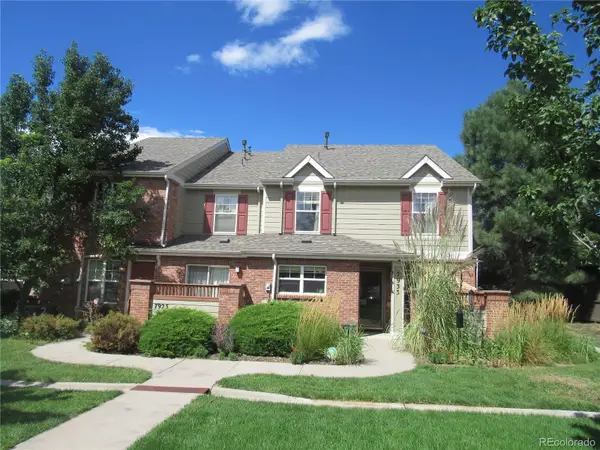 $240,714Pending3 beds 3 baths1,626 sq. ft.
7933 E Maple Avenue, Denver, CO 80230
MLS# 6177890Listed by: HOMESMART- New
 $598,500Active2 beds 3 baths1,202 sq. ft.
1263 Stuart #5, Denver, CO 80204
MLS# 1859437Listed by: COLDWELL BANKER REALTY 24 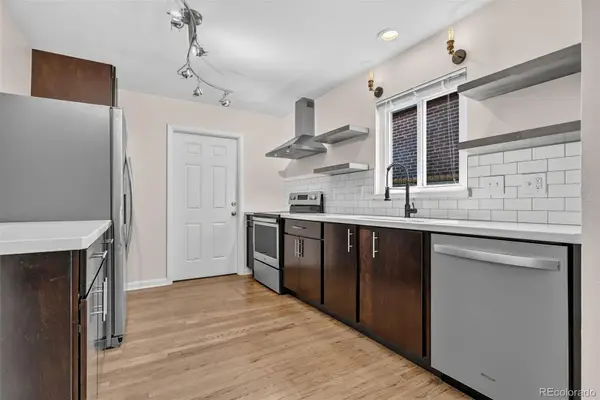 $775,000Pending4 beds 3 baths2,580 sq. ft.
2544 Lamar Street, Denver, CO 80214
MLS# 9821872Listed by: LPT REALTY- New
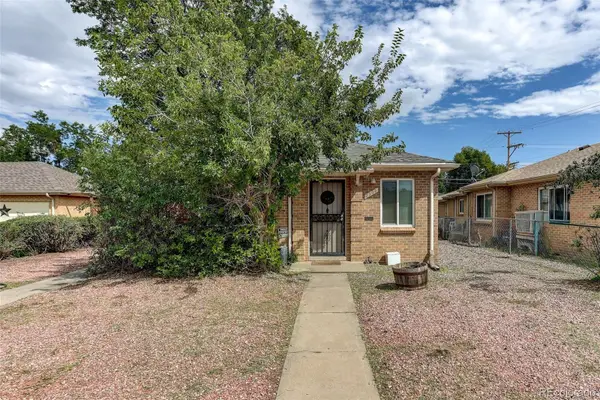 $575,000Active4 beds 2 baths1,738 sq. ft.
2308 - 2314 Newport Street, Denver, CO 80207
MLS# 4886886Listed by: COLDWELL BANKER GLOBAL LUXURY DENVER 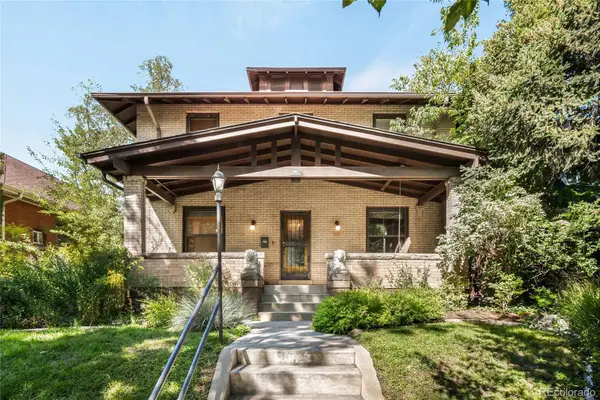 $1,530,000Pending5 beds 4 baths3,412 sq. ft.
961 S Corona Street, Denver, CO 80209
MLS# 7364372Listed by: MILEHIMODERN $288,000Pending2 beds 1 baths862 sq. ft.
639 29th St #309, Denver, CO 80205
MLS# 3755030Listed by: INVALESCO REAL ESTATE


Protect your home and budget from life's surprises with an Assurant Home Warranty, backed by a partner that supports you through every step of homeownership. Explore Plans.
© 2026 Better Homes and Gardens Real Estate LLC. An Anywhere Real Estate company. All rights reserved. Better Homes and Gardens® Real Estate is a registered trademark owned by Meredith Operations Corporation, licensed to Better Homes and Gardens Real Estate LLC and used with permission. Better Homes and Gardens Real Estate LLC fully supports the principles of the Fair Housing Act and the Equal Opportunity Act. Listing information is deemed reliable but is not guaranteed accurate.
Each office is independently owned and operated.
Any services or products provided by third parties are not provided by, affiliated with or related to Better Homes and Gardens Real Estate LLC, or its affiliated companies.