
1366 Garfield Street #307, Denver, CO 80206
Local realty services provided by:Better Homes and Gardens Real Estate Kenney & Company
1366 Garfield Street #307,Denver, CO 80206
$225,000
- 2 Beds
- 1 Baths
- 838 sq. ft.
- Condominium
- Coming Soon
Listed by: ricky harr
Office: homesmart realty
MLS#:3687375
Source:ML
Price summary
- Price:$225,000
- Price per sq. ft.:$268.5
- Monthly HOA dues:$509
About this home
Welcome to easy, low-maintenance living in the heart of Congress Park! This beautifully updated corner-unit condo offers an inviting open floor plan, thoughtful upgrades, and incredible community amenities—including heat, air conditioning, trash, recycling, and access to the outdoor pool, all included in the HOA.
Step inside to find beautiful luxury vinyl plank flooring flowing throughout the entry, hallway, living room, and kitchen. The spacious living room features a cozy wood-burning fireplace and opens seamlessly to the dining area and recently updated kitchen. The kitchen is both stylish and functional, featuring granite countertops, stainless steel appliances, bar seating, and a striking tile backsplash.
Just off the living room, the large, covered balcony provides the perfect spot to enjoy your morning coffee or unwind at the end of the day. The recently remodeled bathroom adds another touch of modern style with a newer vanity, tile shower surround, and tile flooring. Two generously sized bedrooms complete the home.
Beyond your front door, enjoy the convenience of an unbeatable location with shops, restaurants, parks, and everyday essentials all within walking distance. Explore the vibrant East Colfax Bluebird District, visit nearby National Jewish Health, pick up groceries at Trader Joe’s, or enjoy one of the many neighborhood parks.This is a Short Sale situation.
Additional features include a reserved parking space in the community lot and basement storage. With its combination of stylish updates, spacious living areas, resort-style amenities, and prime Congress Park location, this home is truly a must-see. Schedule your private showing today!...
Contact an agent
Home facts
- Year built:1966
- Subdivision & Development:Capitol Avenue
- Listing ID #:3687375
Rooms and interior
- Bedrooms:2
- Total bathrooms:1
- Full bathrooms:1
- Flooring:Carpet, Laminate
- Kitchen Description:Dishwasher, Disposal, Eat-in Kitchen, Kitchen Island, Microwave, Oven, Range, Refrigerator, Self Cleaning Oven
- Living area:838 sq. ft.
Heating and cooling
- Cooling:Central Air
- Heating:Hot Water, Natural Gas
- Central air:Yes
Structure and exterior
- Roof:Composition
- Year built:1966
- Building area:838 sq. ft.
- Architectural Style:Urban Contemporary
- Construction Materials:Brick, Concrete
- Exterior Features:Balcony, Covered, Patio
- Levels:1 Story
Schools
- High school:East
- Middle school:Morey
- Elementary school:Teller
Utilities
- Water:Public
- Sewer:Public Sewer
Finances and disclosures
- Price:$225,000
- Price per sq. ft.:$268.5
- Tax amount:$1,950 (2025)
Features and amenities
- Laundry features:Coin Laundry, Common Area
- Amenities:Carbon Monoxide Detector(s), Double Pane Windows, Smoke Detector(s), Window Coverings
- Pool features:Outdoor Pool
Parking
- Total parking spaces:1
 Based on information submitted to the MLS GRID as of August 29, 2026 02:00 AM. All data is obtained from various sources and may not have been verified by broker or MLS GRID. Supplied Open House information is subject to change without notice. All information should be independently reviewed and verified for accuracy. Properties may or may not be listed by the office/agent presenting the information.
New listings near 1366 Garfield Street #307
- Coming Soon
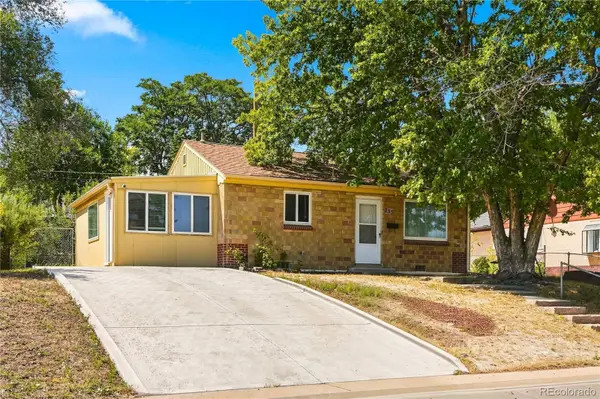 $380,000Coming Soon2 beds 1 baths939 sq. ft.
233 S Yates Street, Denver, CO 80219
MLS# 3107500Listed by: COMPASS - DENVER - Coming Soon
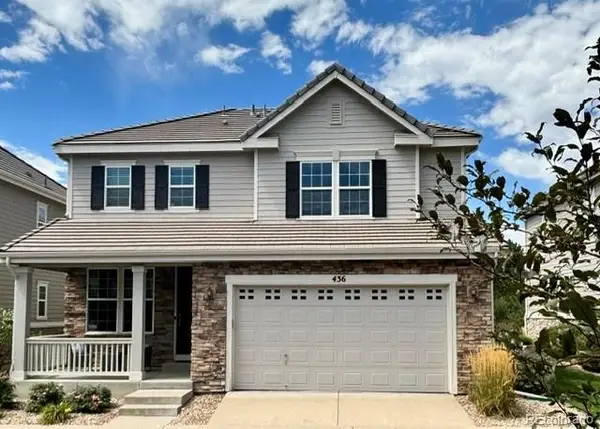 $975,000Coming Soon4 beds 4 baths3,360 sq. ft.
4545 S Monaco Street #436, Denver, CO 80237
MLS# 6861735Listed by: KENTWOOD REAL ESTATE DTC, LLC - Coming Soon
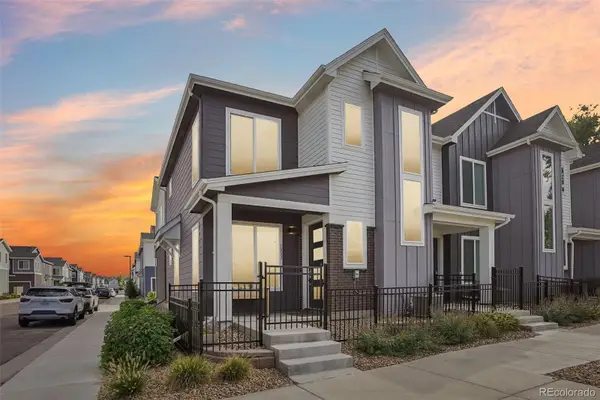 $530,000Coming Soon3 beds 3 baths1,374 sq. ft.
1833 S Poplar Court, Denver, CO 80224
MLS# 8680635Listed by: THRIVE REAL ESTATE GROUP - Coming Soon
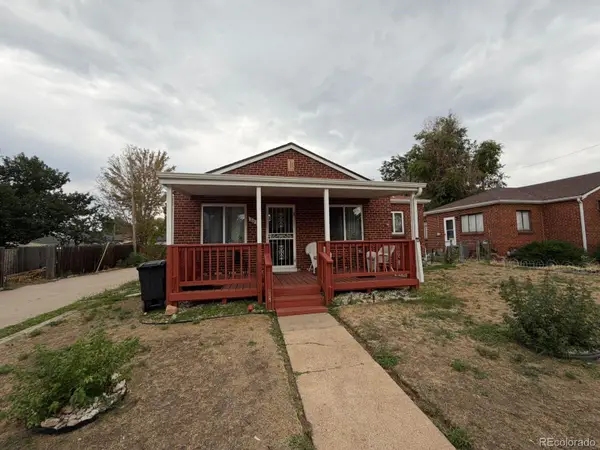 $600,000Coming Soon2 beds 1 baths913 sq. ft.
2020 W Scott Place, Denver, CO 80211
MLS# 8908591Listed by: KELLER WILLIAMS REALTY URBAN ELITE - Coming Soon
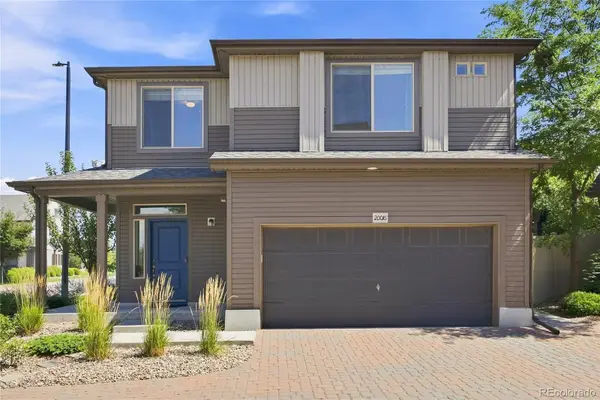 $435,000Coming Soon2 beds 3 baths1,460 sq. ft.
20016 E 48th Place, Denver, CO 80249
MLS# 3406709Listed by: MEGASTAR REALTY - Coming Soon
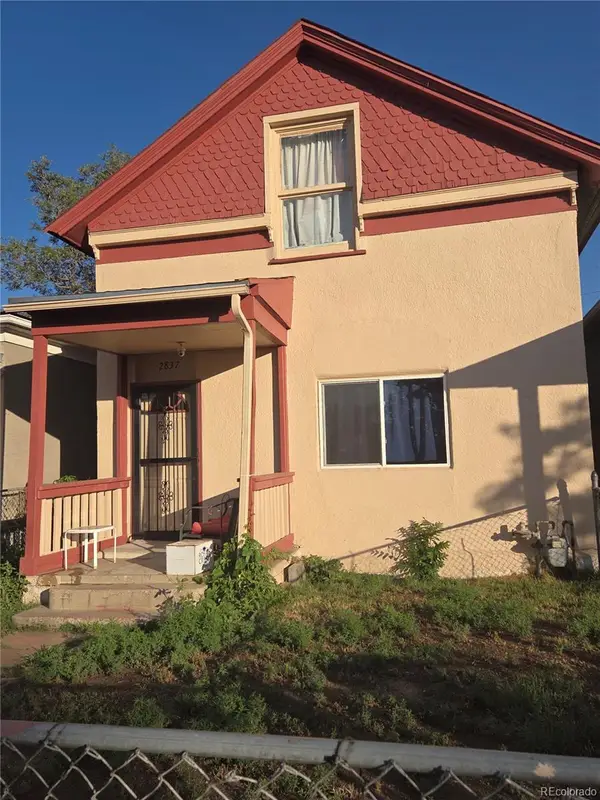 $499,000Coming Soon5 beds 2 baths1,894 sq. ft.
2837 Stout Street, Denver, CO 80205
MLS# 9272666Listed by: MADISON & COMPANY PROPERTIES - Coming Soon
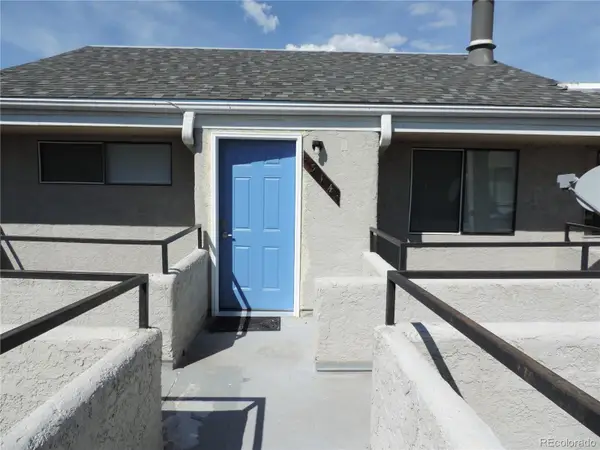 $168,900Coming Soon1 beds 1 baths428 sq. ft.
1845 Kendall Street #314E, Denver, CO 80214
MLS# 2746880Listed by: HOMESMART REALTY - Coming Soon
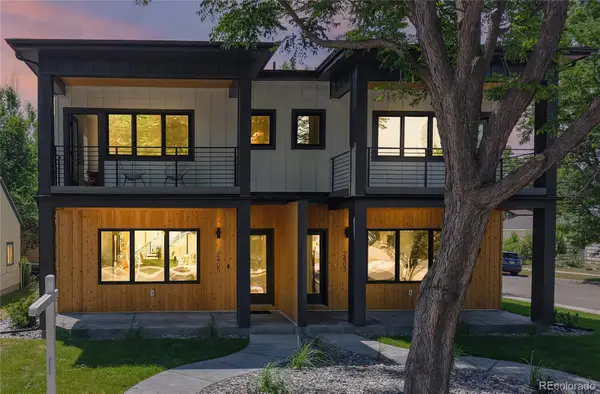 $1,297,000Coming Soon6 beds 5 baths3,212 sq. ft.
2403 S Franklin, Denver, CO 80210
MLS# 6481709Listed by: HOMESMART - Coming Soon
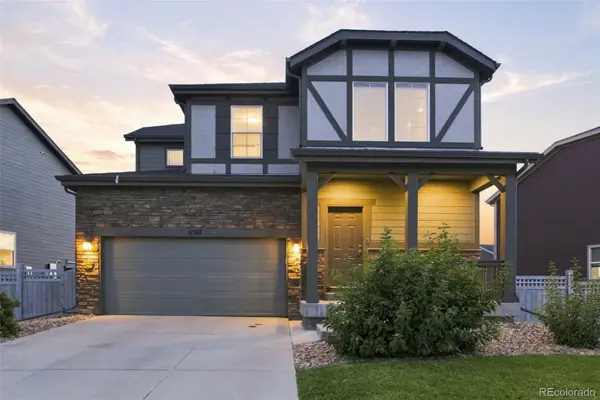 $599,000Coming Soon4 beds 4 baths3,097 sq. ft.
6567 N Ceylon Street, Denver, CO 80249
MLS# 7666374Listed by: WISDOM REAL ESTATE


Protect your home and budget from life's surprises with an Assurant Home Warranty, backed by a partner that supports you through every step of homeownership. Explore Plans.
© 2026 Better Homes and Gardens Real Estate LLC. An Anywhere Real Estate company. All rights reserved. Better Homes and Gardens® Real Estate is a registered trademark owned by Meredith Operations Corporation, licensed to Better Homes and Gardens Real Estate LLC and used with permission. Better Homes and Gardens Real Estate LLC fully supports the principles of the Fair Housing Act and the Equal Opportunity Act. Listing information is deemed reliable but is not guaranteed accurate.
Each office is independently owned and operated.
Any services or products provided by third parties are not provided by, affiliated with or related to Better Homes and Gardens Real Estate LLC, or its affiliated companies.