
1370 Newport Street, Denver, CO 80220
Local realty services provided by:Better Homes and Gardens Real Estate Kenney & Company
Listed by: bobby reginelli, lindsay kenison
Office: modus real estate
MLS#:4029748
Source:ML
Price summary
- Price:$599,000
- Price per sq. ft.:$531.5
About this home
Prepare to fall in love with this spacious 2-bedroom, 2-bathroom Denver classic, perfectly perched on a raised lot featuring the iconic Denver slope. From the moment you step inside, you’ll be greeted by beautifully preserved original wood floors and authentic mid-century details that give this home its unique, timeless character. The main level boasts two generously sized bedrooms, each brightened by classic corner windows, along with excellent closet space throughout. The main bathroom has been tastefully updated, blending modern convenience with the home's original vibe. There is incredible flow from the spacious living room through the dining room into a bright kitchen. Featuring brand-new countertops, a new oven, and a new microwave, plus a convenient eat-at counter for casual mornings. Off the kitchen, a large laundry space offers tons of extra storage alongside a convenient second bathroom.
The real winner of this home is the ultimate 3-car garage. Whether you are a mechanic, a hobbyist, or just need so much room for activities, this heated space is an absolute game-changer. Featuring soaring high ceilings and oversized garage doors that open up to a large driveway. The versatility of this setup is unmatched, perfect for a premier workshop, a home gym, or an incredible gear garage. Location is everything, and being situated on a vibrant stretch of 14th Avenue currently being considered by the city for a transition to a two-way street makes this property an incredible, forward-thinking investment opportunity. Don’t miss your chance to own a piece of Denver charm with unprecedented garage space....
Contact an agent
Home facts
- Year built:1948
- Subdivision & Development:Montclair
- Listing ID #:4029748
Rooms and interior
- Bedrooms:2
- Total bathrooms:2
- Full bathrooms:1
- Flooring:Tile, Vinyl, Wood
- Kitchen Description:Cooktop, Dishwasher, Disposal, Microwave, Oven, Refrigerator
- Basement:Yes
- Basement Description:Crawl Space
- Living area:1,127 sq. ft.
Heating and cooling
- Cooling:Central Air
- Heating:Forced Air
- Central air:Yes
Structure and exterior
- Roof:Shingle
- Year built:1948
- Building area:1,127 sq. ft.
- Lot area:0.17 Acres
- Lot Features:Corner, Level, Near Public Transit, Sprinklers In Front, Sprinklers In Rear
- Architectural Style:Mid-Century Modern
- Construction Materials:Brick
- Exterior Features:Covered, Front Porch, Lighting, Patio, Private Yard, Rain Gutters
- Levels:1 Story
Schools
- High school:George Washington
- Middle school:Hill
- Elementary school:Montclair
Utilities
- Water:Public
- Sewer:Public Sewer
Finances and disclosures
- Price:$599,000
- Price per sq. ft.:$531.5
- Tax amount:$2,987 (2025)
Features and amenities
- Laundry features:Dryer, In Unit, Washer
- Amenities:Double Pane Windows, Gas Water Heater, Smoke Detector(s)
Parking
- Total parking spaces:6
- Parking description:Concrete Driveway
- Garage:Yes
- Garage spaces:3
 Based on information submitted to the MLS GRID as of August 26, 2026 02:24 PM. All data is obtained from various sources and may not have been verified by broker or MLS GRID. Supplied Open House information is subject to change without notice. All information should be independently reviewed and verified for accuracy. Properties may or may not be listed by the office/agent presenting the information.
New listings near 1370 Newport Street
- Coming Soon
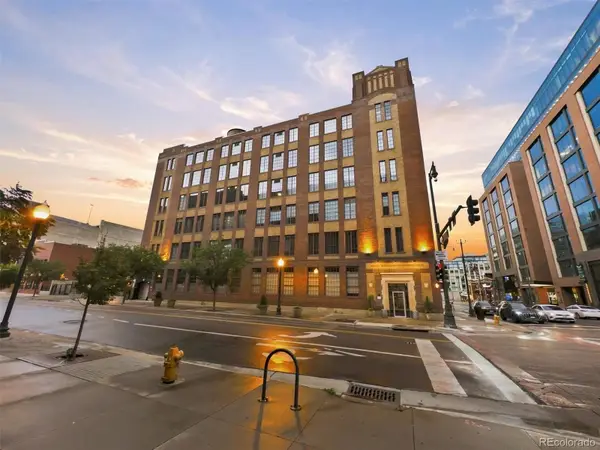 $2,150,000Coming Soon4 beds 3 baths3,563 sq. ft.
1863 Wazee Street #1G, Denver, CO 80202
MLS# 1932092Listed by: COMPASS - DENVER - Coming Soon
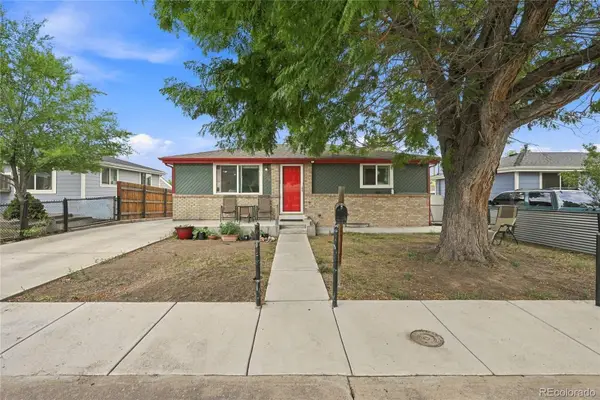 $495,000Coming Soon4 beds 2 baths1,528 sq. ft.
4615 W Gill Place, Denver, CO 80219
MLS# 2532785Listed by: HOME REAL ESTATE - Coming SoonOpen Sat, 11am to 1pm
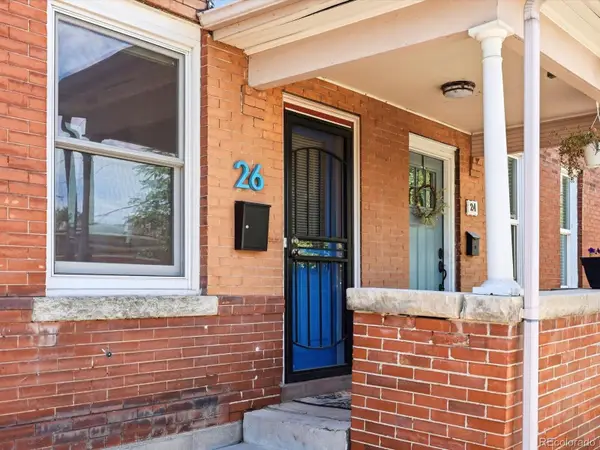 $415,000Coming Soon2 beds 1 baths1,051 sq. ft.
26 E Bayaud Avenue, Denver, CO 80209
MLS# 7828157Listed by: EXP REALTY, LLC - Coming Soon
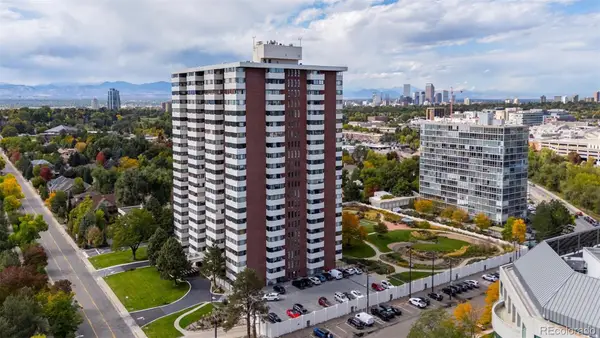 $2,950,000Coming Soon5 beds 6 baths6,000 sq. ft.
3131 E Alameda Avenue #1107 & 1106, Denver, CO 80209
MLS# 8347006Listed by: RE/MAX ALLIANCE - Coming Soon
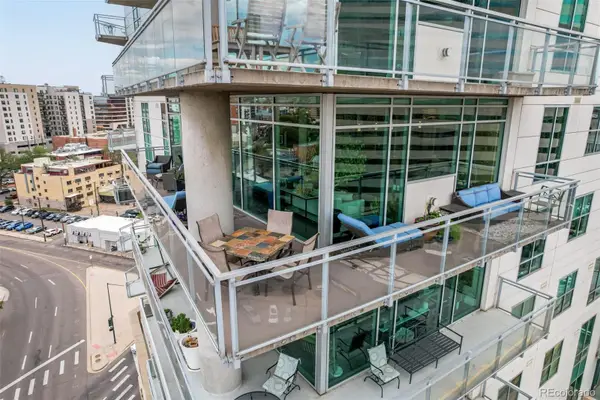 $1,050,000Coming Soon2 beds 3 baths1,749 sq. ft.
2001 Lincoln Street #1121, Denver, CO 80202
MLS# 5483019Listed by: USAJ REALTY - Coming Soon
 $385,000Coming Soon2 beds 1 baths760 sq. ft.
4015 Ames Street, Denver, CO 80212
MLS# 6226108Listed by: JPAR MODERN REAL ESTATE - Coming Soon
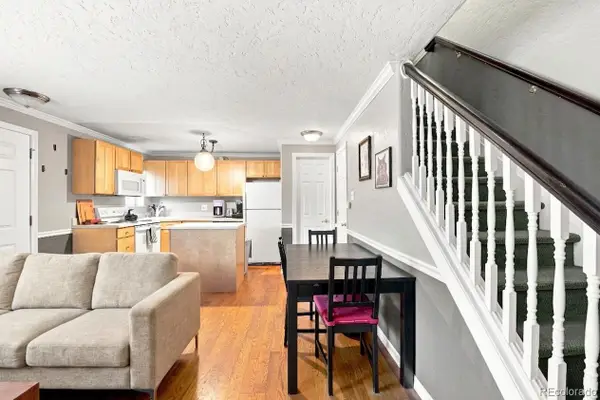 $320,000Coming Soon2 beds 2 baths707 sq. ft.
1243 Vine Street #6, Denver, CO 80206
MLS# 6301859Listed by: SLIFER SMITH AND FRAMPTON REAL ESTATE - Coming Soon
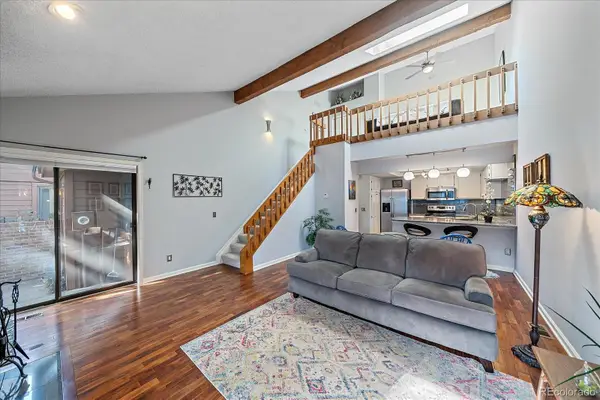 $300,000Coming Soon1 beds 1 baths1,722 sq. ft.
2685 S Dayton Way #38, Denver, CO 80231
MLS# 2696994Listed by: COMPASS - DENVER - Coming Soon
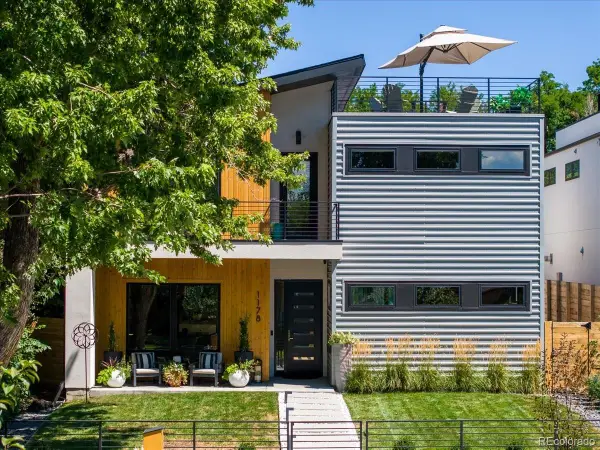 $2,700,000Coming Soon4 beds 5 baths4,435 sq. ft.
1178 S Ogden Street, Denver, CO 80210
MLS# 4153065Listed by: COMPASS - DENVER - Coming SoonOpen Sat, 12 to 3pm
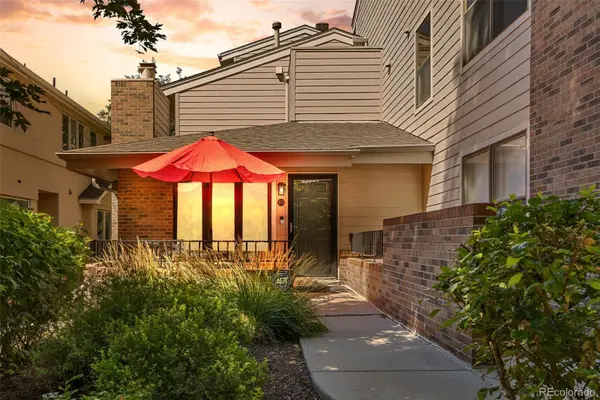 $735,000Coming Soon2 beds 2 baths1,411 sq. ft.
221 S Garfield Street #103, Denver, CO 80209
MLS# 7239958Listed by: RE/MAX OF CHERRY CREEK


Protect your home and budget from life's surprises with an Assurant Home Warranty, backed by a partner that supports you through every step of homeownership. Explore Plans.
© 2026 Better Homes and Gardens Real Estate LLC. An Anywhere Real Estate company. All rights reserved. Better Homes and Gardens® Real Estate is a registered trademark owned by Meredith Operations Corporation, licensed to Better Homes and Gardens Real Estate LLC and used with permission. Better Homes and Gardens Real Estate LLC fully supports the principles of the Fair Housing Act and the Equal Opportunity Act. Listing information is deemed reliable but is not guaranteed accurate.
Each office is independently owned and operated.
Any services or products provided by third parties are not provided by, affiliated with or related to Better Homes and Gardens Real Estate LLC, or its affiliated companies.