
1372 Zenobia Street, Denver, CO 80204
Local realty services provided by:Better Homes and Gardens Real Estate Kenney & Company
1372 Zenobia Street,Denver, CO 80204
$550,000
- 4 Beds
- 2 Baths
- 1,587 sq. ft.
- Single family
- Active
Listed by: empowerhome team colorado
Office: keller williams realty northern colorado
MLS#:3754797
Source:ML
Price summary
- Price:$550,000
- Price per sq. ft.:$346.57
About this home
Ask About The Lender Incentives On This House Worth Up To $14,283!! For sale individually or together! Buy both sides (1370 and 1372 Zenobia) under one mortgage with 3.5%-5% down and get a great rental! Just shy of 1,600 square feet, this 4-bedroom, 2-bathroom home has been updated top to bottom — hardwood floors, modern cabinetry, new appliances, tile, backsplash, trim, and finishes throughout give it a crisp, contemporary feel while retaining the classic ranch layout that’s become increasingly hard to find in this part of Denver. With 2 bedrooms and 1 bath on the main floor as well as in the basement, this home offers flexible living for roommates, multigenerational households, a home office setup, or long-term rental income. Major systems have all been replaced, so buyers can move in without worrying about big-ticket items: newer roof, updated electrical panels, brand-new central air conditioning, and a new sewer line. Out back, a brand-new detached 2-car garage adds valuable off-street parking and storage — a real advantage in a neighborhood where street parking is easy to find but a private garage is a genuine premium....
Contact an agent
Home facts
- Year built:1952
- Subdivision & Development:Edgefiled
- Listing ID #:3754797
Rooms and interior
- Bedrooms:4
- Total bathrooms:2
- Full bathrooms:1
- Flooring:Carpet, Tile, Wood
- Kitchen Description:Cooktop, Dishwasher, Disposal, Eat-in Kitchen, Freezer, Kitchen Island, Refrigerator, Self Cleaning Oven
- Basement:Yes
- Basement Description:Daylight, Finished
- Living area:1,587 sq. ft.
Heating and cooling
- Cooling:Air Conditioning-Room
- Heating:Forced Air, Natural Gas
Structure and exterior
- Roof:Composition
- Year built:1952
- Building area:1,587 sq. ft.
- Lot area:0.14 Acres
- Lot Features:Landscaped, Near Public Transit
- Construction Materials:Brick
- Exterior Features:Rain Gutters
- Levels:1 Story
Schools
- High school:John F. Kennedy
- Middle school:Strive Westwood
- Elementary school:Force
Utilities
- Water:Public
- Sewer:Public Sewer
Finances and disclosures
- Price:$550,000
- Price per sq. ft.:$346.57
- Tax amount:$2,132 (2025)
Features and amenities
- Laundry features:In Unit
- Amenities:Carbon Monoxide Detector(s), Double Pane Windows, Smoke Detector(s)
Parking
- Total parking spaces:2
- Parking description:Exterior Access Door, Lighted
- Garage:Yes
- Garage spaces:2
 Based on information submitted to the MLS GRID as of September 3, 2026 02:43 PM. All data is obtained from various sources and may not have been verified by broker or MLS GRID. Supplied Open House information is subject to change without notice. All information should be independently reviewed and verified for accuracy. Properties may or may not be listed by the office/agent presenting the information.
New listings near 1372 Zenobia Street
- Coming Soon
 $525,000Coming Soon3 beds 3 baths2,267 sq. ft.
2770 S Elmira Street #38, Denver, CO 80231
MLS# 9331400Listed by: HOMESMART REALTY - Coming Soon
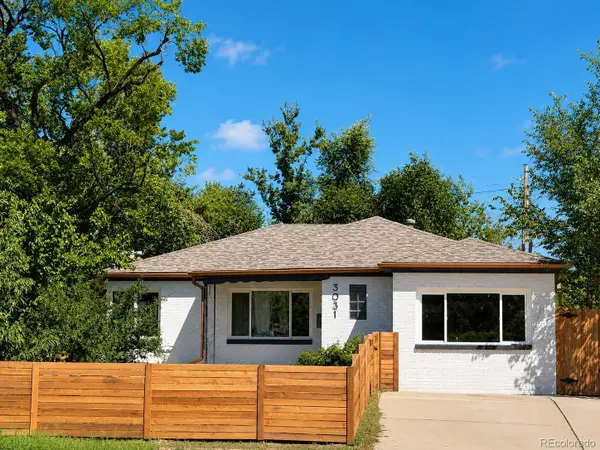 $569,000Coming Soon3 beds 1 baths1,105 sq. ft.
3031 W 20th Avenue, Denver, CO 80211
MLS# 4289549Listed by: ALOHA REAL ESTATE LLC - Coming Soon
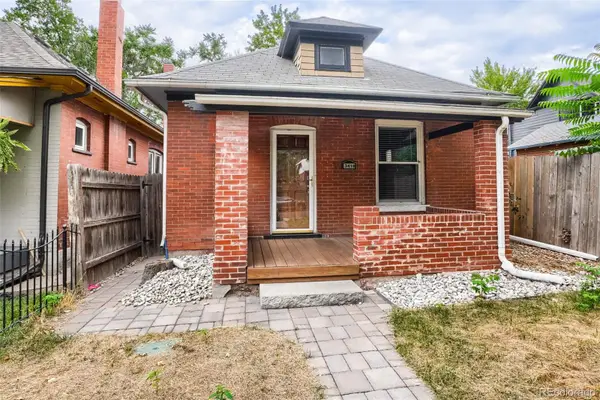 $419,000Coming Soon2 beds 1 baths1,058 sq. ft.
3418 N Clay Street, Denver, CO 80211
MLS# 2451552Listed by: RE/MAX LEADERS - Coming Soon
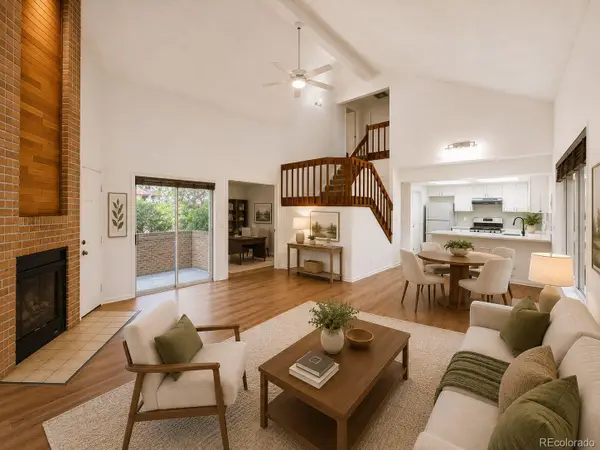 $398,000Coming Soon4 beds 3 baths1,964 sq. ft.
2685 S Dayton Way #361, Denver, CO 80231
MLS# 5907757Listed by: HOMESMART REALTY - Coming Soon
 $1,895,000Coming Soon4 beds 4 baths3,878 sq. ft.
4330 E 6th Avenue Parkway, Denver, CO 80220
MLS# 5928236Listed by: LIV SOTHEBY'S INTERNATIONAL REALTY - Coming Soon
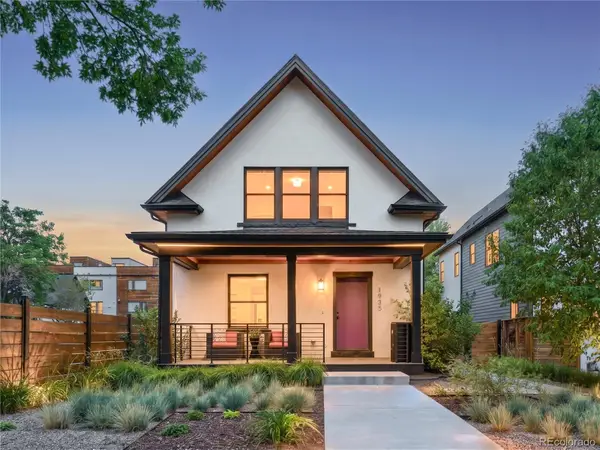 $1,395,000Coming Soon3 beds 3 baths2,597 sq. ft.
1935 W 37th Avenue, Denver, CO 80211
MLS# 7255675Listed by: MILEHIMODERN - Coming Soon
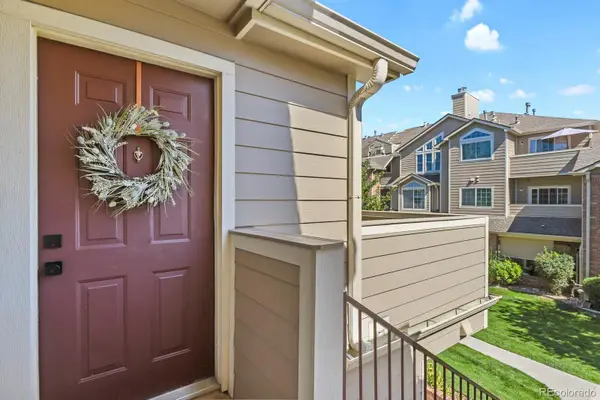 $254,900Coming Soon1 beds 1 baths678 sq. ft.
4760 S Wadsworth Boulevard #D207, Littleton, CO 80123
MLS# 9603301Listed by: HOMESMART REALTY - Coming Soon
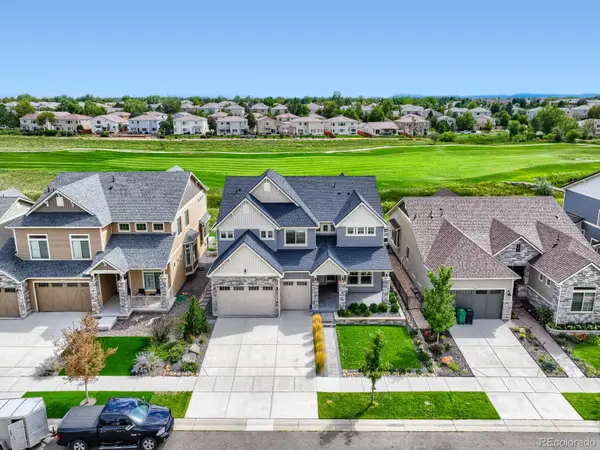 $959,000Coming Soon4 beds 4 baths4,711 sq. ft.
20558 E 49th Drive, Denver, CO 80249
MLS# 8111101Listed by: HOMESMART - Coming Soon
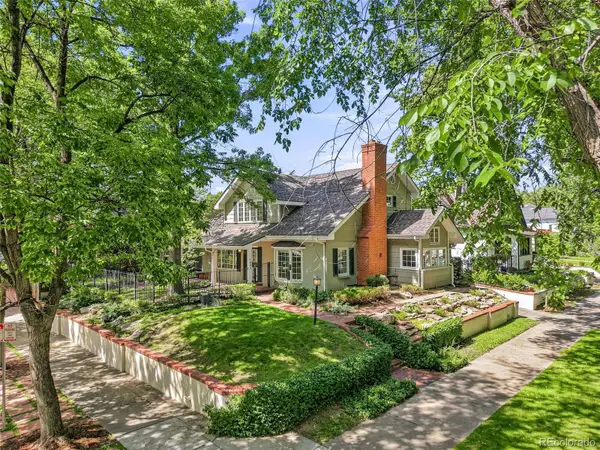 $1,475,000Coming Soon5 beds 3 baths3,542 sq. ft.
1805 Forest Parkway, Denver, CO 80220
MLS# 6810829Listed by: RE/MAX OF CHERRY CREEK - Coming Soon
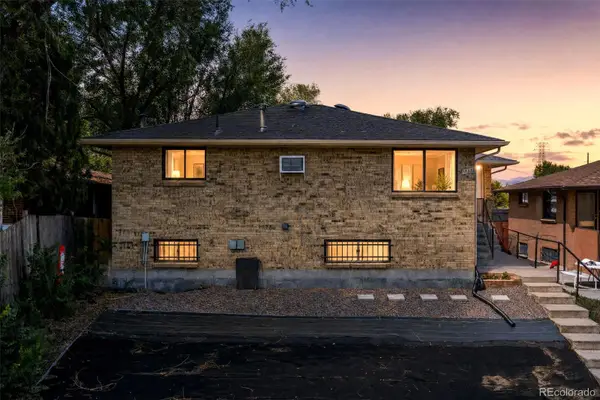 $840,000Coming Soon-- beds -- baths3,536 sq. ft.
1035-1037 N Raleigh Street, Denver, CO 80204
MLS# 8995459Listed by: COMPASS - DENVER


Protect your home and budget from life's surprises with an Assurant Home Warranty, backed by a partner that supports you through every step of homeownership. Explore Plans.
© 2026 Better Homes and Gardens Real Estate LLC. An Anywhere Real Estate company. All rights reserved. Better Homes and Gardens® Real Estate is a registered trademark owned by Meredith Operations Corporation, licensed to Better Homes and Gardens Real Estate LLC and used with permission. Better Homes and Gardens Real Estate LLC fully supports the principles of the Fair Housing Act and the Equal Opportunity Act. Listing information is deemed reliable but is not guaranteed accurate.
Each office is independently owned and operated.
Any services or products provided by third parties are not provided by, affiliated with or related to Better Homes and Gardens Real Estate LLC, or its affiliated companies.