
1380 S Dahlia Street, Denver, CO 80222
Local realty services provided by:Better Homes and Gardens Real Estate Kenney & Company
Listed by: kimberly brown, russell brown
Office: coldwell banker realty 24
MLS#:9641986
Source:ML
Price summary
- Price:$765,000
- Price per sq. ft.:$466.75
About this home
Recognized as one of Krisana Park's signature A-Frame homes, this architectural icon offers a rare opportunity to own a piece of Denver's Mid-Century Modern history. Step inside to discover an open, airy floor plan where expansive windows blur the line between indoor and outdoor living. The impressive great room serves as the heart of the home, offering an inviting space for gathering, relaxing, or simply taking in the home's striking architectural details.
The beautifully updated kitchen features stainless steel appliances, generous workspace, and a seamless connection to the dining area, where floor-to-ceiling windows overlook the thoughtfully landscaped outdoor spaces. The spacious primary suite provides a peaceful retreat with room for a king-sized bed and a walk-in closet. Additional flexible living areas offer endless possibilities for a home office, creative studio, media room, recreation space, or comfortable guest accommodations.
Throughout the home, authentic Mid-Century character shines alongside thoughtful updates, including refinished hardwood and tile flooring, custom built-in bookshelves, solar tubes that enhance natural light, a unique mountain mural, an EV charger, and carefully designed indoor-outdoor living spaces.
Outside, discover a private outdoor retreat surrounded by mature fruit and flowering trees, inviting garden seating areas, shaded patios, and charming bistro lighting—creating the perfect setting for morning coffee, quiet evenings, or outdoor entertaining.
Located in the highly sought-after Krisana Park neighborhood, this exceptional home offers convenient access to Cherry Creek shopping and dining, downtown Denver, the Cherry Creek Trail, Washington Park, the Denver Tech Center, museums, neighborhood parks, Red Rocks, and endless mountain recreation....
Contact an agent
Home facts
- Year built:1955
- Listing ID #:9641986
Rooms and interior
- Bedrooms:3
- Total bathrooms:2
- Full bathrooms:1
- Flooring:Tile, Wood
- Kitchen Description:Dishwasher, Disposal, Eat-in Kitchen, Microwave, Oven, Pantry, Range, Range Hood, Refrigerator
- Basement:Yes
- Basement Description:Crawl Space
- Living area:1,639 sq. ft.
Heating and cooling
- Cooling:Central Air
- Heating:Forced Air
- Central air:Yes
Structure and exterior
- Roof:Shingle
- Year built:1955
- Building area:1,639 sq. ft.
- Lot area:0.14 Acres
- Lot Features:Landscaped, Level, Near Public Transit, Sprinklers In Front, Sprinklers In Rear
- Architectural Style:A-Frame, Mid-Century Modern
- Construction Materials:Brick, Concrete, Frame, Wood Siding
- Exterior Features:Patio, Private Yard, Rain Gutters, Smart Irrigation
- Levels:1 Story
Schools
- High school:Thomas Jefferson
- Middle school:Merrill
- Elementary school:Ellis
Utilities
- Water:Public
- Sewer:Public Sewer
Finances and disclosures
- Price:$765,000
- Price per sq. ft.:$466.75
- Tax amount:$4,260 (2024)
Features and amenities
- Laundry features:Dryer, Washer
- Amenities:Carbon Monoxide Detector(s), Gas Water Heater, Radon Detector, Security System, Smart Cameras, Smoke Detector(s), Video Doorbell
Parking
- Total parking spaces:3
- Parking description:1 Carport Space(s), Concrete Driveway, Electric Vehicle Charging Station(s)
- Carport spaces:1
 Based on information submitted to the MLS GRID as of July 13, 2026 01:06 AM. All data is obtained from various sources and may not have been verified by broker or MLS GRID. Supplied Open House information is subject to change without notice. All information should be independently reviewed and verified for accuracy. Properties may or may not be listed by the office/agent presenting the information.
New listings near 1380 S Dahlia Street
- Coming SoonOpen Sat, 11am to 1pm
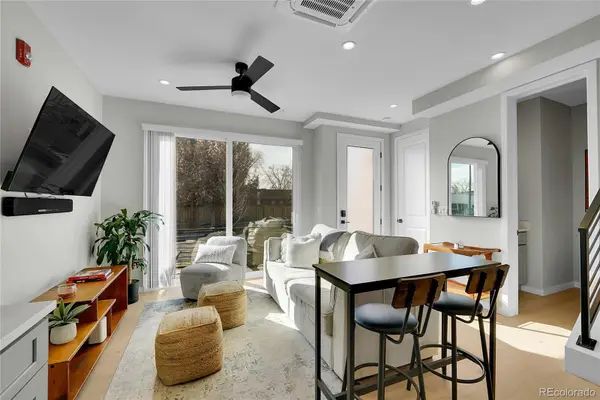 $485,000Coming Soon1 beds 2 baths
2025 W 42nd Avenue, Denver, CO 80211
MLS# 3995148Listed by: GENESIS REALTY - Coming SoonOpen Sat, 11am to 1pm
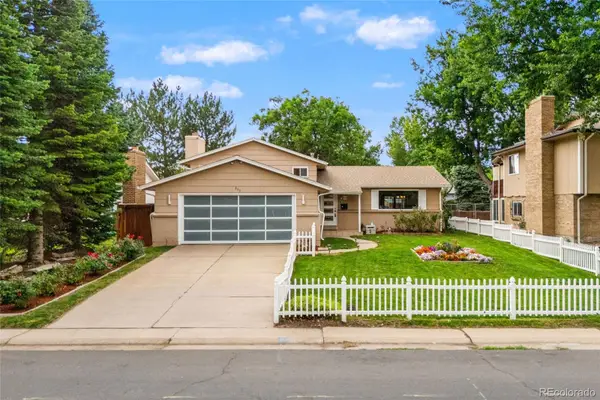 $800,000Coming Soon5 beds 2 baths
341 S Krameria Street, Denver, CO 80224
MLS# 7375695Listed by: KELLER WILLIAMS INTEGRITY REAL ESTATE LLC - Coming Soon
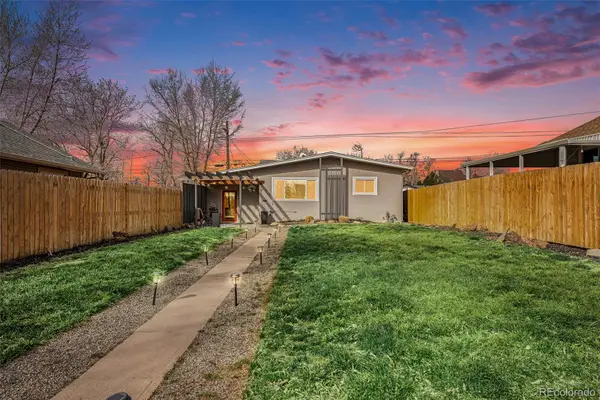 $600,000Coming Soon3 beds 3 baths
4827 Meade Street, Denver, CO 80221
MLS# 7451167Listed by: SMART PROPERTY MANAGEMENT LLC - Coming Soon
 $314,900Coming Soon2 beds 3 baths
18731 E 58th Avenue #B, Denver, CO 80249
MLS# 9939523Listed by: ZEZEN REALTY LLC - Coming Soon
 $3,195,000Coming Soon6 beds 7 baths
1375 S Elizabeth Street, Denver, CO 80210
MLS# 3089184Listed by: LIV SOTHEBY'S INTERNATIONAL REALTY - New
 $262,200Active2 beds 1 baths841 sq. ft.
1528 N Emerson Street #2, Denver, CO 80218
MLS# 8344949Listed by: COLDWELL BANKER REALTY 56 - New
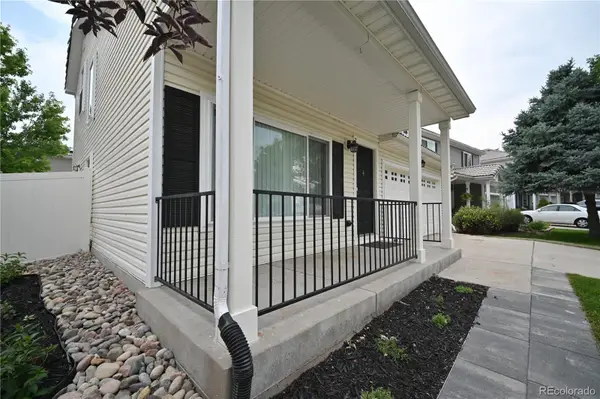 $495,000Active3 beds 3 baths1,524 sq. ft.
19834 E 49th Place, Denver, CO 80249
MLS# 2281074Listed by: ADOBE REALTY LLC - New
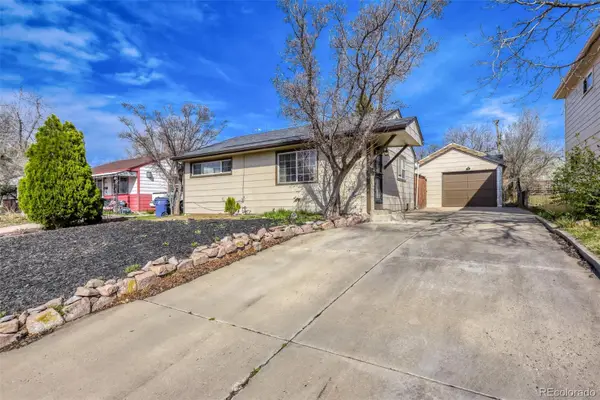 $459,000Active2 beds 2 baths982 sq. ft.
1880 S Shoshone St Street, Denver, CO 80223
MLS# 2424007Listed by: NAV REAL ESTATE - New
 $460,000Active3 beds 2 baths903 sq. ft.
3150 W Alaska Place, Denver, CO 80219
MLS# 4990649Listed by: INVALESCO REAL ESTATE - New
 $618,900Active6 beds 2 baths2,646 sq. ft.
1100 S Zenobia Street, Denver, CO 80219
MLS# 5335392Listed by: DUBROVA AND ASSOCIATE LLC


Protect your home and budget from life's surprises with an Assurant Home Warranty, backed by a partner that supports you through every step of homeownership. Explore Plans.
© 2026 Better Homes and Gardens Real Estate LLC. An Anywhere Real Estate company. All rights reserved. Better Homes and Gardens® Real Estate is a registered trademark owned by Meredith Operations Corporation, licensed to Better Homes and Gardens Real Estate LLC and used with permission. Better Homes and Gardens Real Estate LLC fully supports the principles of the Fair Housing Act and the Equal Opportunity Act. Listing information is deemed reliable but is not guaranteed accurate.
Each office is independently owned and operated.
Any services or products provided by third parties are not provided by, affiliated with or related to Better Homes and Gardens Real Estate LLC, or its affiliated companies.