
1415 Irving Street, Denver, CO 80204
Local realty services provided by:Better Homes and Gardens Real Estate Kenney & Company
Listed by: angelica olmsted
Office: re/max professionals
MLS#:9572312
Source:ML
Price summary
- Price:$620,000
- Price per sq. ft.:$278.78
About this home
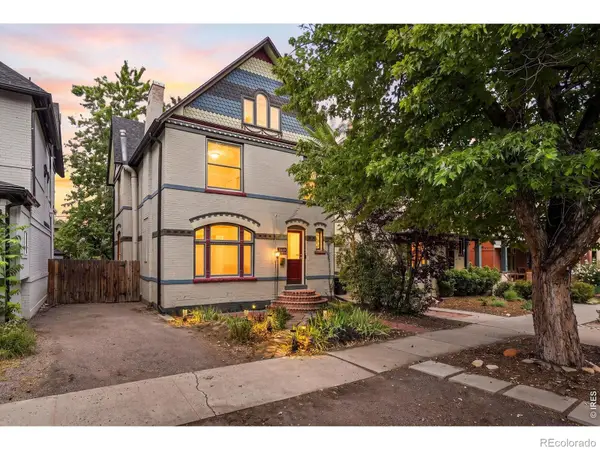
City energy, Colorado sunsets, and room to actually live. This West Colfax townhome delivers the best of both, with a private yard, side patio and multiple outdoor spaces that are hard to find in this style of Denver home.
Large windows and an open hardwood staircase fill the main level with light. Hardwood floors run through the living, dining and kitchen spaces, anchored by a gas fireplace and walnut built-ins. The kitchen pairs quartz counters and soft-close cabinetry with an island and gas range positioned so the cook stays in on the conversation. Step off the dining area onto the side patio, plumbed for gas grilling, and the Weber Spirit grill stays with the home.
One level up, the primary suite offers a private balcony with mountain views, multiple closets, and an en-suite bath with dual sinks, a separate water closet, and an oversized dual-head shower with a built-in bench. A powder bath and the laundry are conveniently located on the same floor.
The top level adds two more bedrooms, a shared 3/4 bath, and an open loft-style nook overlooking the level below. One of the bedrooms has its own private deck with mountain views.
Downstairs, the finished basement offers a conforming 4th bedroom and 3/4 bath, currently staged as a den, ideal as a guest suite, home office, gym or media room. A detached garage with tall ceilings, a radon mitigation system and a sump pump round out the practical stuff, and there's no HOA, just a party wall agreement.
The location does a lot of the work. Paco Sánchez Park and the Rodolfo "Corky" Gonzales Library are right across the street, with Knox and Decatur-Federal light rail stations an easy walk away for a 15-minute ride to Union Station. Brew Culture Coffee, Seedstock Brewery and Rude Recreation Center are all close by, and quick access to I-25 keeps the Highlands, Berkeley/Tennyson and Edgewater neighborhoods within easy reach of this Denver townhome....
Contact an agent
Home facts
- Year built:2019
- Subdivision & Development:West Colfax
- Listing ID #:9572312
Rooms and interior
- Bedrooms:4
- Total bathrooms:4
- Half bathrooms:1
- Flooring:Carpet, Wood
- Kitchen Description:Cooktop, Dishwasher, Disposal, Kitchen Island, Microwave, Range Hood, Refrigerator, Self Cleaning Oven
- Basement:Yes
- Basement Description:Finished, Full
- Living area:2,224 sq. ft.
Heating and cooling
- Cooling:Central Air
- Heating:Forced Air
- Central air:Yes
Structure and exterior
- Roof:Composition
- Year built:2019
- Building area:2,224 sq. ft.
- Lot area:0.08 Acres
- Architectural Style:Urban Contemporary
- Construction Materials:Brick, Metal Siding, Stucco
- Exterior Features:Balcony, Front Porch, Gas Grill, Patio, Private Yard
- Foundation Description:Slab
- Levels:3 or More Stories
Schools
- High school:North
- Middle school:Lake
- Elementary school:Cheltenham
Utilities
- Water:Public
- Sewer:Public Sewer
Finances and disclosures
- Price:$620,000
- Price per sq. ft.:$278.78
- Tax amount:$4,193 (2025)
Features and amenities
- Laundry features:In Unit
- Amenities:Carbon Monoxide Detector(s), Double Pane Windows, Radon Detector, Smoke Detector(s), Sump Pump, Window Coverings
Parking
- Total parking spaces:1
- Parking description:Dry Walled, Electric Vehicle Charging Station(s), Lighted
- Garage:Yes
- Garage spaces:1
 Based on information submitted to the MLS GRID as of August 14, 2026 02:22 PM. All data is obtained from various sources and may not have been verified by broker or MLS GRID. Supplied Open House information is subject to change without notice. All information should be independently reviewed and verified for accuracy. Properties may or may not be listed by the office/agent presenting the information.
New listings near 1415 Irving Street
- New
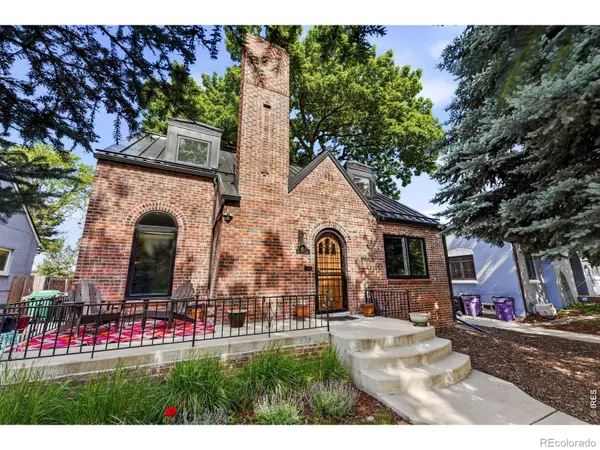 $969,000Active4 beds 3 baths2,608 sq. ft.
1533 Oneida Street, Denver, CO 80220
MLS# IR1066466Listed by: LIVE WEST REALTY - New
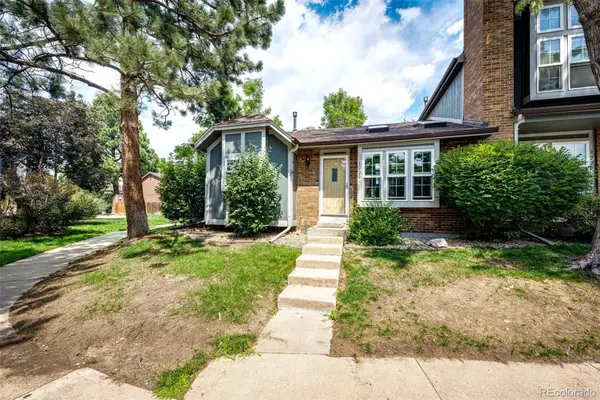 $350,000Active3 beds 2 baths1,134 sq. ft.
1220 S Flower Circle #A, Denver, CO 80232
MLS# 3680421Listed by: GUARDIAN HOMES REAL ESTATE LLC - New
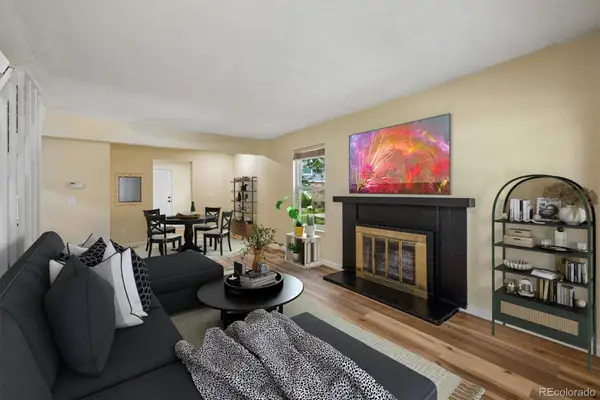 $300,000Active3 beds 2 baths1,510 sq. ft.
1521 S Owens Street #15, Denver, CO 80232
MLS# 3508871Listed by: YOUR CASTLE REAL ESTATE INC - New
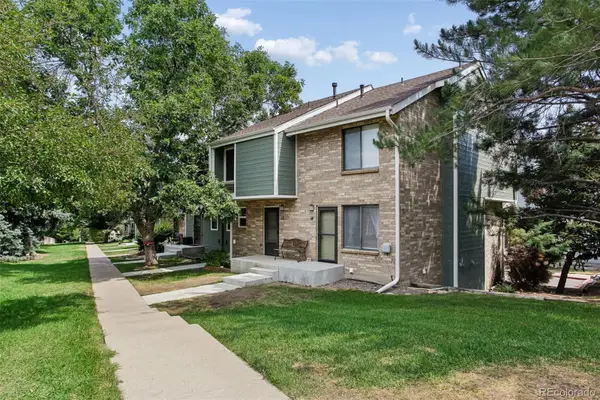 $359,900Active2 beds 2 baths1,261 sq. ft.
8749 W Cornell Avenue #13, Denver, CO 80227
MLS# 8660386Listed by: RE/MAX ALLIANCE - Open Sat, 10am to 12pmNew
 $900,000Active3 beds 3 baths2,038 sq. ft.
3319 E 14th Avenue, Denver, CO 80206
MLS# IR1066464Listed by: LIVE WEST REALTY - New
 $189,750Active3 beds 2 baths997 sq. ft.
875 S Quebec Street #1, Denver, CO 80247
MLS# 1921407Listed by: HOMESMART - Coming Soon
 $575,000Coming Soon3 beds 2 baths
2331 S Wolff Street, Denver, CO 80219
MLS# 3083996Listed by: COMPASS - DENVER - New
 $1,045,000Active4 beds 2 baths1,808 sq. ft.
3217 N Raleigh Street, Denver, CO 80212
MLS# 3231783Listed by: MB PEZZUTI & ASSOCIATES - New
 $400,000Active2 beds 2 baths1,433 sq. ft.
19198 E 55th Avenue, Denver, CO 80249
MLS# 3540410Listed by: NATIVE CONSTRUCTION AND REAL ESTATE LLC - New
 $400,000Active3 beds 2 baths1,118 sq. ft.
801 Hooker Street, Denver, CO 80204
MLS# 4025369Listed by: PAISANO REALTY, INC.


Protect your home and budget from life's surprises with an Assurant Home Warranty, backed by a partner that supports you through every step of homeownership. Explore Plans.
© 2026 Better Homes and Gardens Real Estate LLC. An Anywhere Real Estate company. All rights reserved. Better Homes and Gardens® Real Estate is a registered trademark owned by Meredith Operations Corporation, licensed to Better Homes and Gardens Real Estate LLC and used with permission. Better Homes and Gardens Real Estate LLC fully supports the principles of the Fair Housing Act and the Equal Opportunity Act. Listing information is deemed reliable but is not guaranteed accurate.
Each office is independently owned and operated.
Any services or products provided by third parties are not provided by, affiliated with or related to Better Homes and Gardens Real Estate LLC, or its affiliated companies.