
1428-1430 Uinta Street, Denver, CO 80220
Local realty services provided by:Better Homes and Gardens Real Estate Kenney & Company
1428-1430 Uinta Street,Denver, CO 80220
$525,000
- 4 Beds
- 2 Baths
- 3,396 sq. ft.
- Multi-family
- Active
Listed by: gregory l hinkson
Office: mb hinkson & co
MLS#:9582358
Source:ML
Price summary
- Price:$525,000
- Price per sq. ft.:$154.59
About this home
Great duplex to own, live in one unit and rent the other, or rent both units! Each unit features 2 bedrooms, 1 bathroom, all appliances and separate entrances that work well for both tenants and owner-occupants alike. The unfinished basement of this duplex has a walk out and with planning could be expanded to create an additional large 4 bed, 2 bath or two additional 2 bed, 1 bath units. Enough space to turn this property into an A.D.U!! The ceiling height in the basement is high enough for code after you pour a floor.
If you prefer not to do an A.D.U, just cut stairs down from each unit, double your unit size and double your rent!! There are two off-street parking spaces and enough space to build a garage with alley access. This duplex has great bones, large electrical panels on both units, new copper plumbing, newer sidewalks around and fully fenced yard.
As improvements to the neighborhood and bus line continue, this area between Denver and Anschutz Medical campus, Stanley Marketplace and Central Park is convenient and will only improve your investment!
Note: Both units have solid rental history. One unit is 1428 is vacant for viewing, the other 1430 is leased through the end of October....
Contact an agent
Home facts
- Year built:1952
- Subdivision & Development:East Colfax
- Listing ID #:9582358
Rooms and interior
- Bedrooms:4
- Total bathrooms:2
- Flooring:Linoleum, Tile, Wood
- Kitchen Description:Dishwasher, Microwave, Oven, Refrigerator
- Basement:Yes
- Basement Description:Full, Unfinished, Walk-Out Access
- Living area:3,396 sq. ft.
Heating and cooling
- Cooling:Central Air
- Heating:Forced Air, Natural Gas
- Central air:Yes
Structure and exterior
- Roof:Composition
- Year built:1952
- Building area:3,396 sq. ft.
- Lot area:0.14 Acres
- Lot Features:Level
- Construction Materials:Frame, Stucco
- Foundation Description:Block
- Levels:1 Story
Schools
- High school:George Washington
- Middle school:Hill
- Elementary school:Montclair
Utilities
- Water:Public
- Sewer:Public Sewer
Finances and disclosures
- Price:$525,000
- Price per sq. ft.:$154.59
- Tax amount:$2,670 (2025)
Features and amenities
- Laundry features:Dryer, In Unit, Washer
Parking
- Total parking spaces:2
 Based on information submitted to the MLS GRID as of September 15, 2026 01:40 AM. All data is obtained from various sources and may not have been verified by broker or MLS GRID. Supplied Open House information is subject to change without notice. All information should be independently reviewed and verified for accuracy. Properties may or may not be listed by the office/agent presenting the information.
New listings near 1428-1430 Uinta Street
- Coming Soon
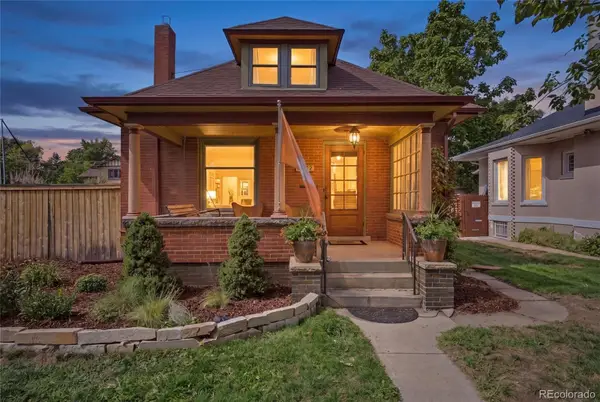 $1,199,000Coming Soon4 beds 2 baths2,301 sq. ft.
4221 Julian Street, Denver, CO 80211
MLS# 3410708Listed by: COMPASS - DENVER - Coming Soon
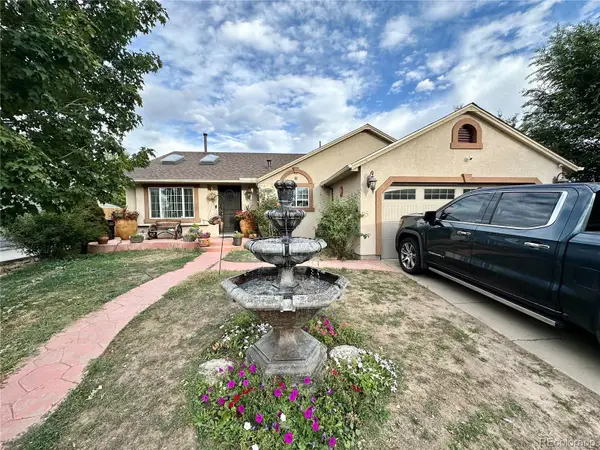 $424,900Coming Soon3 beds 2 baths1,409 sq. ft.
4500 Eugene Way, Denver, CO 80239
MLS# 4518186Listed by: BROKERS GUILD REAL ESTATE - Coming Soon
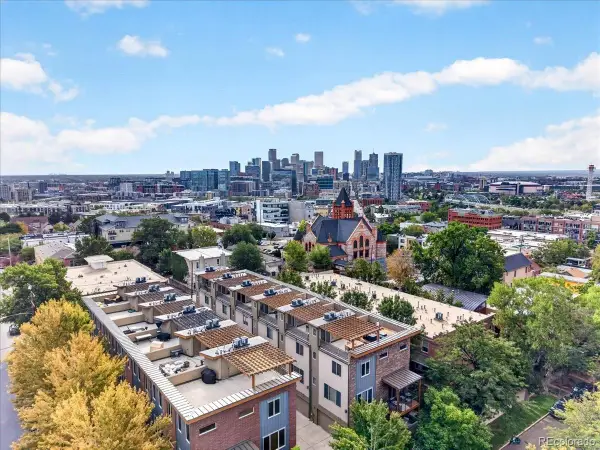 $950,000Coming Soon3 beds 3 baths1,722 sq. ft.
3058 Wyandot Street, Denver, CO 80211
MLS# 3154778Listed by: GUIDE REAL ESTATE - Coming Soon
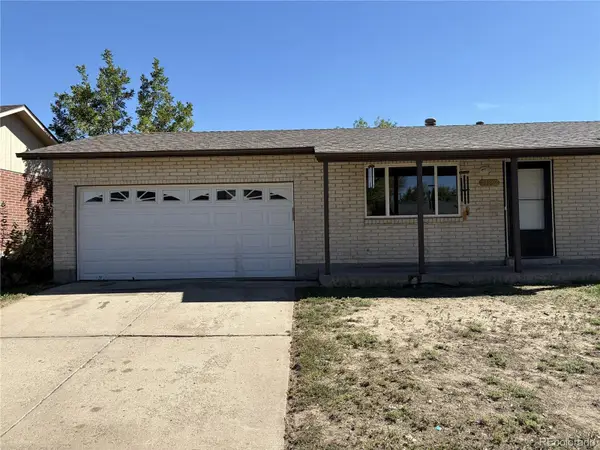 $399,900Coming Soon4 beds 2 baths1,714 sq. ft.
14852 Pensacola Place, Denver, CO 80239
MLS# 2907805Listed by: BROKERS GUILD REAL ESTATE - Coming Soon
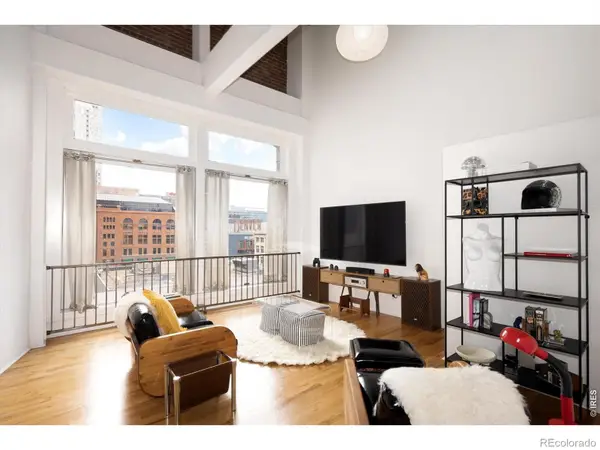 $465,000Coming Soon1 beds 2 baths1,018 sq. ft.
1617 California Street #5B, Denver, CO 80202
MLS# IR1068661Listed by: COMPASS - BOULDER - Coming Soon
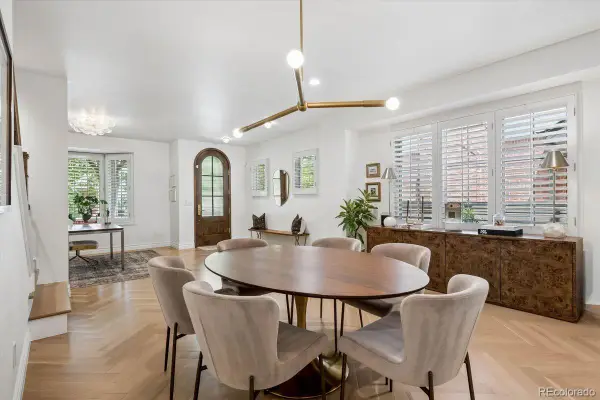 $1,895,000Coming Soon4 beds 4 baths3,751 sq. ft.
120 S Monroe Street, Denver, CO 80209
MLS# 1795529Listed by: LIV SOTHEBY'S INTERNATIONAL REALTY - Coming Soon
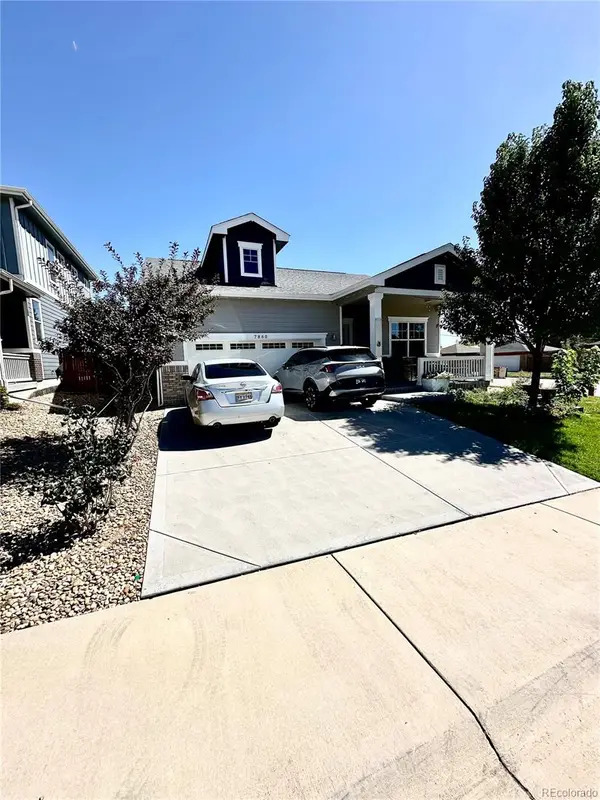 $549,900Coming Soon3 beds 2 baths1,670 sq. ft.
7860 Shoshone Street, Denver, CO 80221
MLS# 4342455Listed by: BROKERS GUILD REAL ESTATE - Coming Soon
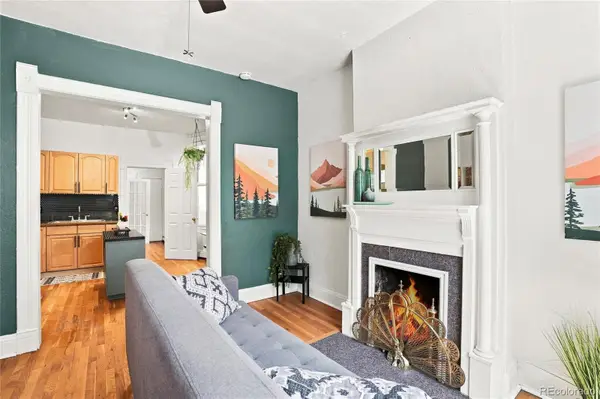 $350,000Coming Soon2 beds 1 baths698 sq. ft.
1769 N Washington Street, Denver, CO 80203
MLS# 4624978Listed by: SERHANT COLORADO LLC - Coming SoonOpen Sat, 11am to 2pm
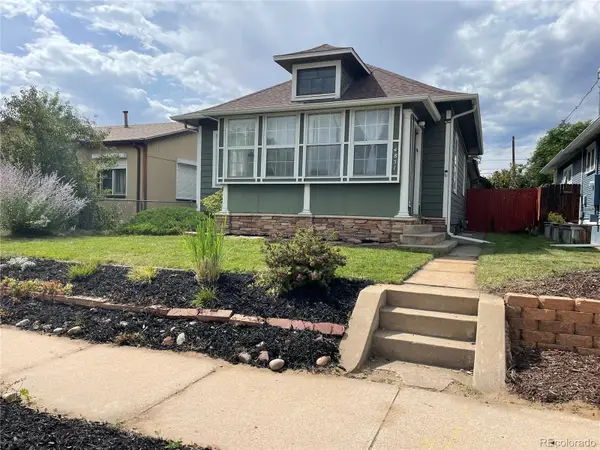 $649,000Coming Soon3 beds 2 baths1,777 sq. ft.
4851 Knox Court, Denver, CO 80221
MLS# 7004723Listed by: YOUR CASTLE REALTY LLC - Coming Soon
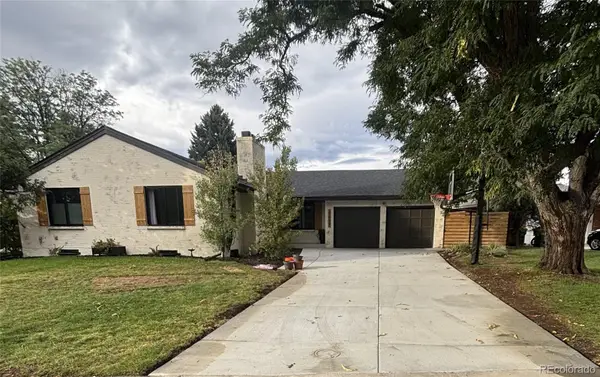 $935,000Coming Soon5 beds 3 baths3,189 sq. ft.
2409 S Leyden Street, Denver, CO 80222
MLS# 3264669Listed by: KENTWOOD REAL ESTATE DTC, LLC


Protect your home and budget from life's surprises with an Assurant Home Warranty, backed by a partner that supports you through every step of homeownership. Explore Plans.
© 2026 Better Homes and Gardens Real Estate LLC. An Anywhere Real Estate company. All rights reserved. Better Homes and Gardens® Real Estate is a registered trademark owned by Meredith Operations Corporation, licensed to Better Homes and Gardens Real Estate LLC and used with permission. Better Homes and Gardens Real Estate LLC fully supports the principles of the Fair Housing Act and the Equal Opportunity Act. Listing information is deemed reliable but is not guaranteed accurate.
Each office is independently owned and operated.
Any services or products provided by third parties are not provided by, affiliated with or related to Better Homes and Gardens Real Estate LLC, or its affiliated companies.