
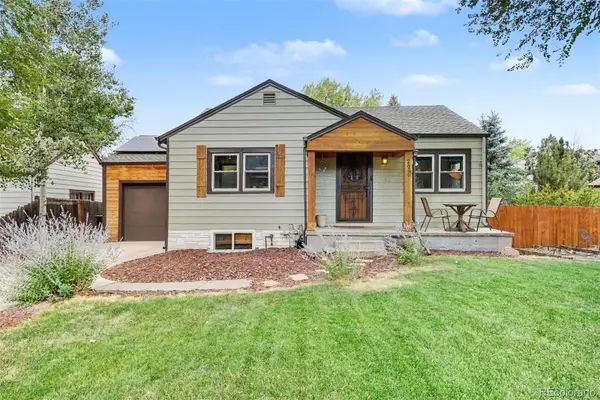
1516 Cook Street, Denver, CO 80206
Local realty services provided by:Better Homes and Gardens Real Estate Kenney & Company
1516 Cook Street,Denver, CO 80206
$895,000
- 4 Beds
- 3 Baths
- 2,591 sq. ft.
- Single family
- Active
Upcoming open houses
- Sat, Aug 1501:00 pm - 03:00 pm
- Sun, Aug 1611:00 am - 01:00 pm
Listed by: jc denver home team
Office: keller williams realty urban elite
MLS#:5532020
Source:ML
Price summary
- Price:$895,000
- Price per sq. ft.:$345.43
About this home
Immerse yourself in true City living. If your ideal Denver lifestyle means less driving, more connectivity and a home with personality, this home deserves a closer look. Flexible zoning allows for a home-based business while the basement offers rental options. Built in 1902, this distinctive historic home offers something increasingly hard to find: character, flexibility and an authentic urban lifestyle without giving up the space of a single-family home. Set in the heart of South City Park, the location puts you within easy reach of the park, the Bluebird Theater, Colfax restaurants/shops/bars, public transportation and Downtown Denver. Locals enjoy the seasonal farmers market and free Jazz in the Park concerts just up the street. The main level offers inviting living and dining areas and updated kitchen. A home office or business could find the perfect hub here as it has a private space close to the entry as well as public exposure being close to the Colfax business district. Upstairs provide flexibility for a primary, guest room, en-suite office or creative space. Rather than forcing you into a conventional floor plan, this home gives you the opportunity to shape the spaces around the way you actually live. Finished basement w/ exterior entrance, full bathroom, media/flex space, laundry and built-in counter area. Use it as a private work-from-home retreat, guest quarters, creative studio, media space or flexible living area. Outside, enjoy your own private setting yard w/ low maintenance turf and in-ground sprinkler system if sod is desired. Spend the morning in City Park, leave the car at home when meeting friends for dinner & catch a show at the Bluebird. This is not a cookie-cutter suburban area —and that is precisely the point. This is a property for someone who values architecture, convenience, flexibility and being part of the energy of the city....
Contact an agent
Home facts
- Year built:1902
- Subdivision & Development:City Park
- Listing ID #:5532020
Rooms and interior
- Bedrooms:4
- Total bathrooms:3
- Full bathrooms:2
- Half bathrooms:1
- Flooring:Laminate, Tile, Wood
- Kitchen Description:Dishwasher, Range, Range Hood, Refrigerator
- Basement:Yes
- Basement Description:Full
- Living area:2,591 sq. ft.
Heating and cooling
- Cooling:Attic Fan, Central Air
- Heating:Forced Air
- Central air:Yes
Structure and exterior
- Roof:Composition
- Year built:1902
- Building area:2,591 sq. ft.
- Lot area:0.11 Acres
- Lot Features:Landscaped, Level, Near Public Transit, Sprinklers In Front, Sprinklers In Rear
- Architectural Style:Victorian
- Construction Materials:Brick
- Levels:2 Story
Schools
- High school:East
- Middle school:Morey
- Elementary school:Teller
Utilities
- Water:Public
- Sewer:Public Sewer
Finances and disclosures
- Price:$895,000
- Price per sq. ft.:$345.43
- Tax amount:$4,565 (2022)
Features and amenities
- Laundry features:Dryer, In Unit, Washer
- Amenities:Gas Water Heater
Parking
- Total parking spaces:2
- Garage:Yes
- Garage spaces:2
 Based on information submitted to the MLS GRID as of August 15, 2026 05:49 PM. All data is obtained from various sources and may not have been verified by broker or MLS GRID. Supplied Open House information is subject to change without notice. All information should be independently reviewed and verified for accuracy. Properties may or may not be listed by the office/agent presenting the information.
New listings near 1516 Cook Street
- New
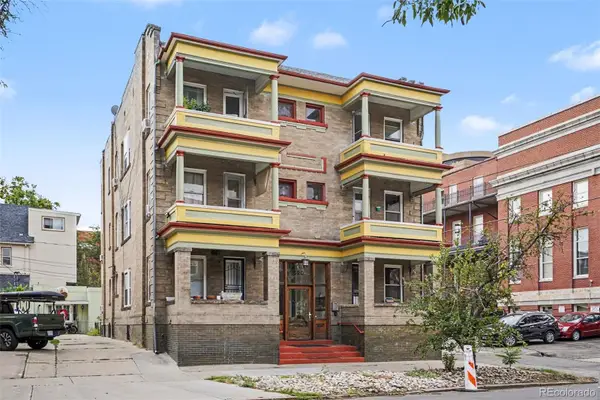 $275,000Active1 beds 1 baths1,169 sq. ft.
520 E 14th Avenue #7, Denver, CO 80203
MLS# 3499410Listed by: COLDWELL BANKER REALTY 24 - New
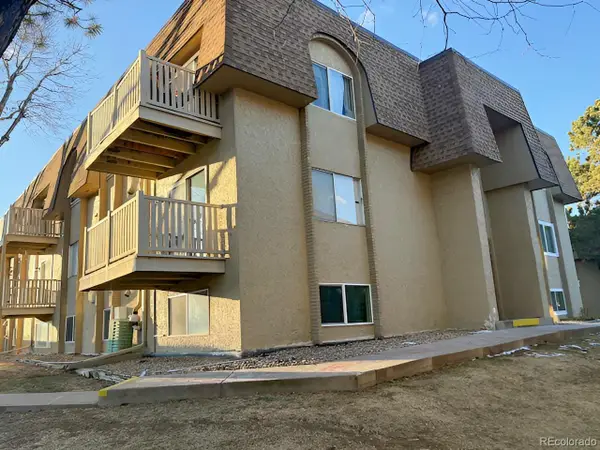 $144,500Active2 beds 1 baths952 sq. ft.
7615 E Quincy Avenue #108, Denver, CO 80237
MLS# 2888106Listed by: DUBROVA AND ASSOCIATE LLC - Coming Soon
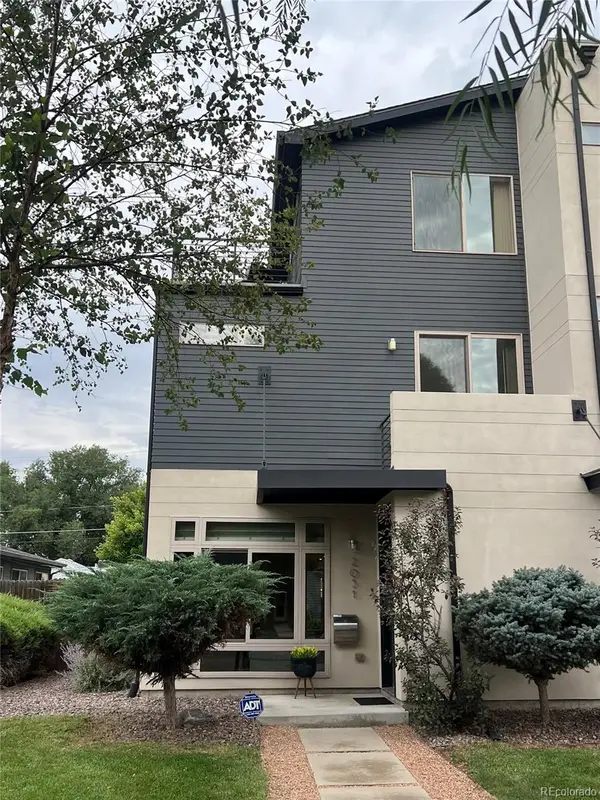 $1,185,000Coming Soon3 beds 4 baths
2051 Osceola Street, Denver, CO 80212
MLS# 3332367Listed by: MODUS REAL ESTATE - New
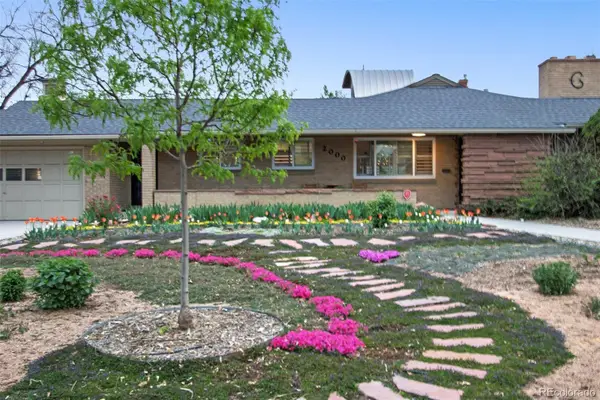 $2,300,000Active5 beds 3 baths4,008 sq. ft.
2000 E 21st Avenue, Denver, CO 80205
MLS# 8398506Listed by: COMPASS - DENVER - Coming Soon
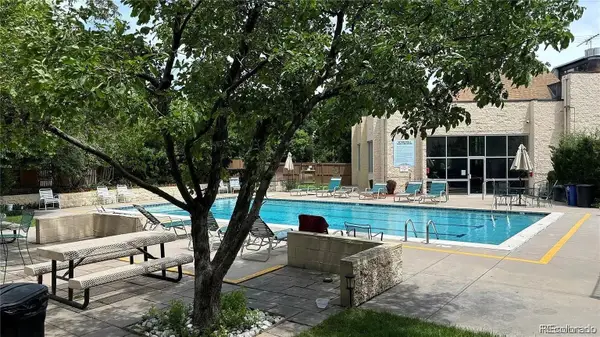 $275,000Coming Soon2 beds 2 baths
3465 S Poplar Street #101, Denver, CO 80224
MLS# 9095885Listed by: REAL BROKER, LLC DBA REAL - Coming Soon
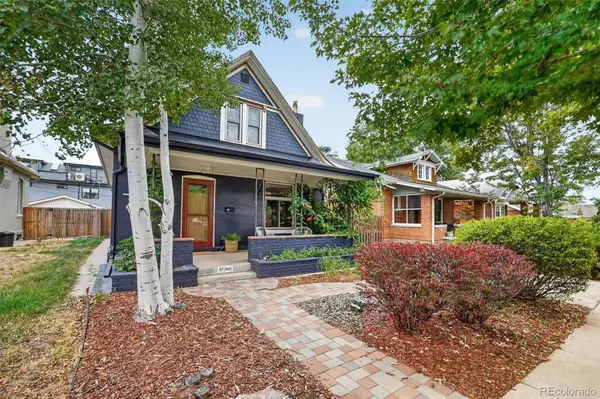 $849,950Coming Soon4 beds 2 baths
4044 Shoshone Street, Denver, CO 80211
MLS# 9747309Listed by: COMPASS - DENVER - New
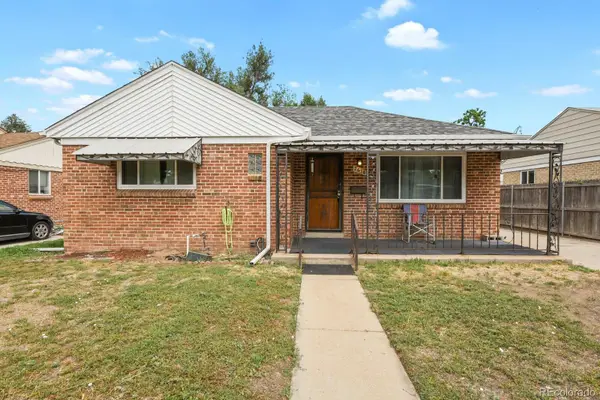 $495,000Active3 beds 1 baths1,670 sq. ft.
2656 Pontiac Street, Denver, CO 80207
MLS# 6569690Listed by: HOMESMART - Coming Soon
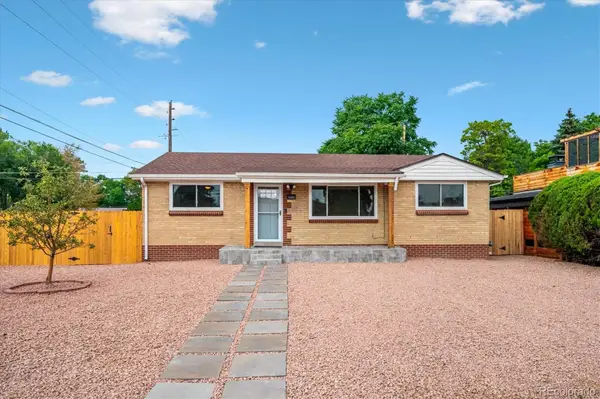 $569,900Coming Soon6 beds 2 baths
1495 S Benton Street, Denver, CO 80232
MLS# 4147237Listed by: SUNRISE REALTY & FINANCING LLC - New
 $699,000Active4 beds 2 baths1,450 sq. ft.
2636 S Pearl Street, Denver, CO 80210
MLS# 7115473Listed by: COLDWELL BANKER REALTY 24


Protect your home and budget from life's surprises with an Assurant Home Warranty, backed by a partner that supports you through every step of homeownership. Explore Plans.
© 2026 Better Homes and Gardens Real Estate LLC. An Anywhere Real Estate company. All rights reserved. Better Homes and Gardens® Real Estate is a registered trademark owned by Meredith Operations Corporation, licensed to Better Homes and Gardens Real Estate LLC and used with permission. Better Homes and Gardens Real Estate LLC fully supports the principles of the Fair Housing Act and the Equal Opportunity Act. Listing information is deemed reliable but is not guaranteed accurate.
Each office is independently owned and operated.
Any services or products provided by third parties are not provided by, affiliated with or related to Better Homes and Gardens Real Estate LLC, or its affiliated companies.