
1521 S Owens Street #15, Denver, CO 80232
Local realty services provided by:Better Homes and Gardens Real Estate Kenney & Company
Listed by: brenton guyor
Office: your castle real estate inc
MLS#:3508871
Source:ML
Price summary
- Price:$300,000
- Price per sq. ft.:$198.68
- Monthly HOA dues:$497
About this home
Welcome to an exceptional value in Lakewood! This beautifully updated 3-bedroom, 2-bath end-unit townhome offers the space, privacy & move-in-ready condition today's buyers are looking for—without the maintenance demands of a traditional single-family home.
Tucked back from the road in a quiet, park-like setting, this home feels surprisingly private, yet conveniently located with King Soopers, restaurants, retail and everyday conveniences close by. As an end unit, the home enjoys abundant natural light throughout, including all three spacious upstairs bedrooms.
The main living areas feature new flooring, carpet, paint, light fixtures and door hardware, creating a fresh, cohesive feel throughout. The kitchen has been refreshed with new paint, sink, fixtures and hardware, while both bathrooms have been substantially updated with new vanities, countertops, flooring, tile surrounds, lighting and mirrors.
All three bedrooms are located upstairs and feature new carpet, paint, lighting and door hardware. The finished basement adds approximately 465 square feet of flexible living space—ideal for a family room, home office, workout area, hobby space or whatever best fits your lifestyle.
Enjoy your own private, fenced rear patio—perfect for relaxing or entertaining outdoors. Two reserved carport parking spaces are included, adding everyday convenience and value.
The HOA provides grounds and structure maintenance, water, sewer, trash and snow removal, plus residents enjoy access to a seasonal outdoor pool. Recent improvements to the electrical system and water heater provide additional peace of mind.
With approximately 1,045 square feet above grade and approximately 1,510 square feet of total finished space, this home delivers an impressive amount of usable living space. Fresh, bright, substantially updated and exceptionally well-positioned for a first-time buyer, this is an opportunity to own a home that is ready to enjoy from day one....
Contact an agent
Home facts
- Year built:1979
- Subdivision & Development:Lochwood
- Listing ID #:3508871
Rooms and interior
- Bedrooms:3
- Total bathrooms:2
- Full bathrooms:1
- Half bathrooms:1
- Kitchen Description:Dishwasher, Range, Refrigerator
- Basement:Yes
- Basement Description:Finished, Full
- Living area:1,510 sq. ft.
Heating and cooling
- Cooling:Central Air
- Heating:Forced Air
- Central air:Yes
Structure and exterior
- Roof:Composition
- Year built:1979
- Building area:1,510 sq. ft.
- Construction Materials:Frame
- Levels:3 or More Stories
Schools
- High school:Bear Creek
- Middle school:Carmody
- Elementary school:Kendrick Lakes
Utilities
- Water:Public
- Sewer:Community Sewer, Public Sewer
Finances and disclosures
- Price:$300,000
- Price per sq. ft.:$198.68
- Tax amount:$2,592 (2025)
Features and amenities
- Laundry features:Dryer, In Unit, Washer
Parking
- Total parking spaces:2
- Parking description:2 Carport Space(s)
- Carport spaces:2
 Based on information submitted to the MLS GRID as of August 14, 2026 12:47 PM. All data is obtained from various sources and may not have been verified by broker or MLS GRID. Supplied Open House information is subject to change without notice. All information should be independently reviewed and verified for accuracy. Properties may or may not be listed by the office/agent presenting the information.
New listings near 1521 S Owens Street #15
- New
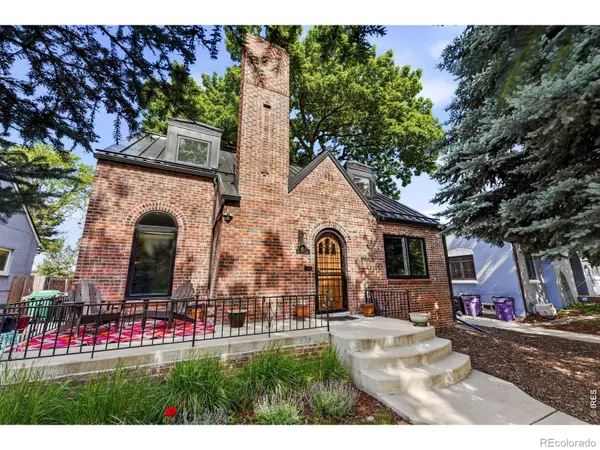 $969,000Active4 beds 3 baths2,608 sq. ft.
1533 Oneida Street, Denver, CO 80220
MLS# IR1066466Listed by: LIVE WEST REALTY - New
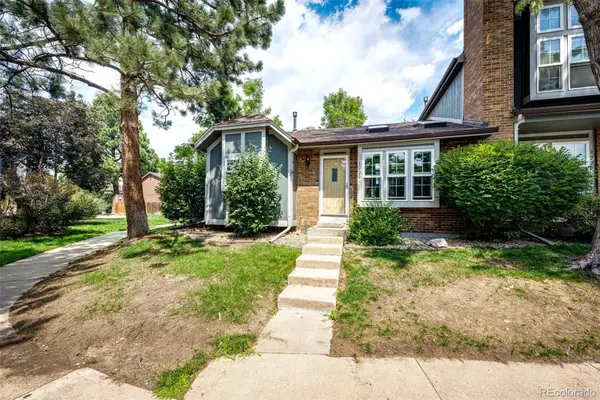 $350,000Active3 beds 2 baths1,134 sq. ft.
1220 S Flower Circle #A, Denver, CO 80232
MLS# 3680421Listed by: GUARDIAN HOMES REAL ESTATE LLC - New
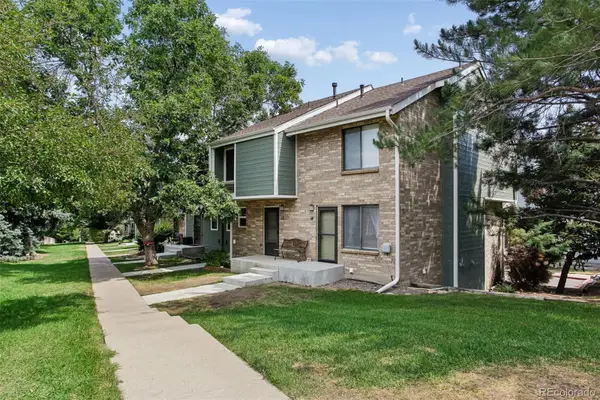 $359,900Active2 beds 2 baths1,261 sq. ft.
8749 W Cornell Avenue #13, Denver, CO 80227
MLS# 8660386Listed by: RE/MAX ALLIANCE - Open Sat, 10am to 12pmNew
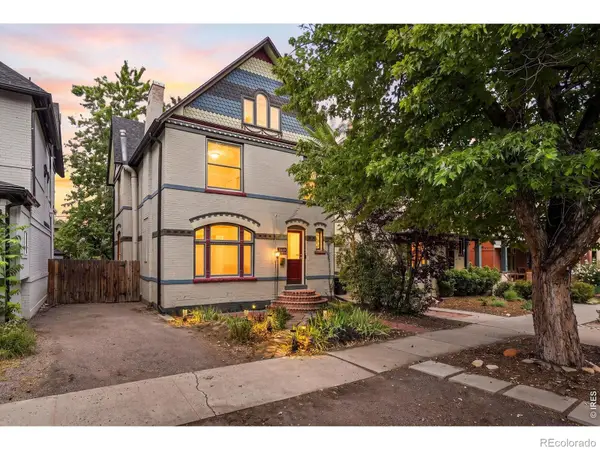 $900,000Active3 beds 3 baths2,038 sq. ft.
3319 E 14th Avenue, Denver, CO 80206
MLS# IR1066464Listed by: LIVE WEST REALTY - New
 $189,750Active3 beds 2 baths997 sq. ft.
875 S Quebec Street #1, Denver, CO 80247
MLS# 1921407Listed by: HOMESMART - Coming Soon
 $575,000Coming Soon3 beds 2 baths
2331 S Wolff Street, Denver, CO 80219
MLS# 3083996Listed by: COMPASS - DENVER - New
 $1,045,000Active4 beds 2 baths1,808 sq. ft.
3217 N Raleigh Street, Denver, CO 80212
MLS# 3231783Listed by: MB PEZZUTI & ASSOCIATES - New
 $400,000Active2 beds 2 baths1,433 sq. ft.
19198 E 55th Avenue, Denver, CO 80249
MLS# 3540410Listed by: NATIVE CONSTRUCTION AND REAL ESTATE LLC - New
 $400,000Active3 beds 2 baths1,118 sq. ft.
801 Hooker Street, Denver, CO 80204
MLS# 4025369Listed by: PAISANO REALTY, INC.


Protect your home and budget from life's surprises with an Assurant Home Warranty, backed by a partner that supports you through every step of homeownership. Explore Plans.
© 2026 Better Homes and Gardens Real Estate LLC. An Anywhere Real Estate company. All rights reserved. Better Homes and Gardens® Real Estate is a registered trademark owned by Meredith Operations Corporation, licensed to Better Homes and Gardens Real Estate LLC and used with permission. Better Homes and Gardens Real Estate LLC fully supports the principles of the Fair Housing Act and the Equal Opportunity Act. Listing information is deemed reliable but is not guaranteed accurate.
Each office is independently owned and operated.
Any services or products provided by third parties are not provided by, affiliated with or related to Better Homes and Gardens Real Estate LLC, or its affiliated companies.