
1541 S Owens Street #47, Denver, CO 80232
Local realty services provided by:Better Homes and Gardens Real Estate Kenney & Company
1541 S Owens Street #47,Denver, CO 80232
$235,000
- 3 Beds
- 2 Baths
- - sq. ft.
- Condominium
- Sold
Listed by: chase krause
Office: exp realty, llc.
MLS#:2777622
Source:ML
Sorry, we are unable to map this address
Price summary
- Price:$235,000
- Monthly HOA dues:$497
About this home
Welcome to this sought after 3 Bed, 2 Bath, end-unit townhome in desirable Lochwood Chateau, offering an exceptional combination of space, functionality, and value in one of Lakewood's most convenient locations. With two stories, a partially finished basement, and a well designed floor plan, there's room to live comfortably today while adding your own personal touches.
The main level features a spacious living area centered around a cozy wood burning fireplace, while the partially finished basement offers a versatile flex space ideal for a home office, gym, media room, hobby space, or additional storage. Enjoy the convenience of in unit laundry, abundant storage throughout, and two covered carport spaces.
Step outside to your own private, fenced patio, perfect for relaxing and enjoying Colorado's beautiful weather. The community is clean, well maintained, and filled with mature trees, lush green space, and an outdoor pool just a short walk away.
The major updates have already been taken care of, including a new HVAC system in 2025, updated electrical panel, newer windows, and a new roof, allowing the next owner to focus on the cosmetic improvements that best match their style.
Conveniently located with easy highway access, this home is just minutes from Main Reservoir Park, Belmar, Bear Creek, Green Mountain, King Soopers, shopping, dining, and plenty of nearby trails and parks. Enjoy the perfect balance of low maintenance living, everyday convenience, and comfort. Schedule your showing today!...
Contact an agent
Home facts
- Year built:1979
- Subdivision & Development:Lochwood Chateau Condo Ph 1
- Listing ID #:2777622
Rooms and interior
- Bedrooms:3
- Total bathrooms:2
- Full bathrooms:1
- Half bathrooms:1
- Flooring:Carpet
- Kitchen Description:Dishwasher, Oven, Range, Refrigerator
- Basement:Yes
- Basement Description:Partial
Heating and cooling
- Cooling:Central Air
- Heating:Forced Air
- Central air:Yes
Structure and exterior
- Roof:Composition
- Year built:1979
- Lot Features:Landscaped
- Construction Materials:Brick, Frame
- Exterior Features:Patio
- Levels:2 Story
Schools
- High school:Bear Creek
- Middle school:Carmody
- Elementary school:Kendrick Lakes
Utilities
- Water:Public
- Sewer:Public Sewer
Finances and disclosures
- Price:$235,000
- Tax amount:$2,466 (2025)
Features and amenities
- Laundry features:Dryer, In Unit, Washer
- Pool features:Outdoor Pool
Parking
- Total parking spaces:2
- Parking description:2 Carport Space(s)
- Carport spaces:2
 Based on information submitted to the MLS GRID as of September 16, 2026 07:17 AM. All data is obtained from various sources and may not have been verified by broker or MLS GRID. Supplied Open House information is subject to change without notice. All information should be independently reviewed and verified for accuracy. Properties may or may not be listed by the office/agent presenting the information.
New listings near 1541 S Owens Street #47
- New
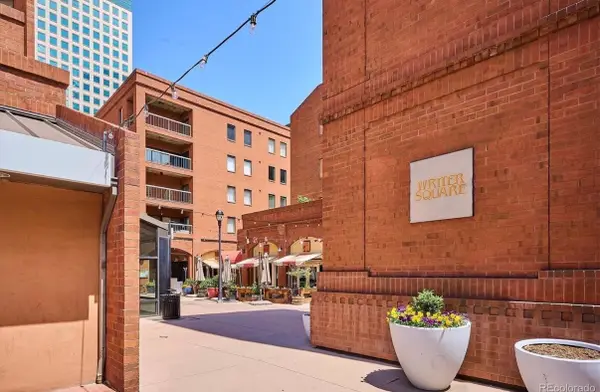 $899,000Active3 beds 2 baths2,263 sq. ft.
1512 Larimer Street #39, Denver, 80202
MLS# 12761993Listed by: COMPASS COLORADO-CHERRY CREEK - New
 $295,000Active2 beds 2 baths968 sq. ft.
10001 E Evans Avenue #79B, Denver, CO 80247
MLS# 2342729Listed by: EQUITY COLORADO REAL ESTATE - New
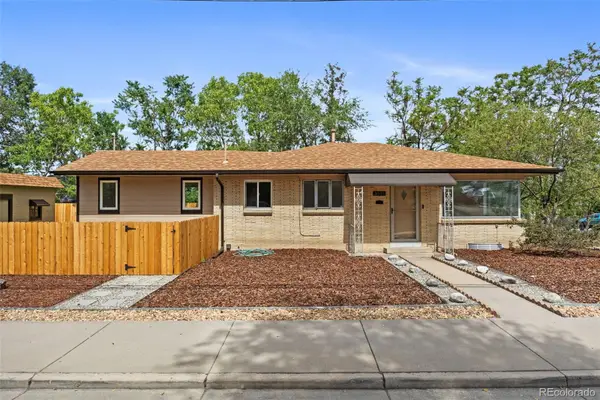 $500,000Active4 beds 2 baths1,703 sq. ft.
3101 W Cedar, Denver, CO 80219
MLS# 4645723Listed by: COLDWELL BANKER REALTY 24 - New
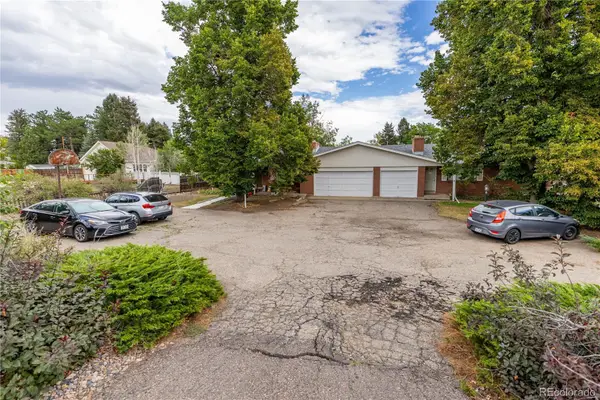 $789,000Active8 beds 4 baths3,982 sq. ft.
40 S Garrison Street, Denver, CO 80226
MLS# 2168618Listed by: MADISON & COMPANY PROPERTIES 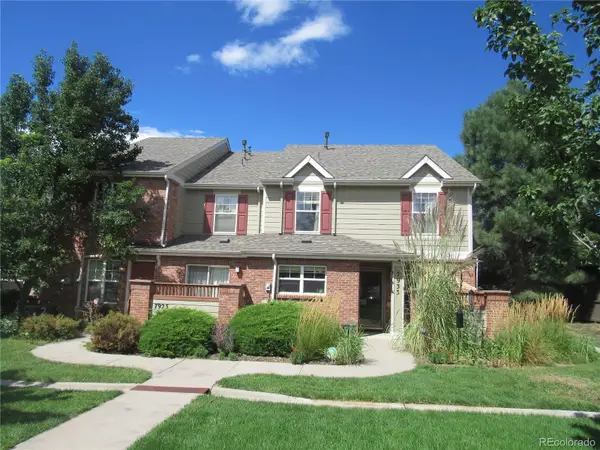 $240,714Pending3 beds 3 baths1,626 sq. ft.
7933 E Maple Avenue, Denver, CO 80230
MLS# 6177890Listed by: HOMESMART- New
 $598,500Active2 beds 3 baths1,202 sq. ft.
1263 Stuart #5, Denver, CO 80204
MLS# 1859437Listed by: COLDWELL BANKER REALTY 24 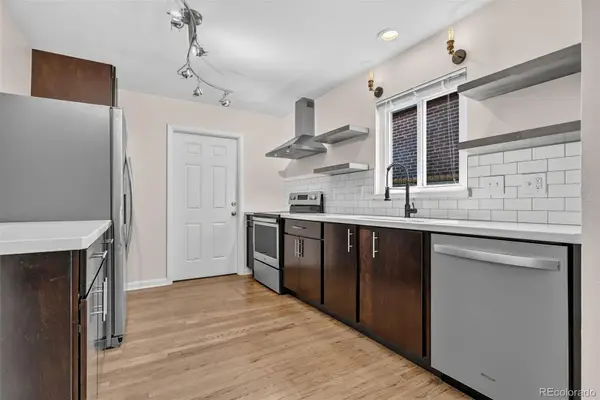 $775,000Pending4 beds 3 baths2,580 sq. ft.
2544 Lamar Street, Denver, CO 80214
MLS# 9821872Listed by: LPT REALTY- New
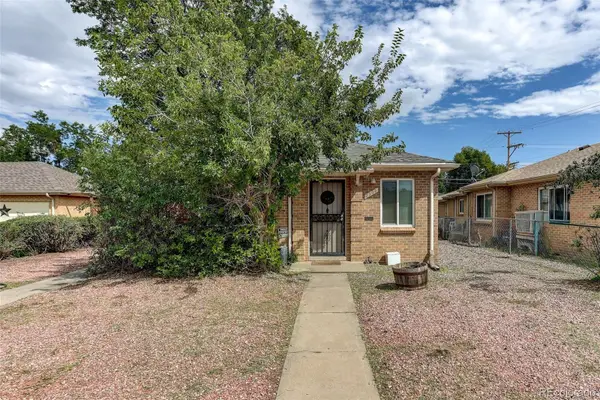 $575,000Active4 beds 2 baths1,738 sq. ft.
2308 - 2314 Newport Street, Denver, CO 80207
MLS# 4886886Listed by: COLDWELL BANKER GLOBAL LUXURY DENVER 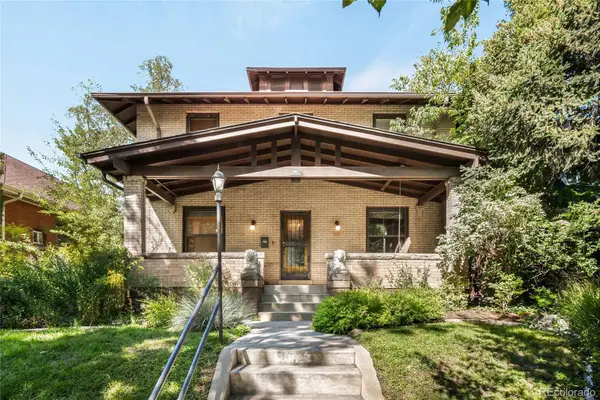 $1,530,000Pending5 beds 4 baths3,412 sq. ft.
961 S Corona Street, Denver, CO 80209
MLS# 7364372Listed by: MILEHIMODERN $288,000Pending2 beds 1 baths862 sq. ft.
639 29th St #309, Denver, CO 80205
MLS# 3755030Listed by: INVALESCO REAL ESTATE


Protect your home and budget from life's surprises with an Assurant Home Warranty, backed by a partner that supports you through every step of homeownership. Explore Plans.
© 2026 Better Homes and Gardens Real Estate LLC. An Anywhere Real Estate company. All rights reserved. Better Homes and Gardens® Real Estate is a registered trademark owned by Meredith Operations Corporation, licensed to Better Homes and Gardens Real Estate LLC and used with permission. Better Homes and Gardens Real Estate LLC fully supports the principles of the Fair Housing Act and the Equal Opportunity Act. Listing information is deemed reliable but is not guaranteed accurate.
Each office is independently owned and operated.
Any services or products provided by third parties are not provided by, affiliated with or related to Better Homes and Gardens Real Estate LLC, or its affiliated companies.