
1601 Spruce Street, Denver, CO 80220
Local realty services provided by:Better Homes and Gardens Real Estate Kenney & Company
1601 Spruce Street,Denver, CO 80220
$425,000
- 2 Beds
- 1 Baths
- 924 sq. ft.
- Single family
- Active
Listed by: christopher rivera, jacob sanchez
Office: sterling real estate group inc
MLS#:7447481
Source:ML
Price summary
- Price:$425,000
- Price per sq. ft.:$459.96
About this home
Beautifully updated and meticulously maintained, this charming brick home sits on a desirable corner lot just around the corner from McNichols Park. Inside, you'll find hardwood floors and a stylishly updated kitchen featuring granite countertops, stainless steel appliances, bar seating, abundant cabinetry, and generous workspace.
The home offers two spacious bedrooms and a beautifully updated bathroom. Just off the kitchen, the impressive family room boasts a soaring vaulted ceiling and French doors that open to the backyard, creating a bright and inviting space for everyday living and entertaining.
Step outside to a large paver patio and artificial grass, which provides a lush, green appearance year-round without the need for mowing or watering, perfect for outdoor dining, relaxing, or hosting gatherings. A detached garage, along with additional off-street parking, provides ample room for vehicles, bikes, and outdoor gear.
This move-in-ready home combines thoughtful updates, functional living spaces, and an unbeatable location near parks and neighborhood amenities. Schedule your private showing today!...
Contact an agent
Home facts
- Year built:1942
- Subdivision & Development:East Montrose
- Listing ID #:7447481
Rooms and interior
- Bedrooms:2
- Total bathrooms:1
- Flooring:Tile, Wood
- Kitchen Description:Dishwasher, Eat-in Kitchen, Oven, Refrigerator
- Basement:Yes
- Basement Description:Cellar
- Living area:924 sq. ft.
Heating and cooling
- Cooling:Central Air
- Heating:Forced Air
- Central air:Yes
Structure and exterior
- Roof:Composition
- Year built:1942
- Building area:924 sq. ft.
- Lot area:0.13 Acres
- Lot Features:Corner
- Construction Materials:Brick, Frame
- Exterior Features:Patio, Private Yard, Rain Gutters
- Foundation Description:Concrete Perimeter
- Levels:1 Story
Schools
- High school:George Washington
- Middle school:Hill
- Elementary school:Ashley
Utilities
- Water:Public
- Sewer:Public Sewer
Finances and disclosures
- Price:$425,000
- Price per sq. ft.:$459.96
- Tax amount:$2,571 (2025)
Features and amenities
- Laundry features:Dryer, Washer
Parking
- Total parking spaces:2
- Garage:Yes
- Garage spaces:1
 Based on information submitted to the MLS GRID as of August 26, 2026 02:24 PM. All data is obtained from various sources and may not have been verified by broker or MLS GRID. Supplied Open House information is subject to change without notice. All information should be independently reviewed and verified for accuracy. Properties may or may not be listed by the office/agent presenting the information.
New listings near 1601 Spruce Street
- Coming Soon
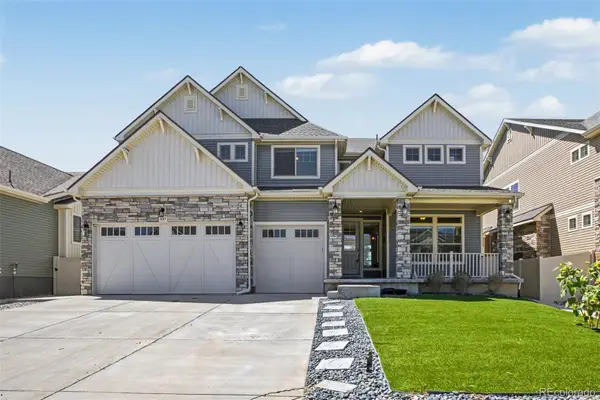 $950,000Coming Soon6 beds 4 baths4,567 sq. ft.
5017 Liverpool Street, Denver, CO 80249
MLS# 9837898Listed by: COMPASS - DENVER - Coming Soon
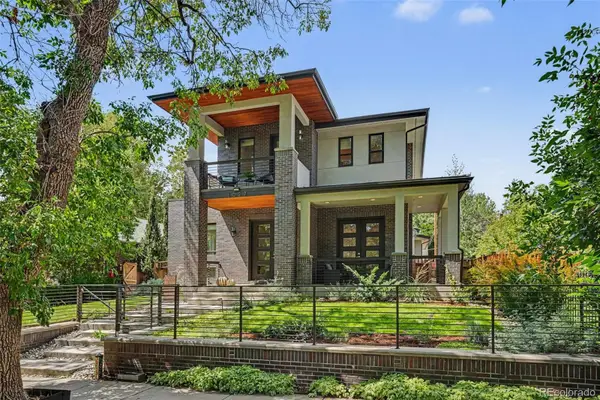 $2,444,131Coming Soon5 beds 5 baths4,680 sq. ft.
3027 Meade Street, Denver, CO 80211
MLS# 3062043Listed by: RE/MAX OF CHERRY CREEK - Coming Soon
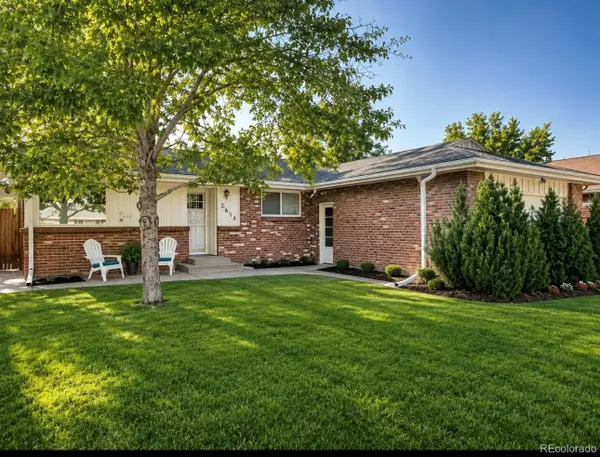 $649,900Coming Soon3 beds 2 baths2,155 sq. ft.
2615 S Jasmine Street, Denver, CO 80222
MLS# 5747724Listed by: CORCORAN PERRY & CO. - Coming Soon
 $485,000Coming Soon3 beds 1 baths1,074 sq. ft.
444 Elati Street, Denver, CO 80204
MLS# 1767631Listed by: RE/MAX PROFESSIONALS - Coming SoonOpen Sat, 11am to 1pm
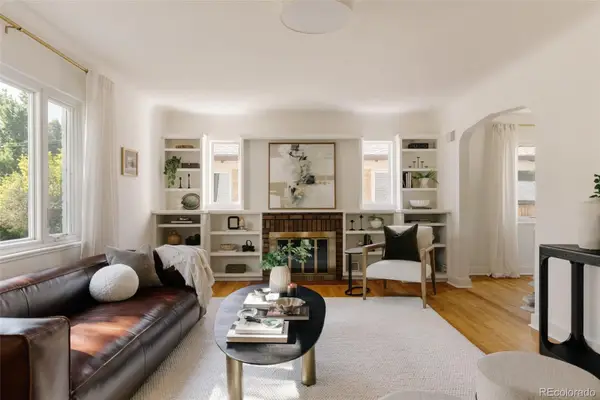 $725,000Coming Soon3 beds 2 baths1,991 sq. ft.
1585 S Josephine Street, Denver, CO 80210
MLS# 3843403Listed by: HATCH REALTY, LLC - Coming Soon
 $599,900Coming Soon4 beds 2 baths1,997 sq. ft.
3516 Dexter Court, Denver, CO 80207
MLS# 4831575Listed by: COMPASS - DENVER - Coming Soon
 $535,000Coming Soon3 beds 3 baths4,174 sq. ft.
5556 Halifax Court, Denver, CO 80249
MLS# 5248168Listed by: RE/MAX PROFESSIONALS - Coming SoonOpen Sat, 10am to 1pm
 $915,000Coming Soon3 beds 4 baths2,051 sq. ft.
3735 Kalamath Street #2, Denver, CO 80211
MLS# 5783816Listed by: MILEHIMODERN - Coming Soon
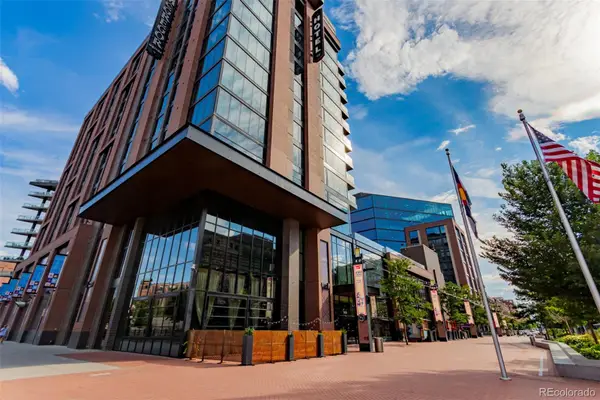 $2,275,000Coming Soon2 beds 3 baths2,273 sq. ft.
1901 Wazee Street #620, Denver, CO 80202
MLS# 6576286Listed by: COMPASS - DENVER - Coming SoonOpen Sat, 10am to 1pm
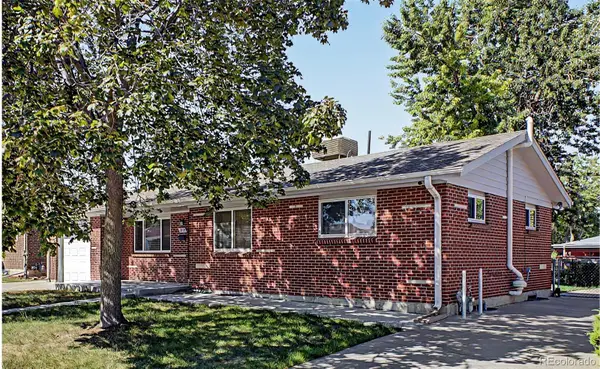 $525,000Coming Soon4 beds 2 baths1,998 sq. ft.
2145 S Fenton Street, Denver, CO 80227
MLS# 1998567Listed by: KELLER WILLIAMS ADVANTAGE REALTY LLC


Protect your home and budget from life's surprises with an Assurant Home Warranty, backed by a partner that supports you through every step of homeownership. Explore Plans.
© 2026 Better Homes and Gardens Real Estate LLC. An Anywhere Real Estate company. All rights reserved. Better Homes and Gardens® Real Estate is a registered trademark owned by Meredith Operations Corporation, licensed to Better Homes and Gardens Real Estate LLC and used with permission. Better Homes and Gardens Real Estate LLC fully supports the principles of the Fair Housing Act and the Equal Opportunity Act. Listing information is deemed reliable but is not guaranteed accurate.
Each office is independently owned and operated.
Any services or products provided by third parties are not provided by, affiliated with or related to Better Homes and Gardens Real Estate LLC, or its affiliated companies.