
1616 S Broadway #202, Denver, CO 80210
Local realty services provided by:Better Homes and Gardens Real Estate Kenney & Company
Listed by: shane henry
Office: 303 property
MLS#:8581523
Source:ML
Price summary
- Price:$450,000
- Price per sq. ft.:$419.78
- Monthly HOA dues:$404
About this home
Modern luxury meets one of Denver's most walkable lifestyles in this beautifully maintained 2-bedroom, 2-bath condo in the heart of Platte Park. Built in 2019 and gently used as a second home by its original owner, this 1,072 sq. ft. residence feels brand new. The open-concept floor plan features a stylish kitchen, dining, and living area with high-end finishes throughout with solid core doors and commercial hinges. The spacious primary suite offers a luxurious five-piece ensuite with an oversized soaking tub, walk-in shower, double vanity, and walk-in closet. The true standout is the rare 21' x 12' west-facing private patio, an incredible outdoor living space with mountain views and unforgettable Colorado sunsets. A feature like this is exceptionally hard to find in condo living. Enjoy one of Denver's most desirable neighborhoods with easy access to South Pearl Street, South Broadway, Sushi Den, Washington Park, Platte Park, countless restaurants, boutiques, coffee shops, live music, nightlife, and local shopping. Quick access to I-25, light rail, Downtown Denver, and the University of Denver makes commuting simple. Building amenities include a fitness center, pet relief area, dog wash station, elevator access, secure entry, and one deeded indoor garage parking space. Perfect for professionals, DU faculty or students, a second home, or anyone seeking low-maintenance living in one of South Denver's hottest neighborhoods. Priced below market value, this is an exceptional opportunity to own a nearly new home with one of the largest private patios you'll find in Denver condo living. HOA includes gas, water, sewer, trash, recycling, snow removal, insurance, exterior and common area maintenance, elevators, fitness center, and capital reserves....
Contact an agent
Home facts
- Year built:2019
- Subdivision & Development:Platte Park
- Listing ID #:8581523
Rooms and interior
- Bedrooms:2
- Total bathrooms:2
- Full bathrooms:1
- Flooring:Carpet, Laminate, Tile
- Bathrooms Description:Five Piece Bath
- Kitchen Description:Dishwasher, Disposal, Microwave, Oven, Pantry, Range, Range Hood, Refrigerator
- Living area:1,072 sq. ft.
Heating and cooling
- Cooling:Central Air
- Heating:Forced Air
- Central air:Yes
Structure and exterior
- Year built:2019
- Building area:1,072 sq. ft.
- Construction Materials:Concrete, Frame
- Levels:1 Story
Schools
- High school:South
- Middle school:Grant
- Elementary school:McKinley-Thatcher
Utilities
- Sewer:Public Sewer
Finances and disclosures
- Price:$450,000
- Price per sq. ft.:$419.78
- Tax amount:$2,691 (2025)
Features and amenities
- Laundry features:Dryer, In Unit, Laundry Closet, Washer
- Amenities:Secured Garage/Parking, Security Entrance, Triple Pane Windows, Window Coverings, Window Treatments
Parking
- Total parking spaces:1
- Garage:Yes
- Garage spaces:1
 Based on information submitted to the MLS GRID as of August 25, 2026 02:34 PM. All data is obtained from various sources and may not have been verified by broker or MLS GRID. Supplied Open House information is subject to change without notice. All information should be independently reviewed and verified for accuracy. Properties may or may not be listed by the office/agent presenting the information.
New listings near 1616 S Broadway #202
- Coming Soon
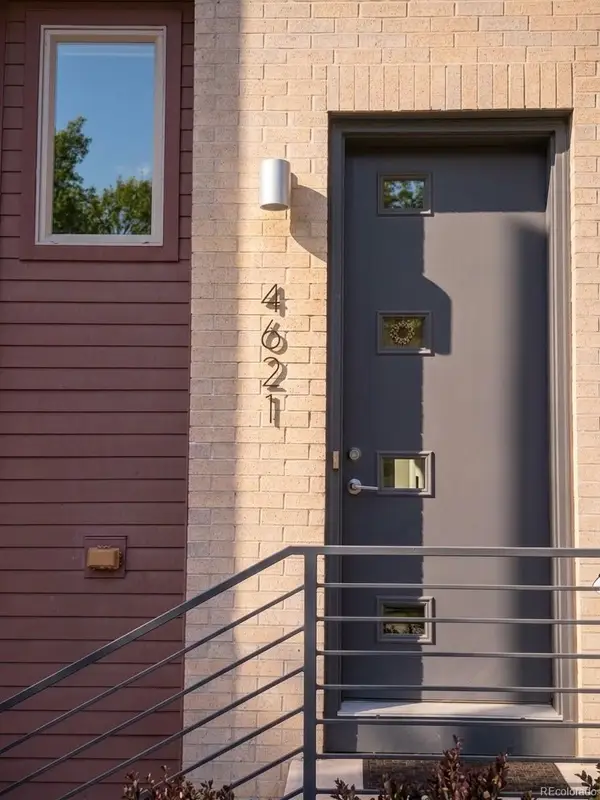 $800,000Coming Soon3 beds 4 baths2,033 sq. ft.
4621 W 50th Avenue, Denver, CO 80212
MLS# 2530068Listed by: WEST AND MAIN HOMES INC - Coming Soon
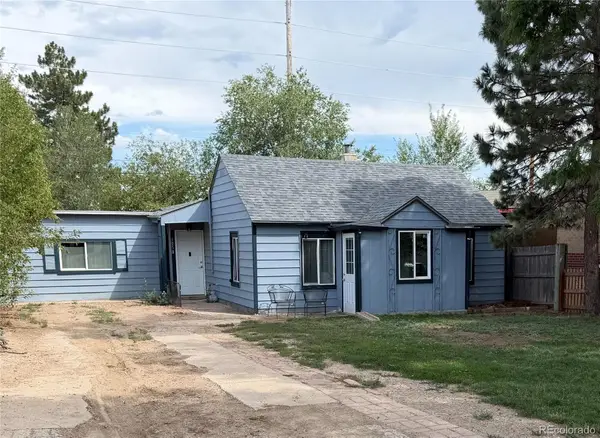 $350,000Coming Soon2 beds 1 baths1,160 sq. ft.
1058 S Raleigh St Street, Denver, CO 80219
MLS# 3354244Listed by: LOKATION - Coming SoonOpen Sat, 10am to 12pm
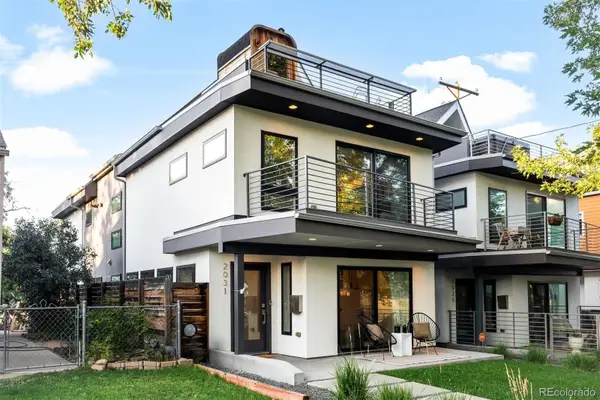 $1,295,000Coming Soon4 beds 4 baths2,800 sq. ft.
2031 W 35th Avenue, Denver, CO 80211
MLS# 5912755Listed by: LIV SOTHEBY'S INTERNATIONAL REALTY - Coming Soon
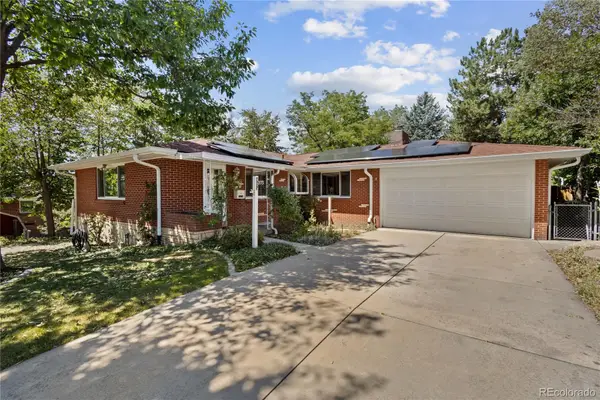 $550,000Coming Soon3 beds 3 baths2,429 sq. ft.
2773 S Mabry Way, Denver, CO 80236
MLS# 4612793Listed by: COMPASS - DENVER - Coming Soon
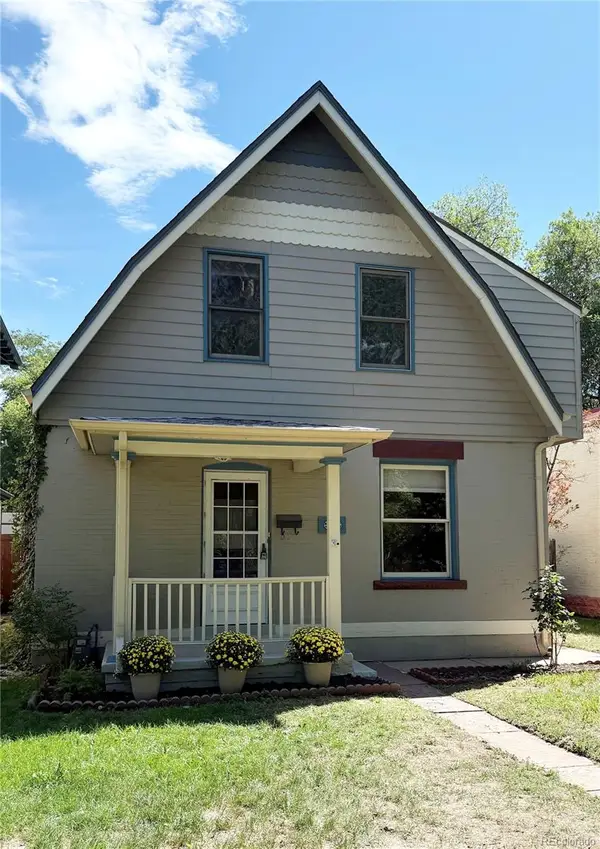 $925,000Coming Soon3 beds 3 baths2,149 sq. ft.
566 S Pennsylvania Street, Denver, CO 80209
MLS# 1944473Listed by: RE/MAX OF CHERRY CREEK - Coming Soon
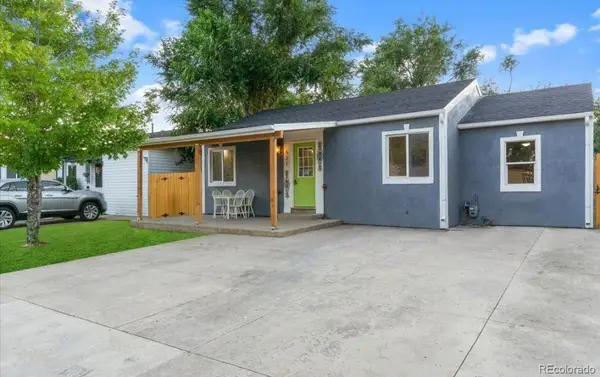 $570,000Coming Soon4 beds 3 baths1,440 sq. ft.
521 N Osceola Street, Denver, CO 80204
MLS# 1871919Listed by: REALTY ONE GROUP FIVE STAR - Coming SoonOpen Sun, 12 to 2pm
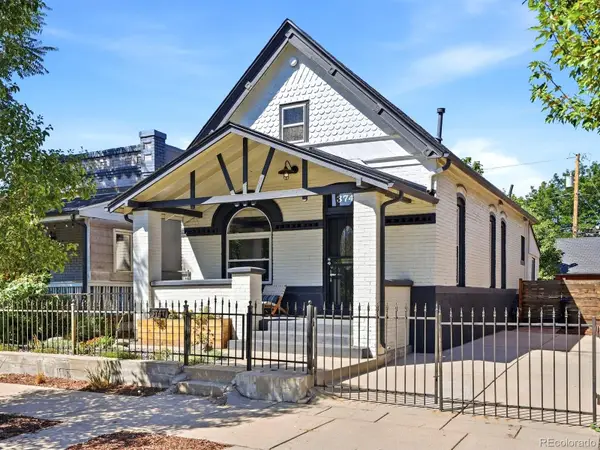 $550,000Coming Soon3 beds 2 baths1,037 sq. ft.
3747 N Franklin Street, Denver, CO 80205
MLS# 2060091Listed by: THE AGENCY - DENVER - Coming Soon
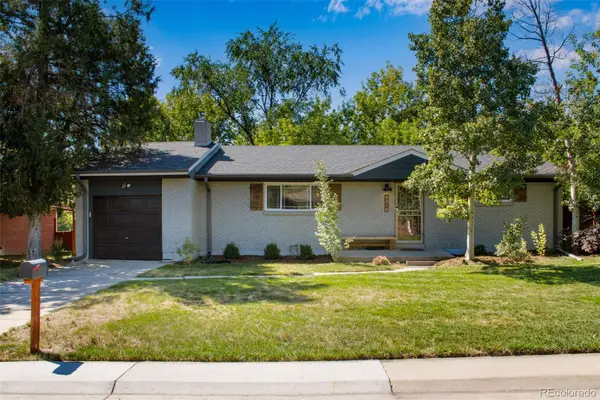 $719,900Coming Soon3 beds 2 baths2,352 sq. ft.
8070 W 25th Place, Denver, CO 80214
MLS# 4001927Listed by: ENCLUSIVE REAL ESTATE LLC - Coming Soon
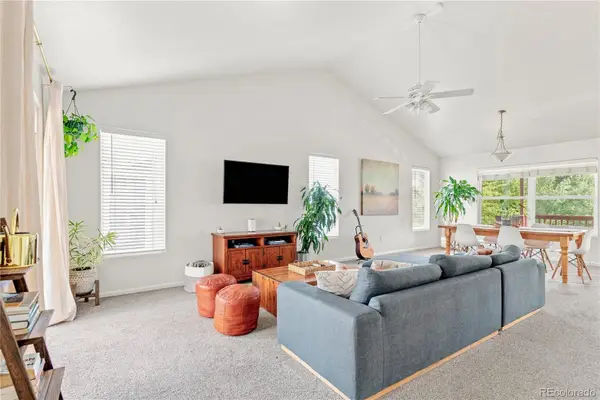 $599,000Coming Soon4 beds 3 baths2,402 sq. ft.
5727 W Ohio Avenue, Denver, CO 80226
MLS# 8385028Listed by: MILEHIMODERN - Coming Soon
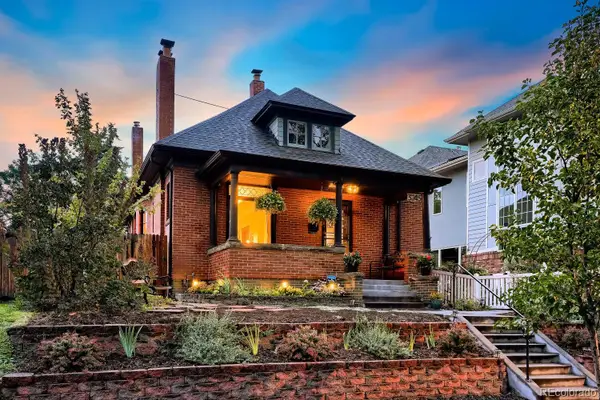 $1,025,000Coming Soon3 beds 2 baths1,761 sq. ft.
3245 Quitman Street, Denver, CO 80212
MLS# 9039062Listed by: REALGROUP, LLC


Protect your home and budget from life's surprises with an Assurant Home Warranty, backed by a partner that supports you through every step of homeownership. Explore Plans.
© 2026 Better Homes and Gardens Real Estate LLC. An Anywhere Real Estate company. All rights reserved. Better Homes and Gardens® Real Estate is a registered trademark owned by Meredith Operations Corporation, licensed to Better Homes and Gardens Real Estate LLC and used with permission. Better Homes and Gardens Real Estate LLC fully supports the principles of the Fair Housing Act and the Equal Opportunity Act. Listing information is deemed reliable but is not guaranteed accurate.
Each office is independently owned and operated.
Any services or products provided by third parties are not provided by, affiliated with or related to Better Homes and Gardens Real Estate LLC, or its affiliated companies.