
1617 E 25th Avenue, Denver, CO 80205
Local realty services provided by:Better Homes and Gardens Real Estate Kenney & Company
1617 E 25th Avenue,Denver, CO 80205
$395,000
- - Beds
- - Baths
- 1,827 sq. ft.
- Single family
- Active
Listed by: colman garthwaite, peter garthwaite
Office: the garthwaite group llc.
MLS#:IR1062794
Source:ML
Price summary
- Price:$395,000
- Price per sq. ft.:$216.2
About this home
Rare opportunity to own a spacious storage garage just minutes from downtown Denver, with the potential to transform it into a truly unique residential property. It's hard to find this much storage space this close to the city. The property features two oversized garage doors-one electric and one manual-offering flexibility for a variety of uses. Rent out one side while keeping the other for your own storage, workshop, or hobby space. Currently used as a storage warehouse, the property is located in a residential zoning district (U-SU-B1).The open industrial layout provides a blank canvas for your vision, with high ceilings, warehouse character, and generous space for storage, equipment, inventory, or creative projects. Whether you're looking for an exceptional storage solution or exploring future residential possibilities, this property offers outstanding potential.Please note: The building is not connected to city water or sewer, and commercial use is not permitted. Buyers are encouraged to verify zoning regulations and any residential conversion requirements with the appropriate local authorities....
Contact an agent
Home facts
- Year built:1886
- Subdivision & Development:Schinners Add
- Listing ID #:IR1062794
Rooms and interior
- Basement:Yes
- Living area:1,827 sq. ft.
Structure and exterior
- Roof:Membrane
- Year built:1886
- Building area:1,827 sq. ft.
- Lot area:0.06 Acres
- Lot Features:Level
- Architectural Style:Contemporary
- Construction Materials:Stucco
- Levels:1 Story
Schools
- High school:Manual
- Middle school:Bruce Randolph
- Elementary school:Whittier E-8
Finances and disclosures
- Price:$395,000
- Price per sq. ft.:$216.2
- Tax amount:$6,674 (2025)
Parking
- Total parking spaces:4
- Garage:Yes
- Garage spaces:4
 Based on information submitted to the MLS GRID as of August 15, 2026 02:28 PM. All data is obtained from various sources and may not have been verified by broker or MLS GRID. Supplied Open House information is subject to change without notice. All information should be independently reviewed and verified for accuracy. Properties may or may not be listed by the office/agent presenting the information.
New listings near 1617 E 25th Avenue
- New
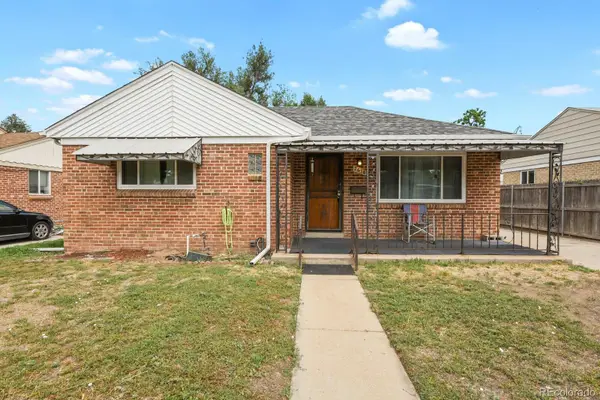 $495,000Active3 beds 1 baths1,670 sq. ft.
2656 Pontiac Street, Denver, CO 80207
MLS# 6569690Listed by: HOMESMART - Coming Soon
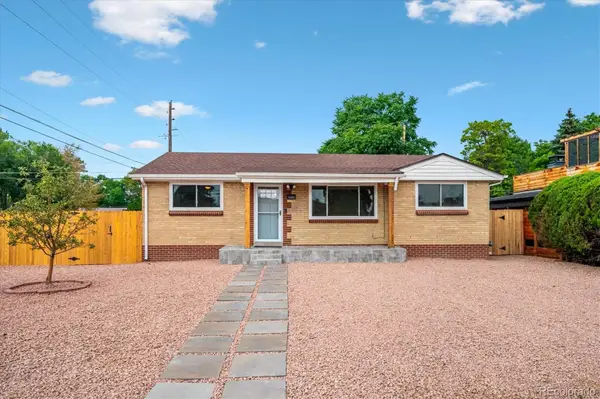 $569,900Coming Soon6 beds 2 baths
1495 S Benton Street, Denver, CO 80232
MLS# 4147237Listed by: SUNRISE REALTY & FINANCING LLC - New
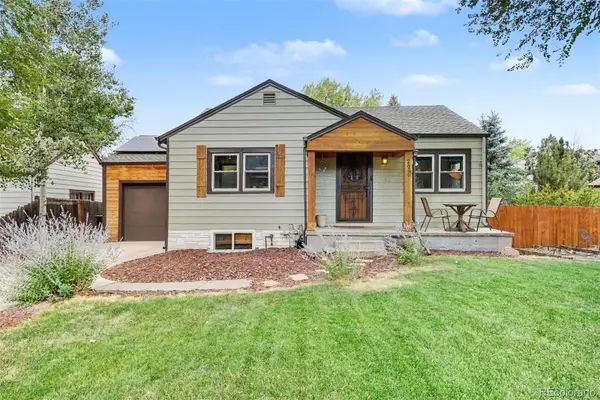 $699,000Active4 beds 2 baths1,450 sq. ft.
2636 S Pearl Street, Denver, CO 80210
MLS# 7115473Listed by: COLDWELL BANKER REALTY 24 - Coming Soon
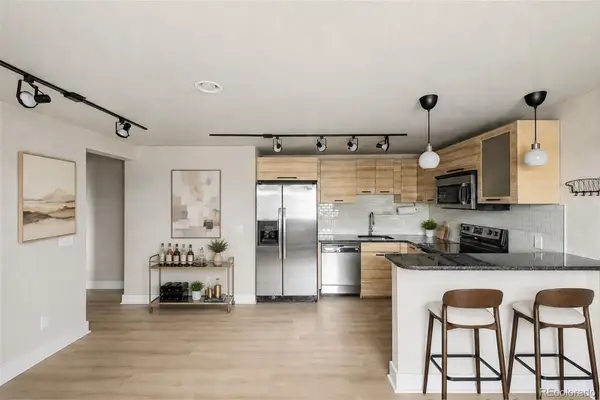 $315,000Coming Soon2 beds 1 baths
120 S Pennsylvania Street #302, Denver, CO 80209
MLS# 2069504Listed by: USAJ REALTY - Coming Soon
 $1,249,900Coming Soon5 beds 4 baths
9052 E 35th Avenue, Denver, CO 80238
MLS# 6251102Listed by: SUSTAIN MORTGAGE & REALTY LLC - New
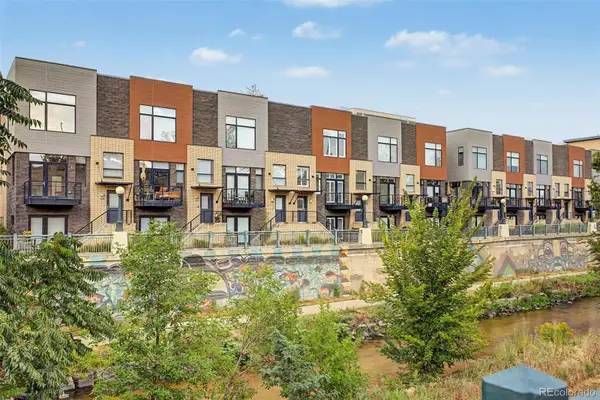 $935,000Active3 beds 4 baths1,892 sq. ft.
1400 Little Raven Street #D, Denver, CO 80202
MLS# 7832589Listed by: FIXED RATE REAL ESTATE, LLC - New
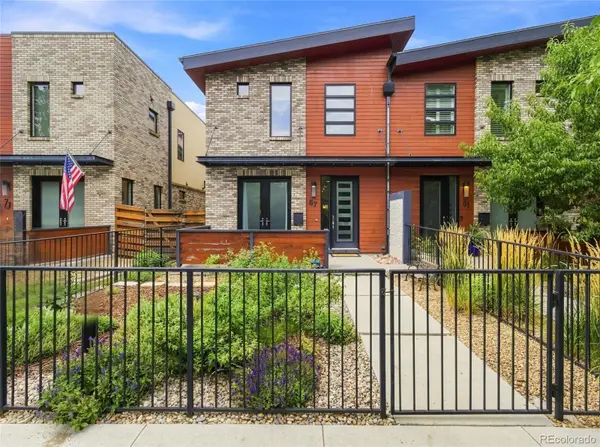 $1,750,000Active4 beds 5 baths3,821 sq. ft.
67 S Garfield Street, Denver, CO 80209
MLS# 4983165Listed by: COLORADO PREMIER PROPERTIES - Coming Soon
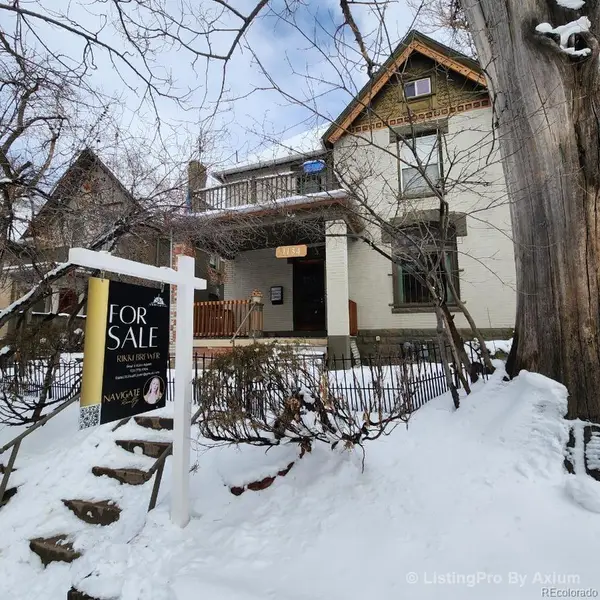 $900,000Coming Soon6 beds 5 baths
1134 Josephine Street, Denver, CO 80206
MLS# 7342352Listed by: EPIQUE REALTY - New
 $289,000Active2 beds 2 baths944 sq. ft.
1225 S Oneida Street #254, Denver, CO 80224
MLS# 1611730Listed by: START REAL ESTATE - New
 $1,750,000Active5 beds 4 baths3,463 sq. ft.
1031 Fillmore Street, Denver, CO 80206
MLS# 1857171Listed by: KENTWOOD REAL ESTATE DTC, LLC


Protect your home and budget from life's surprises with an Assurant Home Warranty, backed by a partner that supports you through every step of homeownership. Explore Plans.
© 2026 Better Homes and Gardens Real Estate LLC. An Anywhere Real Estate company. All rights reserved. Better Homes and Gardens® Real Estate is a registered trademark owned by Meredith Operations Corporation, licensed to Better Homes and Gardens Real Estate LLC and used with permission. Better Homes and Gardens Real Estate LLC fully supports the principles of the Fair Housing Act and the Equal Opportunity Act. Listing information is deemed reliable but is not guaranteed accurate.
Each office is independently owned and operated.
Any services or products provided by third parties are not provided by, affiliated with or related to Better Homes and Gardens Real Estate LLC, or its affiliated companies.