
1620 Little Raven #101, Denver, CO 80202
Local realty services provided by:Better Homes and Gardens Real Estate Kenney & Company
1620 Little Raven #101,Denver, CO 80202
$949,000
- 2 Beds
- 2 Baths
- 1,494 sq. ft.
- Single family
- Active
Listed by: laura fuller, the neir team
Office: compass - denver
MLS#:2948581
Source:ML
Price summary
- Price:$949,000
- Price per sq. ft.:$635.21
- Monthly HOA dues:$875
About this home
Experience elevated living in Denver’s sought-after Riverfront Park! Just steps from vibrant restaurants, shops and parks, this stunning 2-bedroom, 2-bath residence in ONE Riverfront offers 1,494 square feet of true loft-style living with soaring ceilings, a cozy fireplace, and an open, airy design. The enclosed bedrooms offer privacy, and custom closet built-ins, with the second ideal for guests or a home office.
Extensively updated, the downtown condo features a gorgeous new kitchen with $19,000 in new appliances (2023) and beautiful custom designer quartzite countertops, another $18,000 investment into the home. There is also a new HVAC worth $17k, seven new windows and beautifully refinished floors.
The expansive outdoor patio is a true highlight, perfect for entertaining or relaxing, with all furniture, accessories, and the grill included! Overlooking the nearby train tracks, the space offers a front-row seat to passing trains and a touch of urban character, while the new windows help create and keep a peaceful interior retreat.
Additional perks include convenient first-floor living, an included washer and dryer, two parking spaces (one with EV charging) and dedicated extra storage. A well-managed HOA ($875/month) includes water, gas, and several additional services. The Riverfront Park Athletic Club is also available for an additional monthly fee. An exceptional opportunity to enjoy a stylish, move-in-ready, lifestyle....
Contact an agent
Home facts
- Year built:2005
- Subdivision & Development:Central Platte Valley
- Listing ID #:2948581
Rooms and interior
- Bedrooms:2
- Total bathrooms:2
- Full bathrooms:2
- Flooring:Carpet, Tile, Wood
- Bathrooms Description:Five Piece Bath
- Kitchen Description:Cooktop, Dishwasher, Disposal, Kitchen Island, Microwave, Pantry, Range Hood, Refrigerator, Self Cleaning Oven
- Living area:1,494 sq. ft.
Heating and cooling
- Cooling:Central Air
- Heating:Forced Air, Natural Gas
Structure and exterior
- Year built:2005
- Building area:1,494 sq. ft.
- Lot Features:Landscaped
- Architectural Style:Contemporary
- Construction Materials:Metal Siding, Vinyl Siding
- Exterior Features:Barbecue, Garden, Lighting, Patio, Rain Gutters
- Levels:1 Story
Schools
- High school:KIPP Denver Collegiate High School
- Middle school:Kepner
- Elementary school:Greenlee
Utilities
- Water:Public
- Sewer:Public Sewer
Finances and disclosures
- Price:$949,000
- Price per sq. ft.:$635.21
- Tax amount:$5,800
Features and amenities
- Laundry features:Dryer, In Unit, Washer
- Amenities:Double Pane Windows, Window Treatments
 Based on information submitted to the MLS GRID as of November 6, 2026 11:40 AM. All data is obtained from various sources and may not have been verified by broker or MLS GRID. Supplied Open House information is subject to change without notice. All information should be independently reviewed and verified for accuracy. Properties may or may not be listed by the office/agent presenting the information.
New listings near 1620 Little Raven #101
- Coming Soon
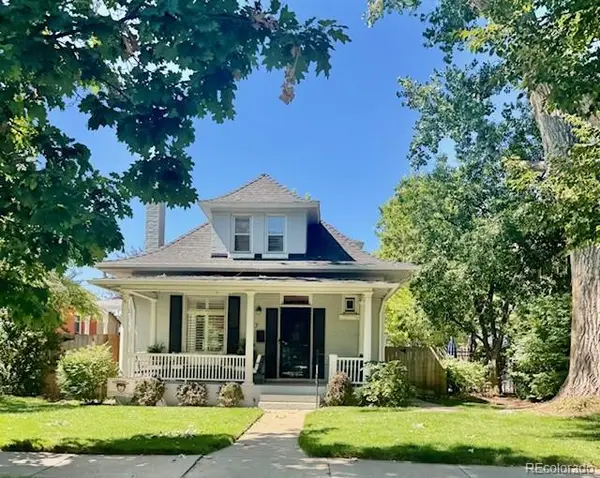 $950,000Coming Soon3 beds 2 baths1,655 sq. ft.
867 S Clarkson, Denver, CO 80209
MLS# 2511510Listed by: MILEHIMODERN - Coming Soon
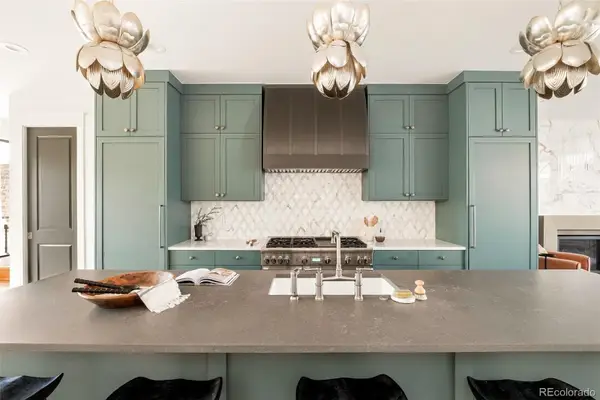 $2,099,000Coming Soon4 beds 5 baths3,466 sq. ft.
536 S Gaylord, Denver, CO 80209
MLS# 3410111Listed by: MILEHIMODERN - Coming Soon
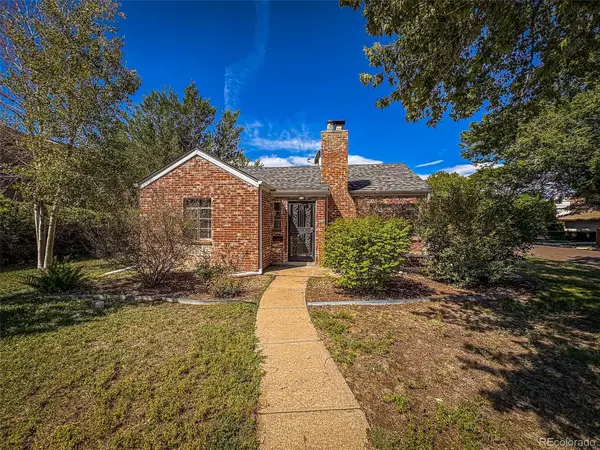 $685,000Coming Soon3 beds 1 baths1,491 sq. ft.
745 Locust, Denver, CO 80220
MLS# 3445578Listed by: PV BROKERAGE LLC - Coming Soon
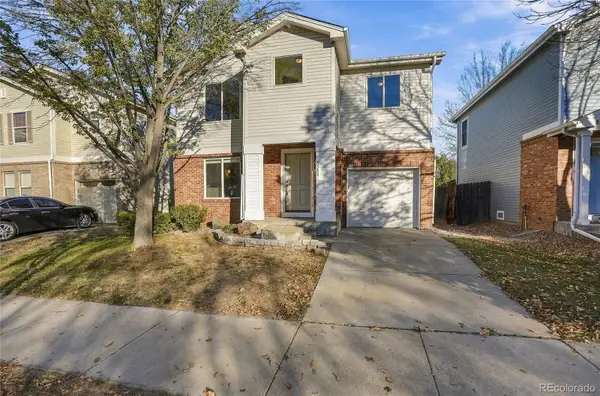 $529,000Coming Soon4 beds 2 baths1,486 sq. ft.
3588 N Dexter, Denver, CO 80207
MLS# 6078046Listed by: BROKERS GUILD REAL ESTATE - Coming Soon
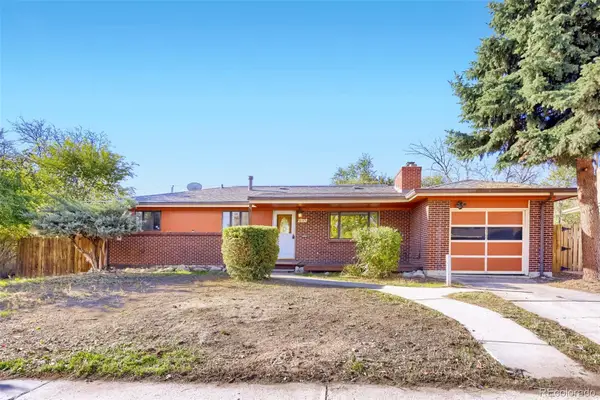 $435,000Coming Soon4 beds 2 baths2,086 sq. ft.
8169 Nola, Denver, CO 80221
MLS# 6807640Listed by: MADISON & COMPANY PROPERTIES - Coming Soon
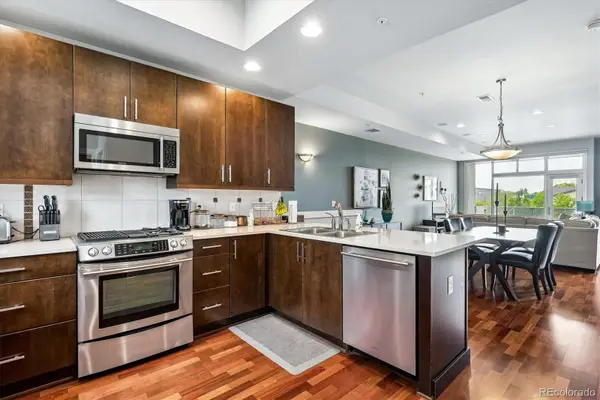 $525,000Coming Soon2 beds 3 baths1,728 sq. ft.
2310 Central Park, Denver, CO 80238
MLS# 6985372Listed by: RE/MAX PROFESSIONALS - Coming Soon
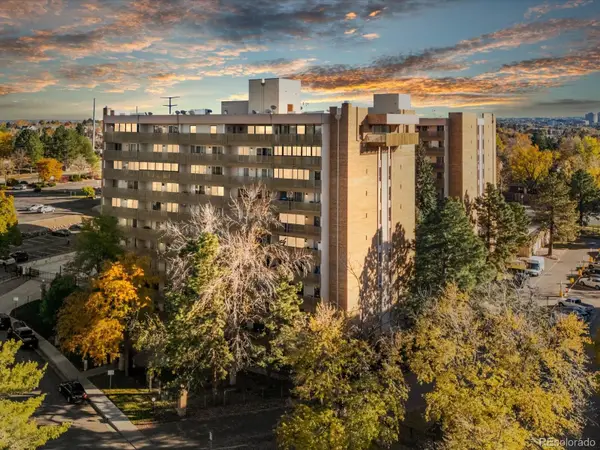 $157,000Coming Soon2 beds 2 baths1,050 sq. ft.
8060 E Girard #609, Denver, CO 80231
MLS# 7531002Listed by: THRIVE REAL ESTATE GROUP - Coming Soon
 $1,350,000Coming Soon4 beds 3 baths2,346 sq. ft.
460 S Logan, Denver, CO 80209
MLS# 9528286Listed by: COMPASS - DENVER - Coming Soon
 $710,000Coming Soon5 beds 4 baths3,223 sq. ft.
1652 W 67th, Denver, CO 80221
MLS# 6218383Listed by: REAL BROKER, LLC DBA REAL - Coming Soon
 $455,000Coming Soon3 beds 1 baths1,488 sq. ft.
5000 Fillmore, Denver, CO 80216
MLS# 7294925Listed by: CORCORAN PERRY & CO.


Protect your home and budget from life's surprises with an Assurant Home Warranty, backed by a partner that supports you through every step of homeownership. Explore Plans.
© 2026 Better Homes and Gardens Real Estate LLC. An Anywhere Real Estate company. All rights reserved. Better Homes and Gardens® Real Estate is a registered trademark owned by Meredith Operations Corporation, licensed to Better Homes and Gardens Real Estate LLC and used with permission. Better Homes and Gardens Real Estate LLC fully supports the principles of the Fair Housing Act and the Equal Opportunity Act. Listing information is deemed reliable but is not guaranteed accurate.
Each office is independently owned and operated.
Any services or products provided by third parties are not provided by, affiliated with or related to Better Homes and Gardens Real Estate LLC, or its affiliated companies.