
1621 King Street #3, Denver, CO 80204
Local realty services provided by:Better Homes and Gardens Real Estate Kenney & Company
1621 King Street #3,Denver, CO 80204
$620,000
- 2 Beds
- 4 Baths
- - sq. ft.
- Townhouse
- Sold
Listed by: jason gates
Office: green door living real estate
MLS#:4203442
Source:ML
Sorry, we are unable to map this address
Price summary
- Price:$620,000
About this home
Sloan's Lake living, elevated. This stylish, modern townhome sits just blocks from the lake and offers an outdoor lifestyle few neighboring homes can match: a hot-tub-ready rooftop deck plus a rare two-car-wide garage. A flexible entry-level space with potential for a home office or den welcomes you inside. Upstairs, the open-concept main level centers on a modern kitchen with upgraded appliances and quartz counters, flowing into a bright living and dining area anchored by a cozy fireplace and a private balcony that is perfect for entertaining or unwinding. The primary suite is complete with its own private balcony and en-suite bath featuring a dual-sink vanity and an oversized tile-and-glass shower. A second bedroom and full bath offer comfortable space for guests, roommates, or a home gym. Save the best for last: head up to the rooftop deck, structurally engineered and pre-wired for a hot tub, where sweeping city and mountain views set the stage for sunset happy hours, weekend lounging, or full-scale entertaining. Down below, the oversized two-car-wide garage delivers rare side-by-side parking plus extra storage, all in this walkable pocket of Denver. Built for easy, low-maintenance living, this townhome frees up your weekends for the lake instead of yard work and includes a home warranty for added peace of mind. Walk to Sloan's Lake and your favorite neighborhood restaurants and shops, with easy access to Edgewater, Highlands Square, LoHi, Jefferson Park, and downtown. No HOA. An ideal combination of space, style, and rooftop potential in one of Denver's most walkable neighborhoods....
Contact an agent
Home facts
- Year built:2018
- Subdivision & Development:Sloan's Lake
- Listing ID #:4203442
Rooms and interior
- Bedrooms:2
- Total bathrooms:4
- Full bathrooms:1
- Half bathrooms:2
- Flooring:Carpet, Tile, Wood
- Kitchen Description:Cooktop, Dishwasher, Disposal, Microwave, Oven, Range Hood, Refrigerator
Heating and cooling
- Cooling:Central Air
- Heating:Forced Air
- Central air:Yes
Structure and exterior
- Roof:Composition
- Year built:2018
- Architectural Style:Contemporary, Urban Contemporary
- Construction Materials:Stone, Stucco
- Exterior Features:Balcony, Covered, Deck, Patio, Rooftop
- Foundation Description:Slab
- Levels:3 or More Stories
Schools
- High school:North
- Middle school:Lake
- Elementary school:Cheltenham
Utilities
- Water:Public
- Sewer:Public Sewer
Finances and disclosures
- Price:$620,000
- Tax amount:$4,045 (2025)
Features and amenities
- Laundry features:Dryer, In Unit, Washer
- Amenities:Double Pane Windows
Parking
- Total parking spaces:2
- Garage:Yes
- Garage spaces:2
 Based on information submitted to the MLS GRID as of September 12, 2026 07:00 AM. All data is obtained from various sources and may not have been verified by broker or MLS GRID. Supplied Open House information is subject to change without notice. All information should be independently reviewed and verified for accuracy. Properties may or may not be listed by the office/agent presenting the information.
New listings near 1621 King Street #3
- Coming Soon
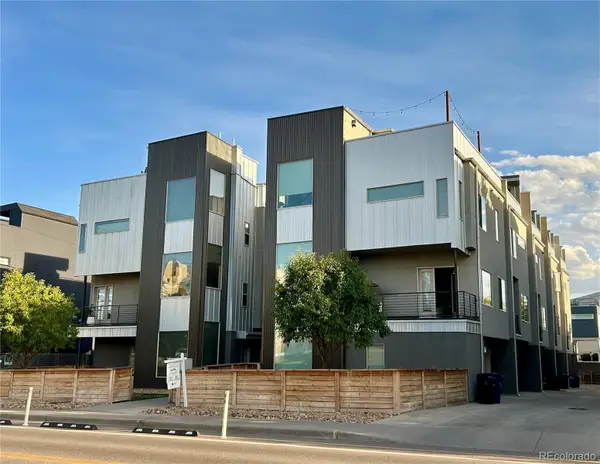 $619,000Coming Soon2 beds 3 baths1,355 sq. ft.
3460 W 17th Avenue, Denver, CO 80204
MLS# 9736442Listed by: HOMESMART - Coming Soon
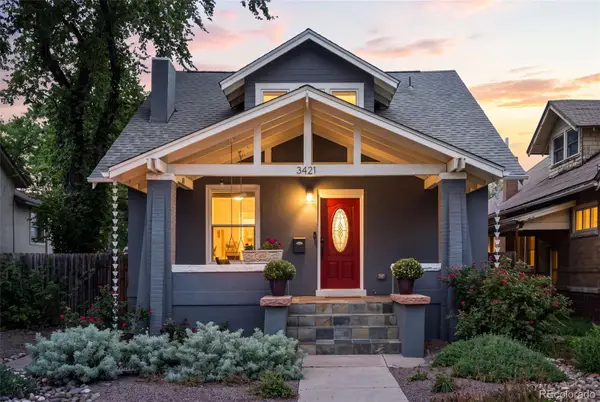 $985,000Coming Soon4 beds 3 baths2,856 sq. ft.
3421 N Race Street, Denver, CO 80205
MLS# 2484387Listed by: COMPASS - DENVER - Coming SoonOpen Sat, 12 to 1pm
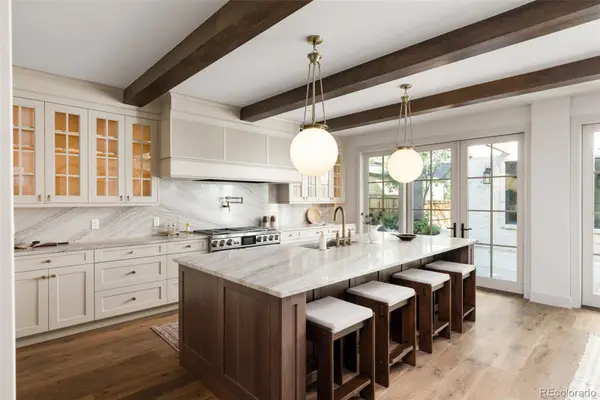 $3,350,000Coming Soon5 beds 6 baths4,730 sq. ft.
1144 S Race Street, Denver, CO 80210
MLS# 4919607Listed by: MILEHIMODERN - Coming Soon
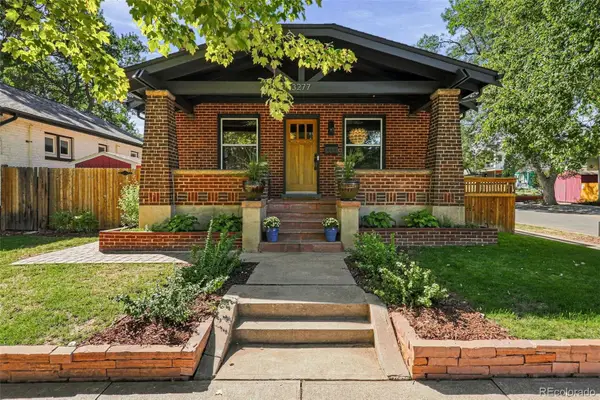 $1,175,000Coming Soon3 beds 3 baths2,268 sq. ft.
3277 Julian Street, Denver, CO 80211
MLS# 6334002Listed by: KENTWOOD REAL ESTATE DTC, LLC - Coming Soon
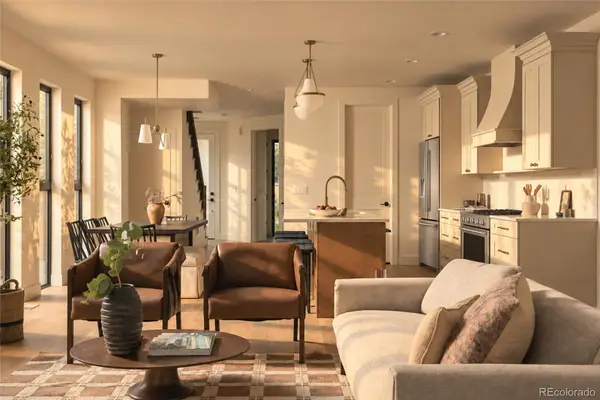 $1,400,000Coming Soon5 beds 4 baths2,417 sq. ft.
4500 Stuart Street, Denver, CO 80213
MLS# 1589555Listed by: COMPASS - DENVER - Coming Soon
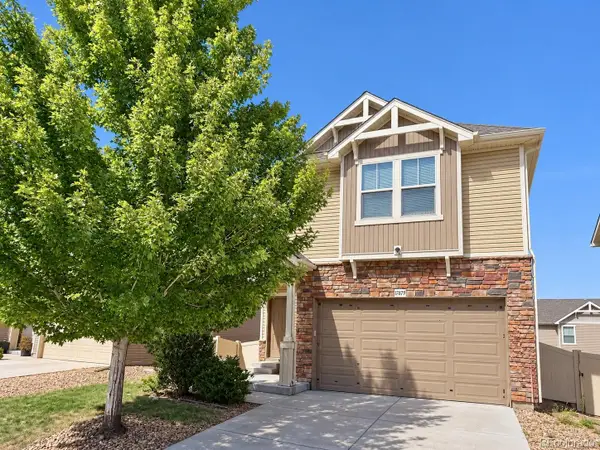 $515,000Coming Soon3 beds 3 baths3,242 sq. ft.
17879 E 44th Avenue, Denver, CO 80249
MLS# 3466037Listed by: KEY TEAM REAL ESTATE CORP. - Coming Soon
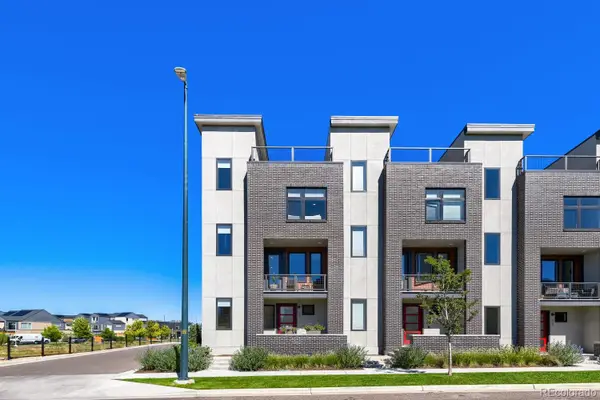 $799,900Coming Soon2 beds 3 baths1,504 sq. ft.
28 Oneida Court, Denver, CO 80230
MLS# 4083200Listed by: KENTWOOD REAL ESTATE CHERRY CREEK - Coming SoonOpen Sun, 1:30 to 2:30pm
 $925,000Coming Soon3 beds 4 baths2,646 sq. ft.
4 S Monroe Street, Denver, CO 80209
MLS# 4091350Listed by: MILEHIMODERN - Coming Soon
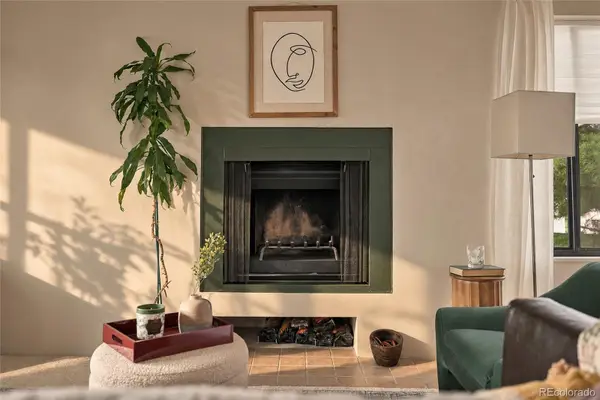 $275,000Coming Soon2 beds 2 baths1,264 sq. ft.
6600 E Mississippi Avenue #3, Denver, CO 80224
MLS# 8878483Listed by: MILEHIMODERN - Coming Soon
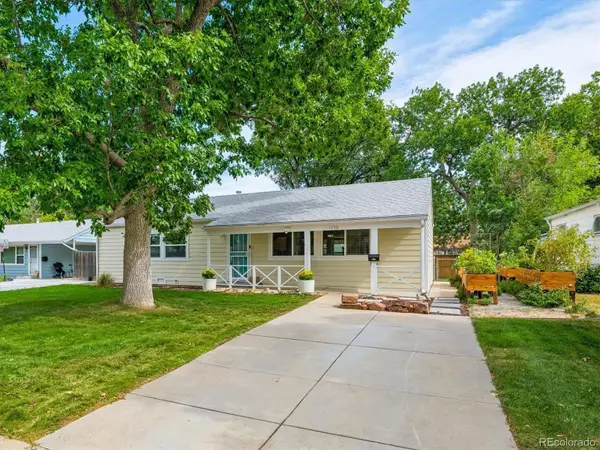 $515,000Coming Soon3 beds 1 baths1,154 sq. ft.
1150 S Fairfax Street, Denver, CO 80246
MLS# 6381003Listed by: KENTWOOD REAL ESTATE CHERRY CREEK


Protect your home and budget from life's surprises with an Assurant Home Warranty, backed by a partner that supports you through every step of homeownership. Explore Plans.
© 2026 Better Homes and Gardens Real Estate LLC. An Anywhere Real Estate company. All rights reserved. Better Homes and Gardens® Real Estate is a registered trademark owned by Meredith Operations Corporation, licensed to Better Homes and Gardens Real Estate LLC and used with permission. Better Homes and Gardens Real Estate LLC fully supports the principles of the Fair Housing Act and the Equal Opportunity Act. Listing information is deemed reliable but is not guaranteed accurate.
Each office is independently owned and operated.
Any services or products provided by third parties are not provided by, affiliated with or related to Better Homes and Gardens Real Estate LLC, or its affiliated companies.