
1625 Larimer Street #1106, Denver, CO 80202
Local realty services provided by:Better Homes and Gardens Real Estate Kenney & Company
1625 Larimer Street #1106,Denver, CO 80202
$344,400
- 1 Beds
- 1 Baths
- 731 sq. ft.
- Condominium
- Active
Listed by: arlene burgess
Office: mb the brian petrelli team
MLS#:8891044
Source:ML
Price summary
- Price:$344,400
- Price per sq. ft.:$471.14
- Monthly HOA dues:$677
About this home
Move-in ready downtown living in the heart of LoDo. This beautifully updated one-bedroom, one-bath residence on the 11th floor of Barclay Towers offers 731 square feet of smart, single-level living with floor to ceiling windows in the living room and bedroom to take in the city's views and a view of the plaza...all with no stairs to navigate!
This open floor plan unit has been updated with stainless steel appliances, breakfast bar, sophisticated kitchen backsplash and LVP flooring. The spacious bedroom includes generous storage and closet space, including a walk in closet and an adjacent full bathroom. And to top it all off, a deeded garage parking space and private storage are included with the unit! Barclay Towers offers a true lock-and-leave lifestyle, with a year-round heated rooftop pool and sundeck with amazing views, fitness center, clubhouse with kitchen, private outdoor plaza with grilling area, fire pit, garden and lawn area, 24-hour front desk with concierge, on-site security, common laundry, and dual elevators. The monthly HOA covers cable, internet, heat and A/C, water, sewer, trash, exterior maintenance and snow removal, keeping ownership simple. Steps from Larimer Square, Union Station, the 16th Street mall, Ball Arena and Denver's best restaurants, coffee shops, transit and trails, this home is a standout choice as a primary residence, income property or downtown home base....
Contact an agent
Home facts
- Year built:1980
- Subdivision & Development:Barclay Towers
- Listing ID #:8891044
Rooms and interior
- Bedrooms:1
- Total bathrooms:1
- Full bathrooms:1
- Kitchen Description:Dishwasher, Disposal, Microwave, Oven, Range, Refrigerator
- Living area:731 sq. ft.
Heating and cooling
- Cooling:Central Air
- Heating:Forced Air
- Central air:Yes
Structure and exterior
- Roof:Membrane
- Year built:1980
- Building area:731 sq. ft.
- Construction Materials:Concrete
- Levels:1 Story
Schools
- High school:West
- Middle school:Kepner
- Elementary school:Greenlee
Utilities
- Sewer:Public Sewer
Finances and disclosures
- Price:$344,400
- Price per sq. ft.:$471.14
- Tax amount:$1,861 (2025)
Features and amenities
- Laundry features:Coin Laundry, Common Area
- Amenities:Concierge, Secured Garage/Parking, Security Entrance, Security Service, Smoke Detector(s), Storage
Parking
- Total parking spaces:1
- Garage:Yes
- Garage spaces:1
 Based on information submitted to the MLS GRID as of August 19, 2026 02:37 PM. All data is obtained from various sources and may not have been verified by broker or MLS GRID. Supplied Open House information is subject to change without notice. All information should be independently reviewed and verified for accuracy. Properties may or may not be listed by the office/agent presenting the information.
New listings near 1625 Larimer Street #1106
- Coming SoonOpen Sat, 11am to 1pm
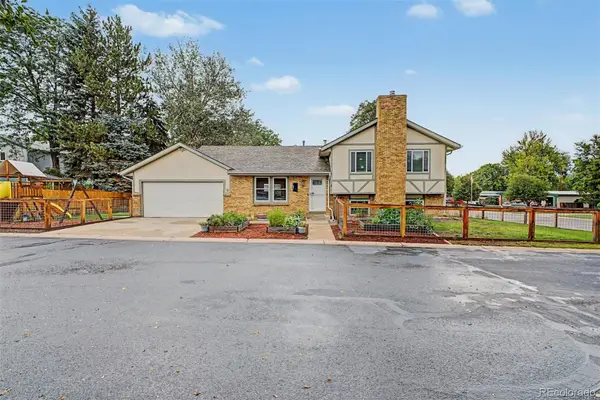 $799,000Coming Soon5 beds 3 baths
1571 S Krameria Street, Denver, CO 80224
MLS# 2108684Listed by: FIXED RATE REAL ESTATE, LLC - Coming SoonOpen Sun, 11am to 12pm
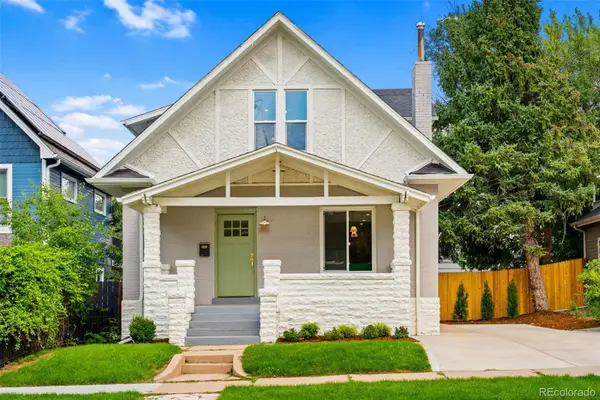 $1,295,000Coming Soon5 beds 5 baths
3860 Vrain Street, Denver, CO 80212
MLS# 1694305Listed by: BETTER BLUEPRINT REALTY - Coming Soon
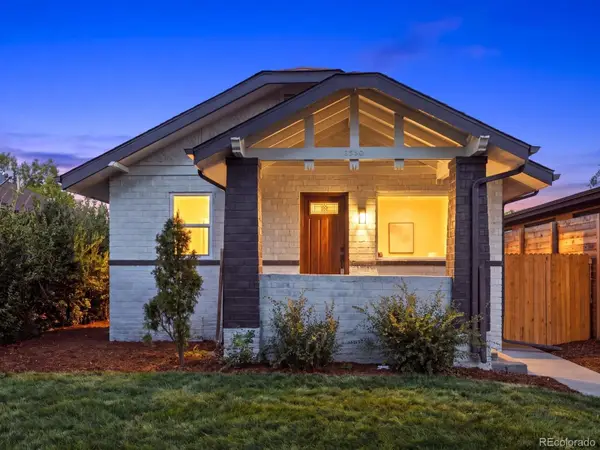 $705,000Coming Soon3 beds 3 baths
3550 N Vine Street, Denver, CO 80205
MLS# 7273848Listed by: COMPASS - DENVER - Coming Soon
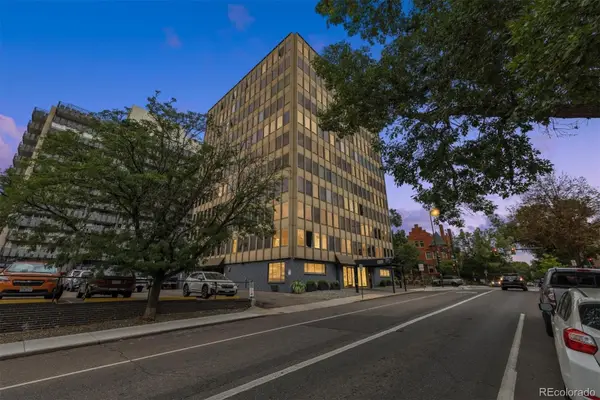 $168,000Coming Soon1 beds 1 baths
789 N Clarkson Street #1006, Denver, CO 80218
MLS# 2749284Listed by: RE/MAX PROFESSIONALS - Coming SoonOpen Sat, 11am to 2pm
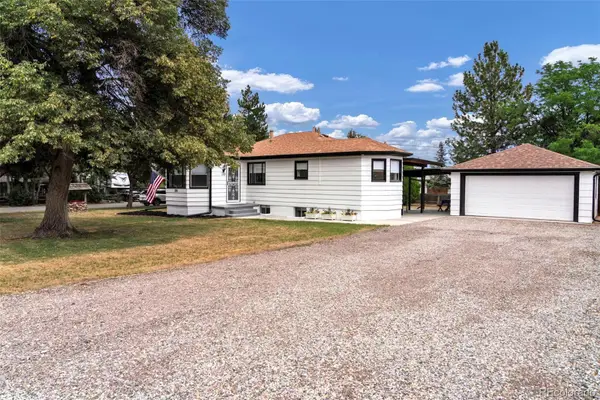 $589,000Coming Soon4 beds 2 baths
200 S Newland Street, Denver, CO 80226
MLS# 4879771Listed by: RE/MAX MOMENTUM - Coming Soon
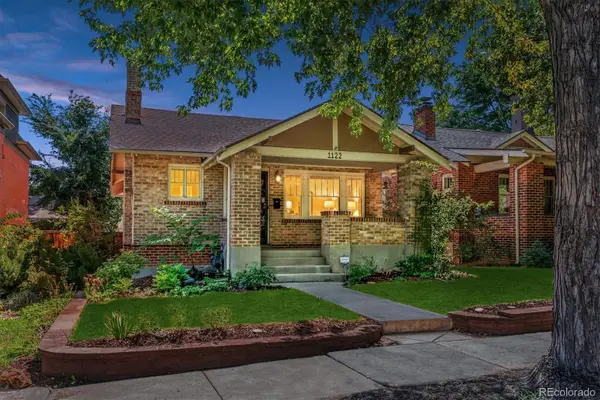 $820,000Coming Soon2 beds 2 baths
1122 Fillmore Street, Denver, CO 80206
MLS# 8362755Listed by: KELLER WILLIAMS INTEGRITY REAL ESTATE LLC - Coming Soon
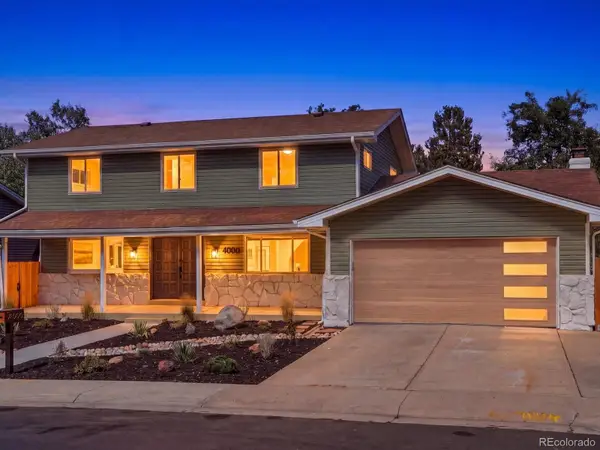 $949,900Coming Soon5 beds 4 baths
4000 S Spruce Street, Denver, CO 80237
MLS# 8522734Listed by: REAL BROKER, LLC DBA REAL - Coming Soon
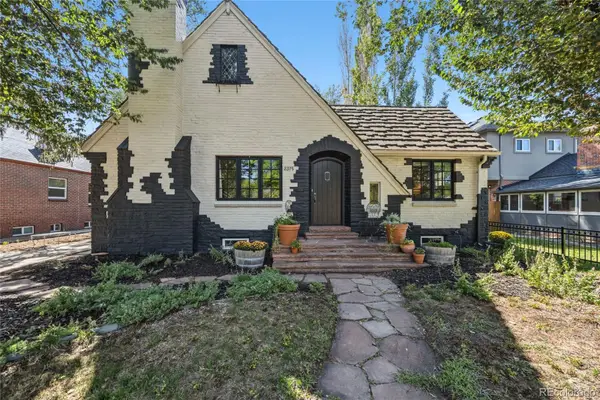 $950,000Coming Soon3 beds 2 baths
2375 Locust Street, Denver, CO 80207
MLS# 9204868Listed by: JUMP LIVING - Coming Soon
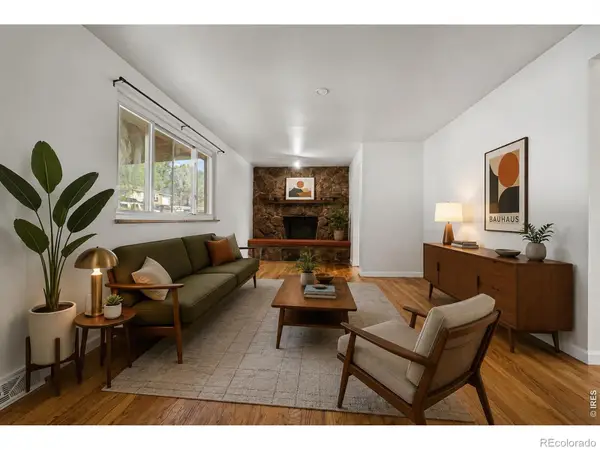 $549,000Coming Soon5 beds 2 baths
824 Xavier Street, Denver, CO 80204
MLS# IR1066713Listed by: RE/MAX OF BOULDER, INC - Coming Soon
 $450,000Coming Soon2 beds 2 baths
300 W 11th Avenue #6E, Denver, CO 80204
MLS# 3288888Listed by: KENTWOOD REAL ESTATE DTC, LLC


Protect your home and budget from life's surprises with an Assurant Home Warranty, backed by a partner that supports you through every step of homeownership. Explore Plans.
© 2026 Better Homes and Gardens Real Estate LLC. An Anywhere Real Estate company. All rights reserved. Better Homes and Gardens® Real Estate is a registered trademark owned by Meredith Operations Corporation, licensed to Better Homes and Gardens Real Estate LLC and used with permission. Better Homes and Gardens Real Estate LLC fully supports the principles of the Fair Housing Act and the Equal Opportunity Act. Listing information is deemed reliable but is not guaranteed accurate.
Each office is independently owned and operated.
Any services or products provided by third parties are not provided by, affiliated with or related to Better Homes and Gardens Real Estate LLC, or its affiliated companies.