
1630 S Saint Paul Street, Denver, CO 80210
Local realty services provided by:Better Homes and Gardens Real Estate Kenney & Company
1630 S Saint Paul Street,Denver, CO 80210
$1,000,000
- 4 Beds
- 2 Baths
- 2,102 sq. ft.
- Single family
- Coming Soon
Upcoming open houses
- Fri, Sep 1104:00 pm - 06:00 pm
- Sat, Sep 1212:00 pm - 02:00 pm
Listed by: emma burns
Office: compass - denver
MLS#:9333477
Source:ML
Price summary
- Price:$1,000,000
- Price per sq. ft.:$475.74
About this home
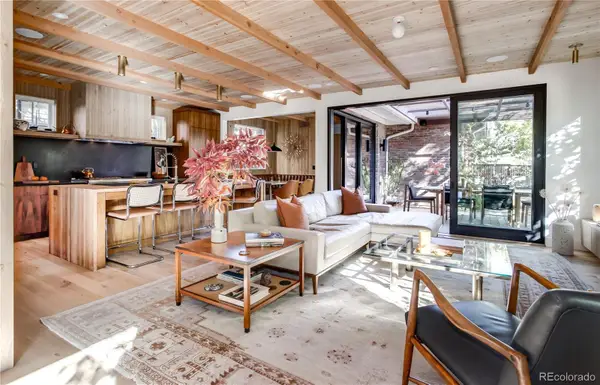
Classic Denver character meets thoughtful modern updates in this beautifully remodeled Cory-Merrill home offering 4 bedrooms, 2 bathrooms and 2,102 finished square feet. The home showcases warm hardwood floors, abundant natural light, recessed lighting and an inviting open connection between the living and dining spaces. The updated kitchen features quartz countertops, stainless steel appliances, generous cabinetry and a stylish backsplash, creating a polished space for everyday meals and entertaining.
A standout sunroom expands the living experience with vaulted ceilings, exposed beams, walls of windows and a striking herringbone wood accent wall. The finished lower level includes a spacious primary suite with an oversized walk-in closet and private 3/4 bath, plus an additional bedroom and flexible living space. A separate flex room offers even more versatility for an office, studio, fitness space or hobbies.
Outside, enjoy a fully fenced 6,250-square-foot lot with mature trees, landscaped grounds, front porch, backyard patio, storage shed and detached two-car garage with alley access and EV Charger ready. There are multiple outdoor areas ready for dining, entertaining or simply enjoying Colorado’s sunshine. This home comes with Xfinity Home, Ring doorbell, front back and garage cameras as well as a smart garage door.
Cory-Merrill places some of Denver’s best lifestyle amenities within easy reach. Spend mornings or weekends at Washington Park, explore the restaurants and boutiques of Old South Gaylord and South Pearl Street, or head to Cherry Creek for shopping and dining. Nearby Harvard Gulch Park adds trails, recreation and golf, while grocery options include Whole Foods Market and Sprouts Farmers Market. Convenient access to I-25 also makes downtown Denver and the Denver Tech Center easily accessible....
Contact an agent
Home facts
- Year built:1948
- Subdivision & Development:Cory-Merrill
- Listing ID #:9333477
Rooms and interior
- Bedrooms:4
- Total bathrooms:2
- Full bathrooms:1
- Flooring:Carpet, Concrete, Tile, Wood
- Kitchen Description:Dishwasher, Disposal, Eat-in Kitchen, Microwave, Pantry, Range, Range Hood, Refrigerator
- Basement:Yes
- Basement Description:Full, Partial
- Living area:2,102 sq. ft.
Heating and cooling
- Cooling:Central Air
- Heating:Forced Air, Natural Gas
- Central air:Yes
Structure and exterior
- Roof:Composition
- Year built:1948
- Building area:2,102 sq. ft.
- Lot area:0.14 Acres
- Lot Features:Landscaped, Sprinklers In Front, Sprinklers In Rear
- Construction Materials:Brick, Frame, Stucco, Vinyl Siding
- Exterior Features:Front Porch, Lighting, Patio, Private Yard, Rain Gutters
- Foundation Description:Concrete Perimeter
- Levels:2 Story
Schools
- High school:South
- Middle school:Merrill
- Elementary school:Cory
Utilities
- Water:Public
- Sewer:Public Sewer
Finances and disclosures
- Price:$1,000,000
- Price per sq. ft.:$475.74
- Tax amount:$4,862 (2025)
Features and amenities
- Laundry features:Dryer, In Unit, Washer
- Amenities:Bay Window(s), Double Pane Windows, Security System, Smart Cameras, Smoke Detector(s), Video Doorbell, Window Coverings
Parking
- Total parking spaces:2
- Parking description:Concrete Driveway, Exterior Access Door, Lighted, Smart Garage Door
- Garage:Yes
- Garage spaces:2
 Based on information submitted to the MLS GRID as of September 7, 2026 04:41 PM. All data is obtained from various sources and may not have been verified by broker or MLS GRID. Supplied Open House information is subject to change without notice. All information should be independently reviewed and verified for accuracy. Properties may or may not be listed by the office/agent presenting the information.
New listings near 1630 S Saint Paul Street
- Coming Soon
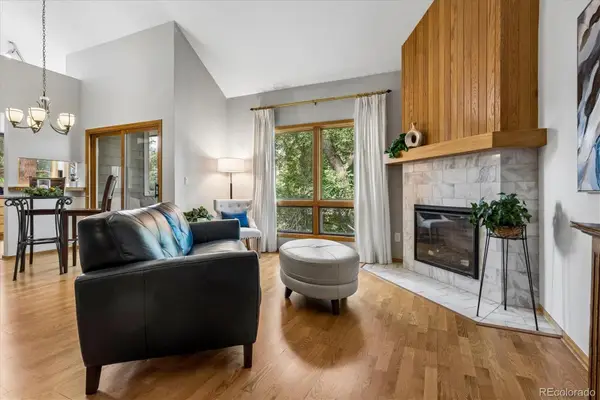 $310,000Coming Soon2 beds 2 baths1,294 sq. ft.
1300 S Monaco Street Parkway #9-G, Denver, CO 80224
MLS# 6838760Listed by: RE/MAX PROFESSIONALS - Coming Soon
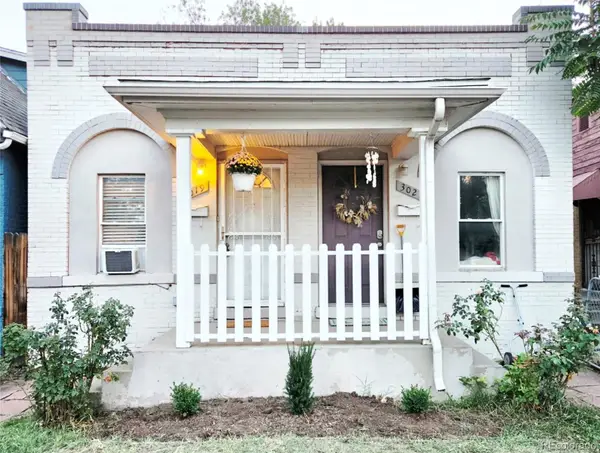 $325,000Coming Soon1 beds 1 baths746 sq. ft.
3019 N Williams Street, Denver, CO 80205
MLS# 9256366Listed by: WEST AND MAIN HOMES INC - Coming Soon
 $249,500Coming Soon1 beds 1 baths496 sq. ft.
1 S Pennsylvania Street #101, Denver, CO 80209
MLS# 5947183Listed by: ELEVATE REAL ESTATE - Coming Soon
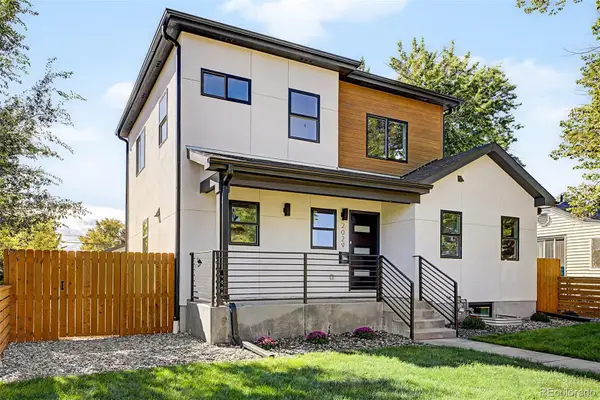 $1,189,000Coming Soon5 beds 4 baths3,100 sq. ft.
2029 Gray Street, Denver, CO 80214
MLS# 6446065Listed by: COMPASS - DENVER - Coming Soon
 $624,000Coming Soon4 beds 4 baths2,640 sq. ft.
1235 S Irving Street, Denver, CO 80219
MLS# 3046149Listed by: CORCORAN PERRY & CO. - Coming Soon
 $1,250,000Coming Soon7 beds 4 baths4,243 sq. ft.
336 Elati Street, Denver, CO 80223
MLS# 7401221Listed by: HATCH REALTY, LLC - Coming SoonOpen Sun, 10am to 12pm
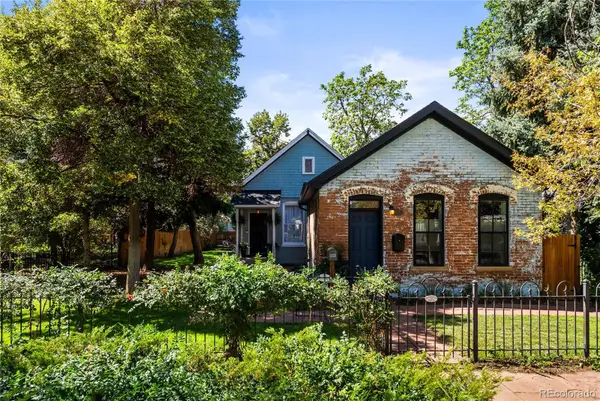 $775,000Coming Soon3 beds 2 baths1,668 sq. ft.
2239 N Clarkson Street, Denver, CO 80205
MLS# 9531589Listed by: YOUR CASTLE REALTY LLC - Coming Soon
 $460,000Coming Soon4 beds 4 baths2,216 sq. ft.
19406 E 45th Avenue, Denver, CO 80249
MLS# 3423092Listed by: EXP REALTY, LLC - Coming Soon
 $3,500,000Coming Soon5 beds 5 baths4,019 sq. ft.
550 Fillmore Street, Denver, CO 80206
MLS# 5919055Listed by: COMPASS - DENVER


Protect your home and budget from life's surprises with an Assurant Home Warranty, backed by a partner that supports you through every step of homeownership. Explore Plans.
© 2026 Better Homes and Gardens Real Estate LLC. An Anywhere Real Estate company. All rights reserved. Better Homes and Gardens® Real Estate is a registered trademark owned by Meredith Operations Corporation, licensed to Better Homes and Gardens Real Estate LLC and used with permission. Better Homes and Gardens Real Estate LLC fully supports the principles of the Fair Housing Act and the Equal Opportunity Act. Listing information is deemed reliable but is not guaranteed accurate.
Each office is independently owned and operated.
Any services or products provided by third parties are not provided by, affiliated with or related to Better Homes and Gardens Real Estate LLC, or its affiliated companies.