
1656 Zenobia Street, Denver, CO 80204
Local realty services provided by:Better Homes and Gardens Real Estate Kenney & Company
1656 Zenobia Street,Denver, CO 80204
$1,595,000
- 5 Beds
- 4 Baths
- 4,014 sq. ft.
- Single family
- Active
Upcoming open houses
- Sun, Aug 1611:30 am - 02:00 pm
Listed by: lisa porter
Office: redt llc.
MLS#:5313629
Source:ML
Price summary
- Price:$1,595,000
- Price per sq. ft.:$397.36
About this home
Tastefully remodeled and thoughtfully updated, this mid-century modern home offers approximately 4,041 finished square feet with five bedrooms, four bathrooms, a dedicated office, and flexible living spaces across three levels. The main level features engineered hardwood flooring, two bedrooms, abundant storage, and a chef’s kitchen with quartz countertops and full-height backsplash, soft-close solid-wood cabinetry, two pantries, a beverage refrigerator, and high-end Bosch appliances including a 36-inch induction range with downdraft ventilation, double ovens, microwave, dishwasher, and large refrigerator.
The expansive upper-level primary retreat features vaulted ceilings, space for a sitting or fitness area, dual custom walk-in closets, and a spa-inspired bath with designer finishes, freestanding soaking tub, steam shower with dual shower heads, bidet wiring, and space for stacked laundry. An adjoining skylit loft offers additional flexible space for a reading nook, workout area, or storage.
The finished basement includes two additional bedrooms, a spacious family room ideal for games or a home theater, a kitchenette, and a full laundry room with prep and storage space. Additional highlights include a new gas fireplace, designer tile and lighting, updated windows, LED recessed lighting with night-light settings, luxury vinyl plank, and designer Berber carpet.
Outside, enjoy a Trex deck, new cedar fencing, sprinkler system, native Colorado landscaping, oversized detached two-car garage with alley access, front driveway storage for a boat or recreational vehicle, and a large storage shed. Major improvements include a new roof, updated electrical panel, high-efficiency HVAC system, and heat-pump water heater. Ideally located near Sloan’s Lake with convenient access to parks, dining, shopping, and downtown Denver....
Contact an agent
Home facts
- Year built:1953
- Subdivision & Development:Brinkhaus' Sloan Lake
- Listing ID #:5313629
Rooms and interior
- Bedrooms:5
- Total bathrooms:4
- Full bathrooms:4
- Flooring:Carpet, Laminate, Wood
- Bathrooms Description:Five Piece Bath
- Kitchen Description:Bar Fridge, Dishwasher, Disposal, Double Oven, Microwave, Pantry, Refrigerator
- Basement:Yes
- Basement Description:Finished, Full
- Living area:4,014 sq. ft.
Heating and cooling
- Cooling:Central Air
- Heating:Forced Air
- Central air:Yes
Structure and exterior
- Roof:Composition
- Year built:1953
- Building area:4,014 sq. ft.
- Lot area:0.14 Acres
- Lot Features:Level, Near Public Transit
- Architectural Style:Mid-Century Modern
- Construction Materials:Frame
- Exterior Features:Deck, Private Yard
- Levels:2 Story
Schools
- High school:North
- Middle school:Strive Lake
- Elementary school:Colfax
Utilities
- Sewer:Public Sewer
Finances and disclosures
- Price:$1,595,000
- Price per sq. ft.:$397.36
- Tax amount:$4,557 (2025)
Features and amenities
- Laundry features:In Unit
- Amenities:Bar Fridge, Carbon Monoxide Detector(s), Double Pane Windows, Electric Water Heater, Skylight(s), Smoke Detector(s)
Parking
- Total parking spaces:2
- Garage:Yes
- Garage spaces:2
 Based on information submitted to the MLS GRID as of August 13, 2026 11:45 PM. All data is obtained from various sources and may not have been verified by broker or MLS GRID. Supplied Open House information is subject to change without notice. All information should be independently reviewed and verified for accuracy. Properties may or may not be listed by the office/agent presenting the information.
New listings near 1656 Zenobia Street
- New
 $2,000,000Active7 beds 5 baths5,201 sq. ft.
3839 W 46th Avenue, Denver, CO 80211
MLS# 2762460Listed by: COMPASS - DENVER - Coming Soon
 $1,000,000Coming Soon3 beds 2 baths
3434 Tejon Street #201, Denver, CO 80211
MLS# 5505892Listed by: COMPASS - DENVER - New
 $360,000Active3 beds 1 baths1,015 sq. ft.
1296 S Umatilla Street, Denver, CO 80223
MLS# 6760435Listed by: KELLER WILLIAMS ADVANTAGE REALTY LLC - Open Sat, 11am to 1pmNew
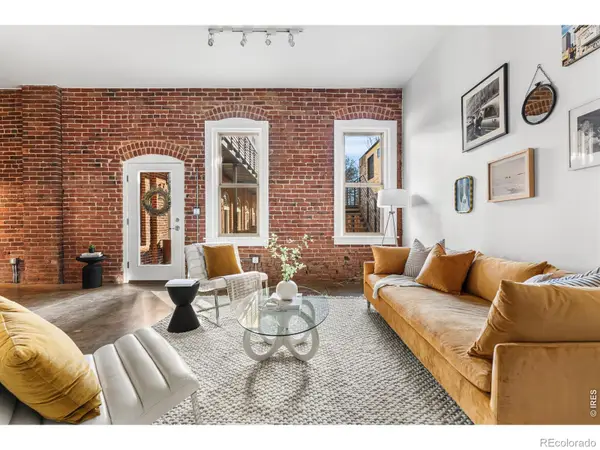 $525,000Active2 beds 1 baths1,077 sq. ft.
2501 Grove Street #101, Denver, CO 80211
MLS# IR1066418Listed by: COMPASS-DENVER - New
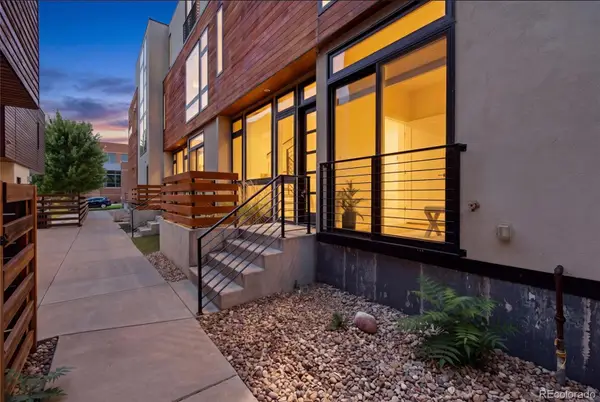 $674,900Active2 beds 2 baths1,321 sq. ft.
2733 W 21st Avenue, Denver, CO 80211
MLS# 1510394Listed by: COMPASS - DENVER - Open Sat, 11am to 1pmNew
 $1,395,000Active4 beds 4 baths3,729 sq. ft.
2159 Osceola Street, Denver, CO 80212
MLS# 2775459Listed by: CO HOME BASE, LLC - Coming Soon
 $595,000Coming Soon4 beds 2 baths
2985 S Forest Street, Denver, CO 80222
MLS# 3528059Listed by: LIV SOTHEBY'S INTERNATIONAL REALTY - New
 $1,425,000Active4 beds 4 baths3,795 sq. ft.
754 E 7th Avenue, Denver, CO 80203
MLS# 3752922Listed by: KELLER WILLIAMS REALTY NORTHERN COLORADO - Coming Soon
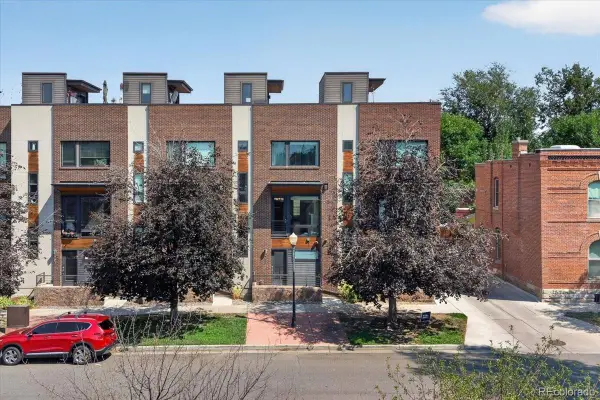 $650,000Coming Soon2 beds 3 baths
711 E 24th Avenue, Denver, CO 80205
MLS# 4081888Listed by: REDFIN CORPORATION - New
 $375,000Active1 beds 1 baths768 sq. ft.
460 S Marion Parkway #1052, Denver, CO 80209
MLS# 4152633Listed by: MILEHIMODERN


Protect your home and budget from life's surprises with an Assurant Home Warranty, backed by a partner that supports you through every step of homeownership. Explore Plans.
© 2026 Better Homes and Gardens Real Estate LLC. An Anywhere Real Estate company. All rights reserved. Better Homes and Gardens® Real Estate is a registered trademark owned by Meredith Operations Corporation, licensed to Better Homes and Gardens Real Estate LLC and used with permission. Better Homes and Gardens Real Estate LLC fully supports the principles of the Fair Housing Act and the Equal Opportunity Act. Listing information is deemed reliable but is not guaranteed accurate.
Each office is independently owned and operated.
Any services or products provided by third parties are not provided by, affiliated with or related to Better Homes and Gardens Real Estate LLC, or its affiliated companies.