
1710 S Madison Street, Denver, CO 80210
Local realty services provided by:Better Homes and Gardens Real Estate Kenney & Company
1710 S Madison Street,Denver, CO 80210
$1,176,035
- 4 Beds
- 3 Baths
- - sq. ft.
- Single family
- Sold
Listed by: kate kazell
Office: west and main homes inc
MLS#:7295745
Source:ML
Sorry, we are unable to map this address
Price summary
- Price:$1,176,035
About this home
Situated on a quiet, tree-lined street in the sought-after Cory-Merrill neighborhood and lovingly nicknamed "Pearl," this one-of-a-kind custom home is a stunning transformation of an original mid-century cottage, thoughtfully reimagined and completely rebuilt in 2022. It was recently featured in a local Denver home magazine for exceptional craftsmanship + design.
The home's charming cottage presence is understated, but step inside and discover an expansive addition that dramatically enhances the original footprint. The heart of the home is an impressive open-concept great room with white oak luxury vinyl plank flooring where 18-foot vaulted ceilings and large windows fill the space with a ton of natural light. The spacious living room with a cozy gas fireplace seamlessly flows into the dining space, and beautiful kitchen that features tall soft-close shaker cabinetry, KitchenAid Cafe appliances, a gas range, herringbone tile backsplash, a walk-in pantry, and an oversized island with plenty of countertop seating space.
The thoughtfully designed floor plan has three bedrooms on the main level, including a private primary suite complete with a 5-piece ensuite bath + walk-in closet. A dedicated mudroom just off the rear entrance adds practical storage, along with a dog door that connects to a secure dog run. The basement with 9-foot ceilings and extra large egress windows provides great additional living space with a large family room, an additional bedroom + a full bath.
Outside, the maintenance-free backyard is a serene outdoor living space. Mature trees provide privacy while the covered patio, premium commercial-grade artificial turf, and putting green create the perfect setting for relaxing or entertaining.
Located just a block from two highly-rated neighborhood schools, this home also offers easy access to the boutiques and restaurants of Bonnie Brae, Wash Park, a ton of amenities on Colorado Boulevard, and quick access to I-25 for an easy commute....
Contact an agent
Home facts
- Year built:1951
- Subdivision & Development:Cory-Merrill
- Listing ID #:7295745
Rooms and interior
- Bedrooms:4
- Total bathrooms:3
- Full bathrooms:3
- Flooring:Carpet, Laminate, Tile
- Bathrooms Description:Five Piece Bath
- Kitchen Description:Dishwasher, Disposal, Kitchen Island, Microwave, Oven, Pantry, Range, Range Hood, Refrigerator
- Basement:Yes
- Basement Description:Finished, Partial
Heating and cooling
- Cooling:Central Air
- Heating:Forced Air, Natural Gas
- Central air:Yes
Structure and exterior
- Roof:Composition
- Year built:1951
- Lot Features:Landscaped, Level, Many Trees, Near Public Transit, Sprinklers In Front
- Construction Materials:Frame, Wood Siding
- Exterior Features:Covered, Dog Run, Front Porch, Garden, Lighting, Patio, Private Yard, Rain Gutters
- Levels:1 Story
Schools
- High school:South
- Middle school:Merrill
- Elementary school:Cory
Utilities
- Sewer:Public Sewer
Finances and disclosures
- Price:$1,176,035
- Tax amount:$4,781 (2025)
Features and amenities
- Laundry features:Dryer, Washer
- Amenities:Carbon Monoxide Detector(s), Double Pane Windows, Smoke Detector(s), Window Coverings
Parking
- Total parking spaces:2
- Garage:Yes
- Garage spaces:2
 Based on information submitted to the MLS GRID as of September 16, 2026 07:17 AM. All data is obtained from various sources and may not have been verified by broker or MLS GRID. Supplied Open House information is subject to change without notice. All information should be independently reviewed and verified for accuracy. Properties may or may not be listed by the office/agent presenting the information.
New listings near 1710 S Madison Street
- New
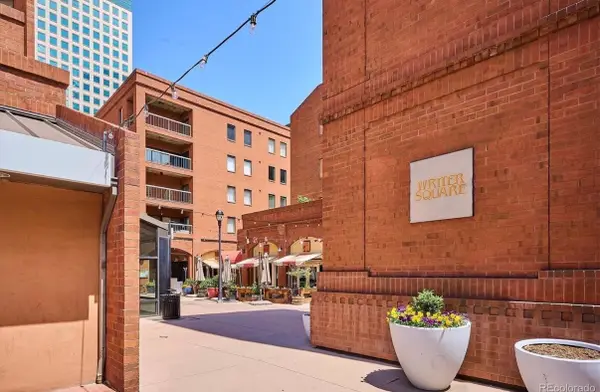 $899,000Active3 beds 2 baths2,263 sq. ft.
1512 Larimer Street #39, Denver, 80202
MLS# 12761993Listed by: COMPASS COLORADO-CHERRY CREEK - New
 $295,000Active2 beds 2 baths968 sq. ft.
10001 E Evans Avenue #79B, Denver, CO 80247
MLS# 2342729Listed by: EQUITY COLORADO REAL ESTATE - New
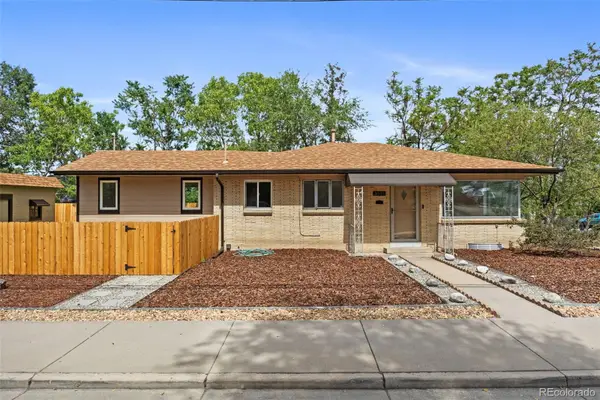 $500,000Active4 beds 2 baths1,703 sq. ft.
3101 W Cedar, Denver, CO 80219
MLS# 4645723Listed by: COLDWELL BANKER REALTY 24 - New
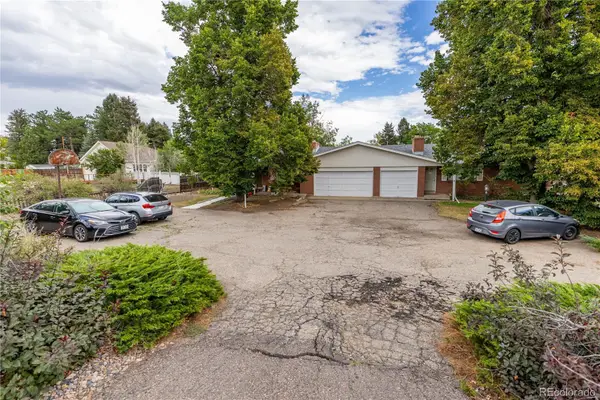 $789,000Active8 beds 4 baths3,982 sq. ft.
40 S Garrison Street, Denver, CO 80226
MLS# 2168618Listed by: MADISON & COMPANY PROPERTIES 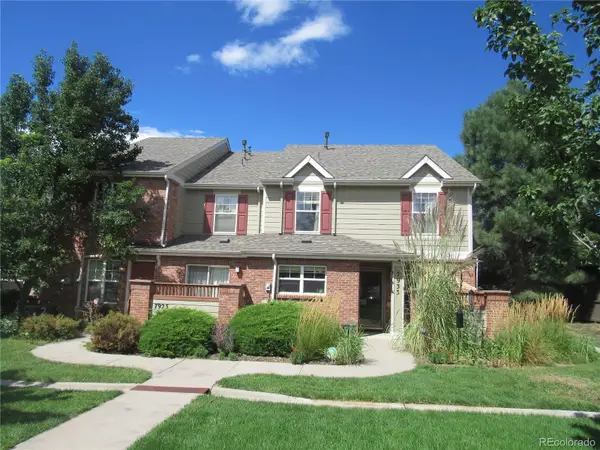 $240,714Pending3 beds 3 baths1,626 sq. ft.
7933 E Maple Avenue, Denver, CO 80230
MLS# 6177890Listed by: HOMESMART- New
 $598,500Active2 beds 3 baths1,202 sq. ft.
1263 Stuart #5, Denver, CO 80204
MLS# 1859437Listed by: COLDWELL BANKER REALTY 24 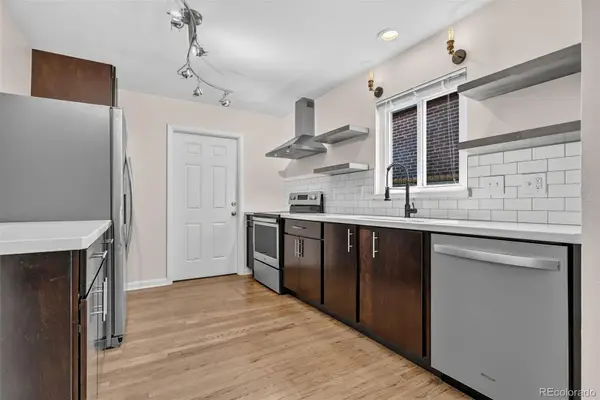 $775,000Pending4 beds 3 baths2,580 sq. ft.
2544 Lamar Street, Denver, CO 80214
MLS# 9821872Listed by: LPT REALTY- New
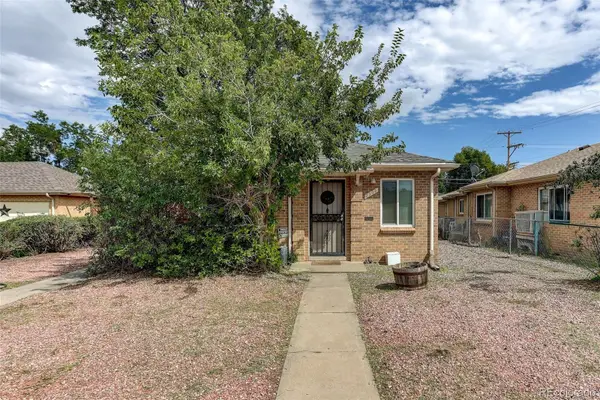 $575,000Active4 beds 2 baths1,738 sq. ft.
2308 - 2314 Newport Street, Denver, CO 80207
MLS# 4886886Listed by: COLDWELL BANKER GLOBAL LUXURY DENVER 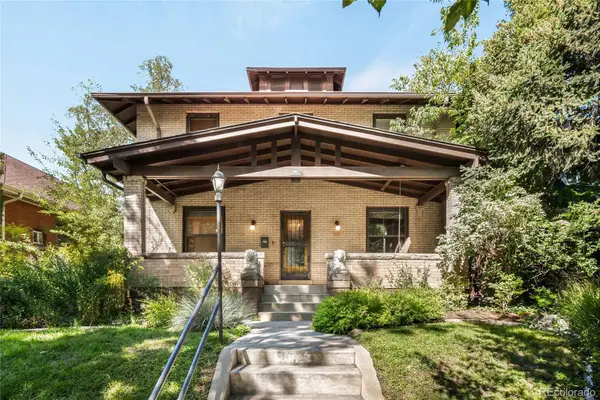 $1,530,000Pending5 beds 4 baths3,412 sq. ft.
961 S Corona Street, Denver, CO 80209
MLS# 7364372Listed by: MILEHIMODERN $915,000Active6 beds 4 baths3,454 sq. ft.
1251 Brentwood Street, Denver, CO 80214
MLS# 4664653Listed by: GUIDE REAL ESTATE


Protect your home and budget from life's surprises with an Assurant Home Warranty, backed by a partner that supports you through every step of homeownership. Explore Plans.
© 2026 Better Homes and Gardens Real Estate LLC. An Anywhere Real Estate company. All rights reserved. Better Homes and Gardens® Real Estate is a registered trademark owned by Meredith Operations Corporation, licensed to Better Homes and Gardens Real Estate LLC and used with permission. Better Homes and Gardens Real Estate LLC fully supports the principles of the Fair Housing Act and the Equal Opportunity Act. Listing information is deemed reliable but is not guaranteed accurate.
Each office is independently owned and operated.
Any services or products provided by third parties are not provided by, affiliated with or related to Better Homes and Gardens Real Estate LLC, or its affiliated companies.