
1812 S Lincoln Street, Denver, CO 80210
Local realty services provided by:Better Homes and Gardens Real Estate Kenney & Company
1812 S Lincoln Street,Denver, CO 80210
$1,025,000
- 4 Beds
- 2 Baths
- 2,417 sq. ft.
- Single family
- Active
Listed by: kathie shandro
Office: kathie shandro
MLS#:3141456
Source:ML
Price summary
- Price:$1,025,000
- Price per sq. ft.:$424.08
About this home
Picture the perfect blend of classic architecture and modern living in the heart of Platt Park. This home offers an extremely rare 4 bedrooms above-grade (1 main floor, 3 upstairs) in an unbeatable location just moments from the vibrant energy of South Pearl Street. The welcoming front porch opens to a spacious foyer. Beyond, the wide-open living room & dining room lead to the new custom kitchen. It was designed for everyday living and entertaining, featuring custom cabinets, Liebherr and Thermador appliances, butcher block counters, and bespoke built-in pantry. The backyard seamlessly extends the living experience outdoors, offering the ideal setting for al fresco dining, gardening, pets, or simply relaxing after a bike ride. Back inside, discover the main floor en-suite bed & bath. Upstairs you'll find an elegant master bedroom with original fireplace, a private upstairs family room, two secondary bedrooms and a hall bath featuring a custom travertine shower and a footed bathtub. The unfinished basement features over 500 SF storage. The detached two-car garage has a high pitched roof with expansive upstairs storage - quite a bit of storage, here. Few homes in Platt Park offer this rare combination of four above-grade bedrooms, extra upstairs family room, high-end custom renovations, and exceptional indoor-outdoor living. With easy access to South Broadway, I-25 and light rail, and just blocks from Platt Park's beloved restaurants, parks and farmers market, this comfy home offers the perfect combination of timeless style and modern convenience. The front-load Miele laundry appliances are included....
Contact an agent
Home facts
- Year built:1895
- Subdivision & Development:Platte Park
- Listing ID #:3141456
Rooms and interior
- Bedrooms:4
- Total bathrooms:2
- Full bathrooms:1
- Flooring:Carpet, Stone, Wood
- Basement:Yes
- Basement Description:Exterior Entry, Unfinished
- Living area:2,417 sq. ft.
Heating and cooling
- Cooling:Air Conditioning-Room, Central Air, Evaporative Cooling
- Heating:Forced Air
- Central air:Yes
Structure and exterior
- Roof:Composition
- Year built:1895
- Building area:2,417 sq. ft.
- Lot area:0.08 Acres
- Lot Features:Level
- Architectural Style:Victorian
- Construction Materials:Brick
- Exterior Features:Covered, Deck, Front Porch, Garden, Private Yard
- Levels:2 Story
Schools
- High school:South
- Middle school:Grant
- Elementary school:Asbury
Utilities
- Water:Public
- Sewer:Public Sewer
Finances and disclosures
- Price:$1,025,000
- Price per sq. ft.:$424.08
- Tax amount:$4,986 (2025)
Features and amenities
- Amenities:Double Pane Windows, Storm Window(s), Window Coverings, Window Treatments
Parking
- Total parking spaces:2
- Parking description:Concrete Driveway, Exterior Access Door
- Garage:Yes
- Garage spaces:2
 Based on information submitted to the MLS GRID as of August 14, 2026 09:39 PM. All data is obtained from various sources and may not have been verified by broker or MLS GRID. Supplied Open House information is subject to change without notice. All information should be independently reviewed and verified for accuracy. Properties may or may not be listed by the office/agent presenting the information.
New listings near 1812 S Lincoln Street
- New
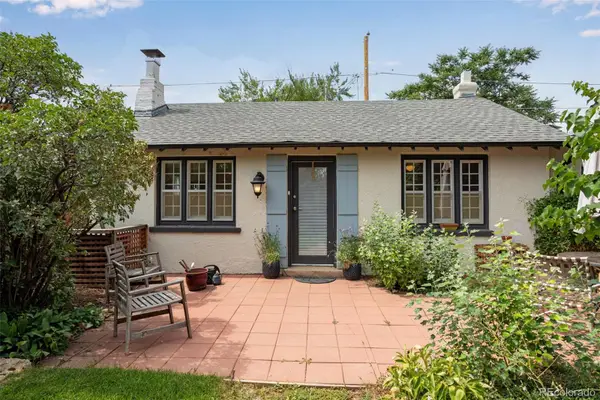 $399,900Active2 beds 1 baths1,000 sq. ft.
1653 Rosemary Street, Denver, CO 80220
MLS# 1710936Listed by: KENTWOOD REAL ESTATE CITY PROPERTIES - New
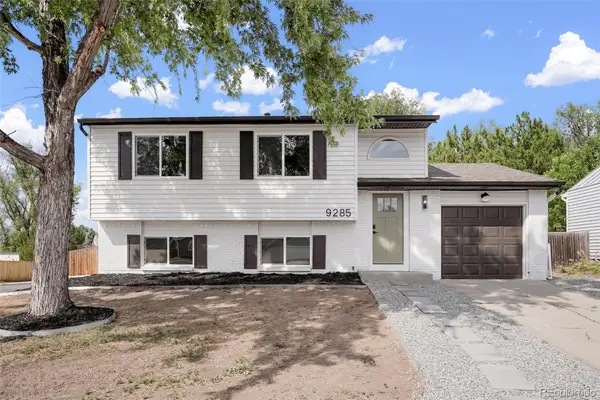 $589,900Active4 beds 2 baths1,567 sq. ft.
9285 W Wagon Trail Drive, Littleton, CO 80123
MLS# 1761796Listed by: HOMESMART - Coming Soon
 $425,000Coming Soon2 beds 2 baths
10007 E Hawaii Place, Denver, CO 80247
MLS# 2045706Listed by: ENGEL & VOLKERS DENVER - New
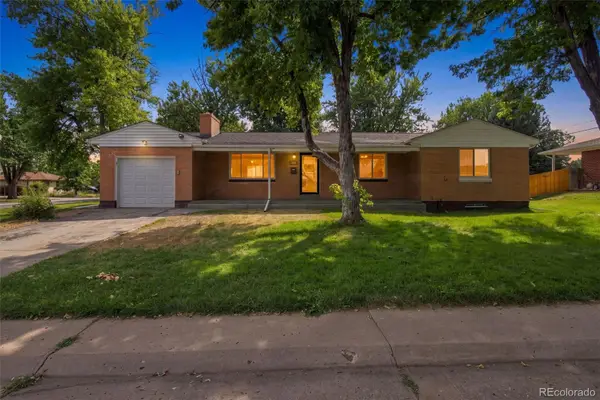 $499,000Active3 beds 2 baths2,524 sq. ft.
3250 Santa Anita Drive, Englewood, CO 80110
MLS# 2072268Listed by: LPT REALTY - New
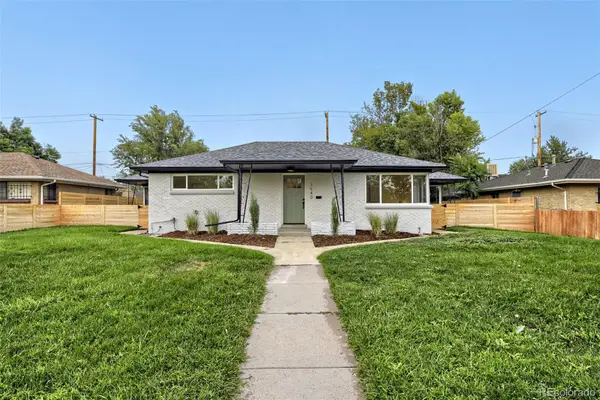 $385,000Active2 beds 1 baths990 sq. ft.
3540 Kearney, Denver, CO 80207
MLS# 2214355Listed by: GOODHOUSE REAL ESTATE LLC - Coming Soon
 $575,000Coming Soon4 beds 2 baths
10 Teller Street, Denver, CO 80226
MLS# 2398019Listed by: KELLER WILLIAMS DTC - New
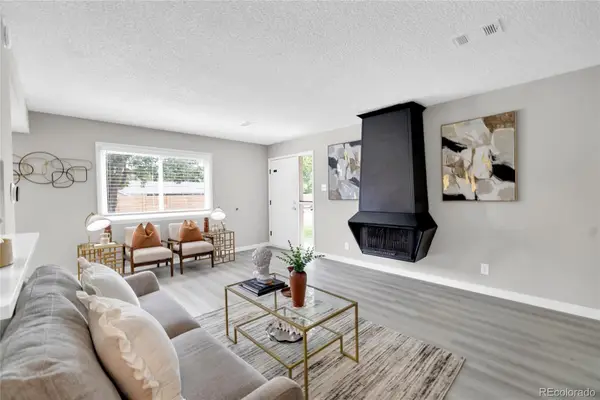 $280,000Active2 beds 2 baths944 sq. ft.
1225 S Oneida Street #243, Denver, CO 80224
MLS# 2443677Listed by: COMPASS - DENVER - Coming Soon
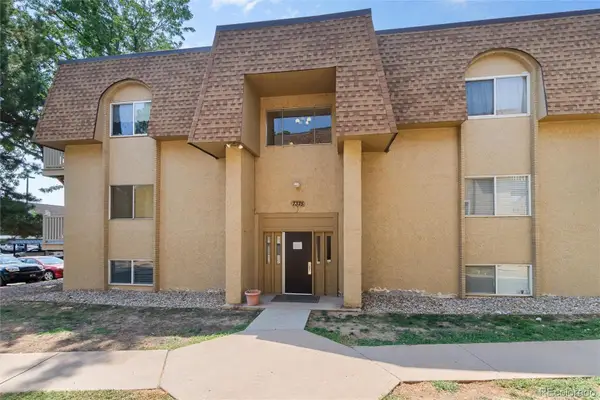 $109,500Coming Soon2 beds 2 baths
7375 E Quincy Avenue #104, Denver, CO 80237
MLS# 2692074Listed by: KENTWOOD REAL ESTATE DTC, LLC - Coming SoonOpen Sun, 1:30 to 3:30pm
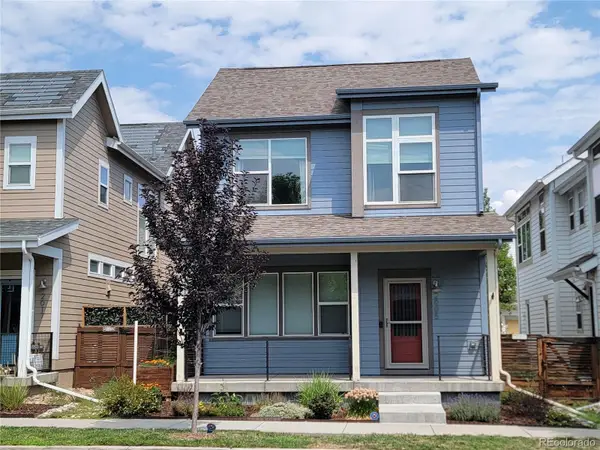 $665,000Coming Soon3 beds 4 baths
2005 W 66th Avenue, Denver, CO 80221
MLS# 2894080Listed by: COLDWELL BANKER REALTY 18


Protect your home and budget from life's surprises with an Assurant Home Warranty, backed by a partner that supports you through every step of homeownership. Explore Plans.
© 2026 Better Homes and Gardens Real Estate LLC. An Anywhere Real Estate company. All rights reserved. Better Homes and Gardens® Real Estate is a registered trademark owned by Meredith Operations Corporation, licensed to Better Homes and Gardens Real Estate LLC and used with permission. Better Homes and Gardens Real Estate LLC fully supports the principles of the Fair Housing Act and the Equal Opportunity Act. Listing information is deemed reliable but is not guaranteed accurate.
Each office is independently owned and operated.
Any services or products provided by third parties are not provided by, affiliated with or related to Better Homes and Gardens Real Estate LLC, or its affiliated companies.