
18260 E 51st, Denver, CO 80249
Local realty services provided by:Better Homes and Gardens Real Estate Kenney & Company
Listed by: ashley faller
Office: serhant colorado llc.
MLS#:IR1070092
Source:ML
Price summary
- Price:$450,000
- Price per sq. ft.:$253.81
About this home
Impeccably maintained, beautifully designed and truly move-in ready, this exceptional home offers the space, style and thoughtful finishes buyers will want-without the construction timeline, added upgrade costs or uncertainty that can come with purchasing new. The bright, open-concept main level brings the kitchen, dining area and family room together in one inviting space, ideal for everyday living and effortless entertaining. Generously sized rooms and a smart, flexible layout allow the home to live larger than its footprint, while abundant natural light creates a warm and welcoming atmosphere throughout. Step outside onto the private deck to enjoy morning coffee, peaceful north-facing views and glimpses of the Rocky Mountains. Upstairs, the secluded primary suite creates a true owner's retreat! Set apart from the rest of the home, the expansive bedroom, private bathroom and versatile loft provide space to relax, work or unwind. Large secondary bedrooms and an oversized garage with ample storage add even more function. Rather than waiting for a new home to be completed, or budgeting for upgrades after closing, buyers can move right in and immediately enjoy a beautifully finished home in exceptional condition, within an already established setting. Conveniently located near Denver International Airport, Anschutz Medical Campus, the VA Medical Center, Buckley Space Force Base and major commuter routes, this home offers an ideal balance of tranquility and accessibility. A rare opportunity to enjoy privacy, views and an outstanding layout in one of Denver's fastest-growing communities....
Contact an agent
Home facts
- Year built:2023
- Subdivision & Development:Tower 160 Sub Filing #3
- Listing ID #:IR1070092
Rooms and interior
- Bedrooms:3
- Total bathrooms:3
- Full bathrooms:1
- Half bathrooms:1
- Kitchen Description:Dishwasher, Disposal, Eat-in Kitchen, Kitchen Island, Microwave, Oven, Refrigerator
- Basement Description:Crawl Space
- Living area:1,773 sq. ft.
Heating and cooling
- Cooling:Central Air
- Heating:Forced Air
Structure and exterior
- Roof:Composition
- Year built:2023
- Building area:1,773 sq. ft.
- Lot Features:Sprinklers In Front
- Architectural Style:Contemporary
- Construction Materials:Wood Frame
- Exterior Features:Balcony, Patio
- Foundation Description:Slab
- Levels:Tri-Level
Schools
- High school:Other
- Middle school:Other
- Elementary school:Green Valley
Utilities
- Water:Public
Finances and disclosures
- Price:$450,000
- Price per sq. ft.:$253.81
- Tax amount:$5,963
Features and amenities
- Laundry features:Dryer, Washer
- Amenities:Double Pane Windows, Window Coverings
Parking
- Parking description:Oversized
- Garage spaces:2
 Based on information submitted to the MLS GRID as of October 27, 2026 08:38 AM. All data is obtained from various sources and may not have been verified by broker or MLS GRID. Supplied Open House information is subject to change without notice. All information should be independently reviewed and verified for accuracy. Properties may or may not be listed by the office/agent presenting the information.
New listings near 18260 E 51st
- Coming Soon
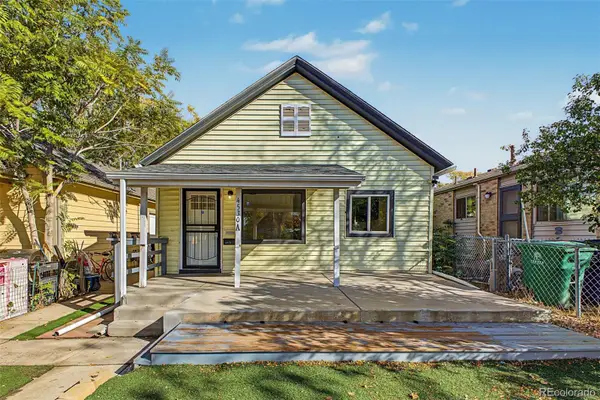 $525,000Coming Soon6 beds 3 baths2,267 sq. ft.
4530 N Clayton, Denver, CO 80216
MLS# 7296433Listed by: LEGACY GROUP REAL ESTATE, LLC - Coming Soon
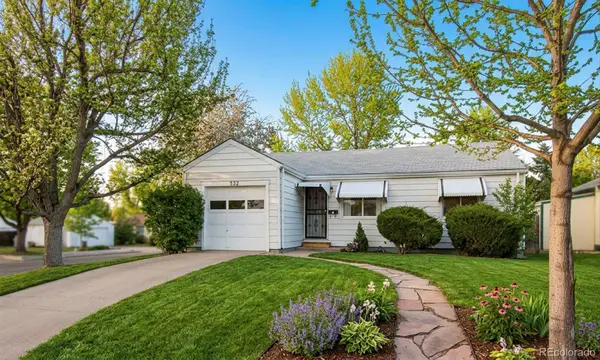 $367,500Coming Soon4 beds 2 baths1,704 sq. ft.
932 Florence, Aurora, CO 80010
MLS# 7538237Listed by: SLIFER SMITH AND FRAMPTON REAL ESTATE - Coming Soon
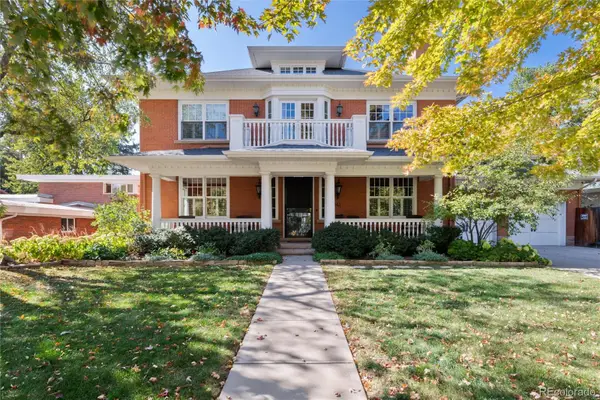 $4,250,000Coming Soon7 beds 8 baths6,767 sq. ft.
141 Elm, Denver, CO 80220
MLS# 2790126Listed by: CAMBER REALTY, LTD - Coming Soon
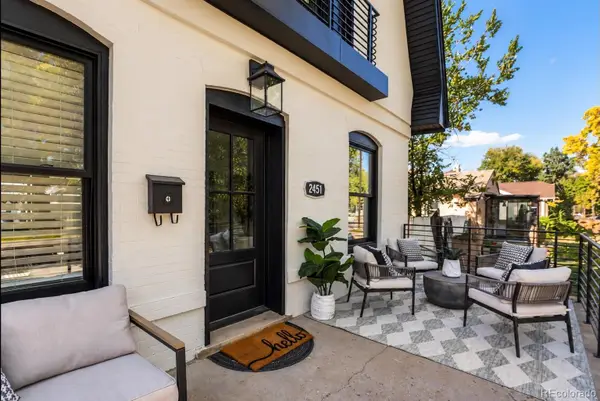 $775,000Coming Soon3 beds 3 baths1,459 sq. ft.
2451 S Lincoln, Denver, CO 80210
MLS# 4371271Listed by: THE BLOCK INC - Coming Soon
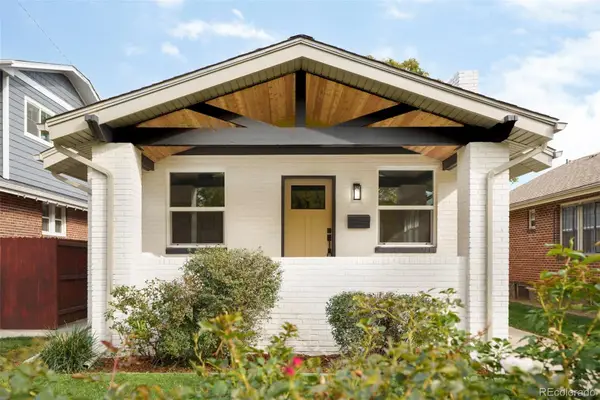 $895,000Coming Soon4 beds 2 baths1,918 sq. ft.
2860 Dahlia, Denver, CO 80207
MLS# 5229748Listed by: MAKE REAL ESTATE - Coming Soon
 $890,000Coming Soon4 beds 3 baths1,839 sq. ft.
2686 Dahlia, Denver, CO 80207
MLS# IR1071264Listed by: THE GARTHWAITE GROUP LLC - Coming Soon
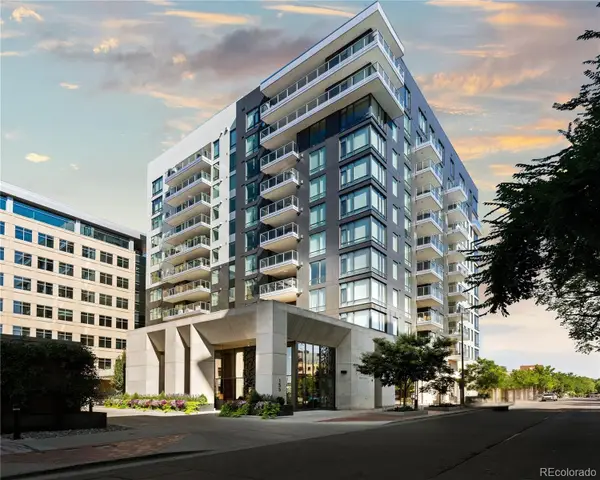 $1,975,000Coming Soon2 beds 2 baths1,333 sq. ft.
155 Steele #1013, Denver, CO 80206
MLS# 2790982Listed by: KENTWOOD REAL ESTATE CHERRY CREEK - Coming Soon
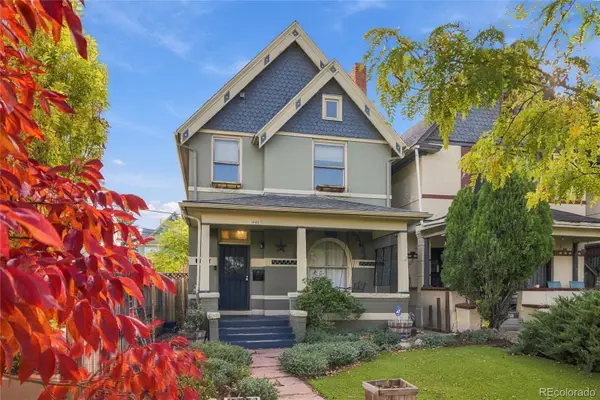 $775,000Coming Soon3 beds 3 baths1,562 sq. ft.
1440 York, Denver, CO 80206
MLS# 4021331Listed by: KELLER WILLIAMS REALTY URBAN ELITE - Coming Soon
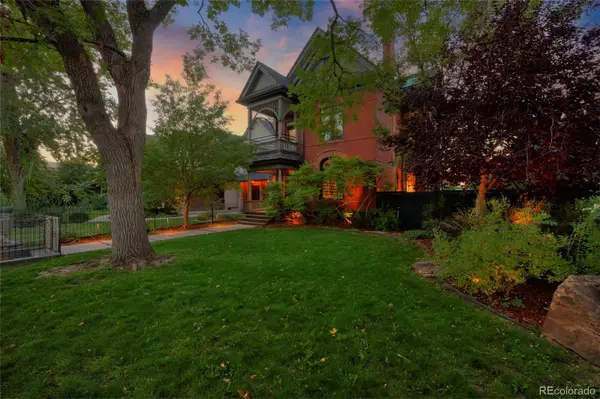 $2,300,000Coming Soon3 beds 5 baths4,138 sq. ft.
3147 W 28th, Denver, CO 80211
MLS# 4834277Listed by: RED CHAIR REALTY ADVISORS LLC - Coming Soon
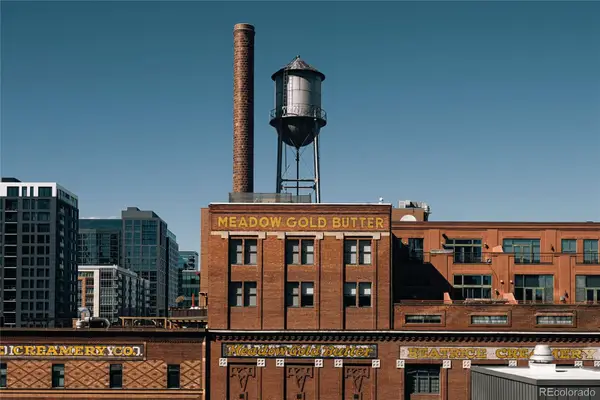 $689,000Coming Soon1 beds 2 baths1,272 sq. ft.
1801 Wynkoop #602, Denver, CO 80202
MLS# 2064154Listed by: FANTASTIC FRANK COLORADO


Protect your home and budget from life's surprises with an Assurant Home Warranty, backed by a partner that supports you through every step of homeownership. Explore Plans.
© 2026 Better Homes and Gardens Real Estate LLC. An Anywhere Real Estate company. All rights reserved. Better Homes and Gardens® Real Estate is a registered trademark owned by Meredith Operations Corporation, licensed to Better Homes and Gardens Real Estate LLC and used with permission. Better Homes and Gardens Real Estate LLC fully supports the principles of the Fair Housing Act and the Equal Opportunity Act. Listing information is deemed reliable but is not guaranteed accurate.
Each office is independently owned and operated.
Any services or products provided by third parties are not provided by, affiliated with or related to Better Homes and Gardens Real Estate LLC, or its affiliated companies.