
18288 E 49th Place, Denver, CO 80249
Local realty services provided by:Better Homes and Gardens Real Estate Kenney & Company
18288 E 49th Place,Denver, CO 80249
$390,000
- 2 Beds
- 3 Baths
- 1,170 sq. ft.
- Single family
- Active
Upcoming open houses
- Sat, Aug 0812:00 pm - 03:00 pm
Listed by: alex martinez coa
Office: homesmart realty
MLS#:1687289
Source:ML
Price summary
- Price:$390,000
- Price per sq. ft.:$333.33
- Monthly HOA dues:$75
About this home
Welcome to this bright, low-maintenance home filled with natural light. The main level features an open-concept living room, dining area, and kitchen, along with a convenient half bathroom, laundry room, and storage closet. The dining area opens to a private patio with enough space to relax or spend time with family, plus easy access to the garage and reserved parking space. Upstairs, you’ll find a built-in desk in the hallway and two comfortable bedrooms, each with its own private full bathroom. A small community park is located directly in front of the home, creating a pleasant open space. Conveniently located near the airport, shopping, restaurants, and other everyday amenities, this home offers comfort, convenience, and easy living in a friendly community.
Contact an agent
Home facts
- Year built:2023
- Subdivision & Development:Tower 160 Sub Filing #4
- Listing ID #:1687289
Rooms and interior
- Bedrooms:2
- Total bathrooms:3
- Full bathrooms:2
- Half bathrooms:1
- Flooring:Carpet, Laminate
- Kitchen Description:Dishwasher, Disposal, Microwave, Oven, Range, Refrigerator
- Basement:Yes
- Basement Description:Crawl Space
- Living area:1,170 sq. ft.
Heating and cooling
- Cooling:Central Air
- Heating:Forced Air
- Central air:Yes
Structure and exterior
- Roof:Composition
- Year built:2023
- Building area:1,170 sq. ft.
- Lot area:0.05 Acres
- Construction Materials:Concrete, Frame, Vinyl Siding
- Exterior Features:Balcony, Covered, Front Porch, Patio, Private Yard, Rain Gutters
- Levels:2 Story
Schools
- High school:DSST: Green Valley Ranch
- Middle school:DSST: Green Valley Ranch
- Elementary school:Waller
Utilities
- Water:Public
- Sewer:Public Sewer
Finances and disclosures
- Price:$390,000
- Price per sq. ft.:$333.33
- Tax amount:$5,028 (2025)
Features and amenities
- Laundry features:Dryer, In Unit, Washer
- Amenities:Carbon Monoxide Detector(s), Smoke Detector(s), Video Doorbell
Parking
- Total parking spaces:2
- Parking description:Concrete Driveway, Dry Walled
- Garage:Yes
- Garage spaces:1
 Based on information submitted to the MLS GRID as of August 8, 2026 01:46 AM. All data is obtained from various sources and may not have been verified by broker or MLS GRID. Supplied Open House information is subject to change without notice. All information should be independently reviewed and verified for accuracy. Properties may or may not be listed by the office/agent presenting the information.
New listings near 18288 E 49th Place
- New
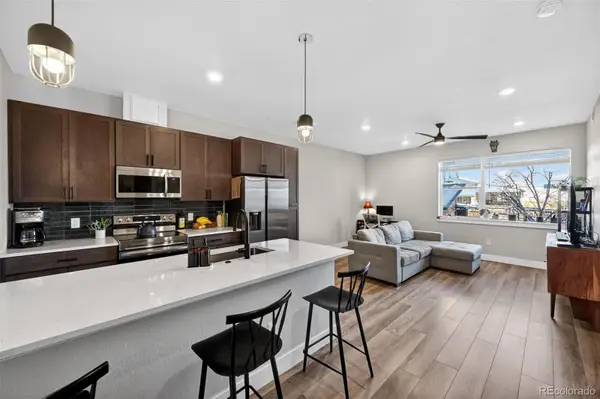 $335,000Active1 beds 1 baths668 sq. ft.
1208 Quitman Street #207, Denver, CO 80204
MLS# 2432486Listed by: TRELORA REALTY, INC. - New
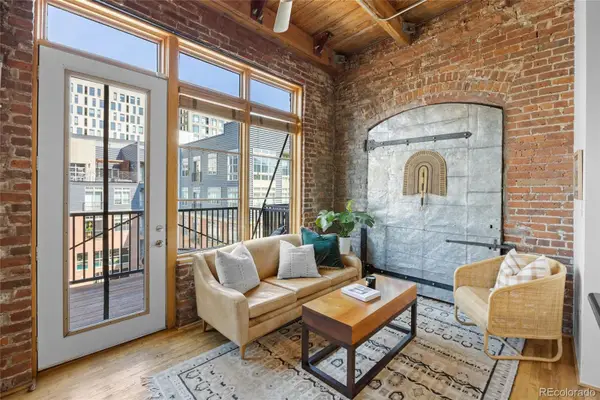 $415,000Active1 beds 2 baths838 sq. ft.
2960 Inca Street #408, Denver, CO 80202
MLS# 4247542Listed by: COMPASS - DENVER - Coming Soon
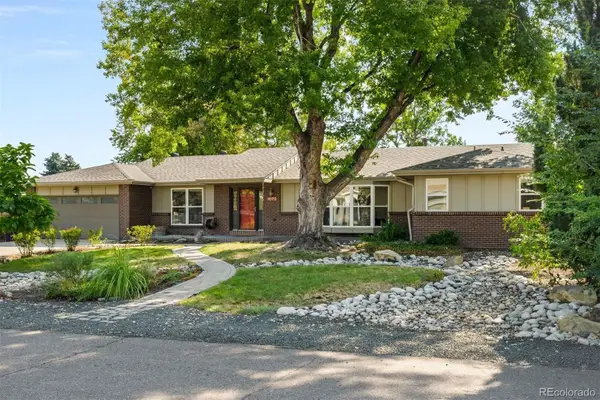 $775,000Coming Soon4 beds 3 baths
1070 S Elmira Street, Denver, CO 80247
MLS# 5912347Listed by: LIV SOTHEBY'S INTERNATIONAL REALTY - Coming Soon
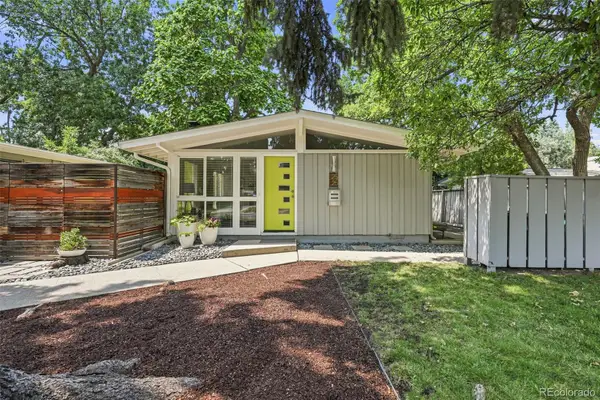 $575,000Coming Soon3 beds 1 baths
2525 S Lowell Boulevard, Denver, CO 80219
MLS# 6142102Listed by: KENTWOOD REAL ESTATE DTC, LLC - New
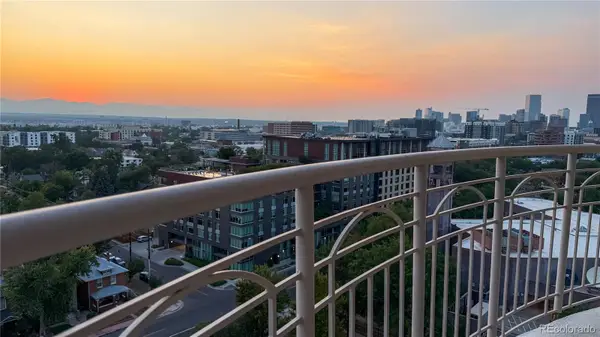 $850,000Active2 beds 2 baths1,503 sq. ft.
400 E 3rd Avenue #1203, Denver, CO 80203
MLS# 6329647Listed by: THE STELLER GROUP, INC - New
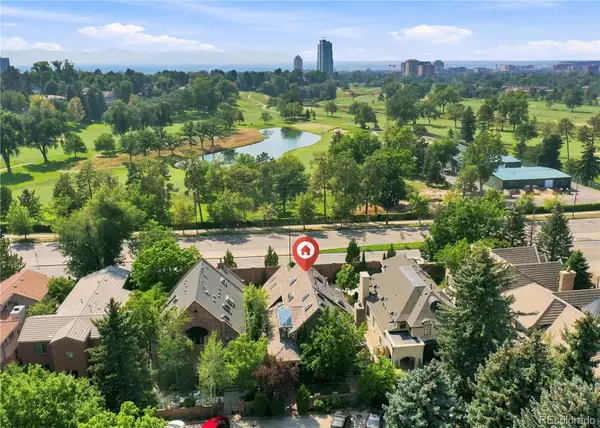 $1,700,000Active4 beds 5 baths5,093 sq. ft.
2411 E Cedar Avenue, Denver, CO 80209
MLS# 6375094Listed by: THE STELLER GROUP, INC - Coming Soon
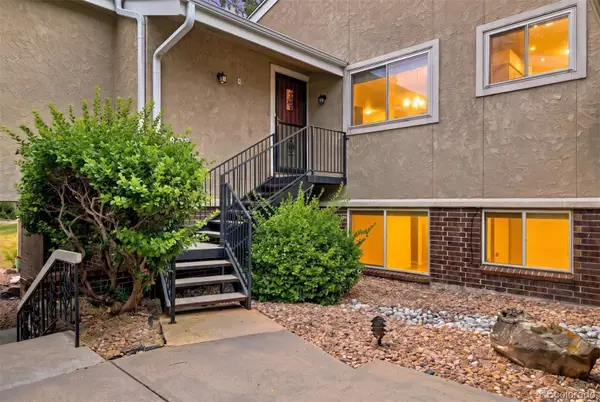 $375,000Coming Soon3 beds 2 baths
7005 E Girard Avenue #B, Denver, CO 80224
MLS# 6428733Listed by: KEY REAL ESTATE GROUP LLC - Coming Soon
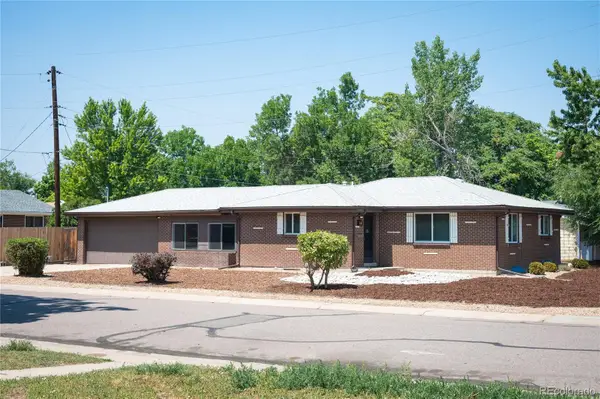 $570,000Coming Soon3 beds 2 baths
1395 S Wadsworth Boulevard, Denver, CO 80232
MLS# 8471181Listed by: LIV SOTHEBY'S INTERNATIONAL REALTY - Open Sun, 1 to 3pmNew
 $725,000Active5 beds 3 baths2,540 sq. ft.
2067 S Yates Street, Denver, CO 80219
MLS# 9427835Listed by: BROKERS GUILD HOMES - New
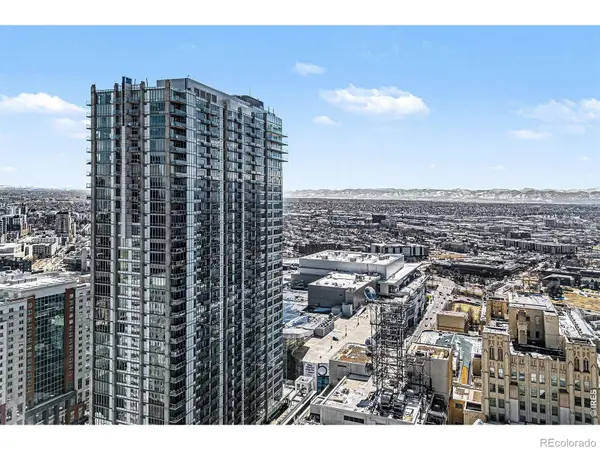 $525,000Active2 beds 1 baths900 sq. ft.
891 14th Street, Denver, CO 80202
MLS# IR1066070Listed by: THE STATION REAL ESTATE


Protect your home and budget from life's surprises with an Assurant Home Warranty, backed by a partner that supports you through every step of homeownership. Explore Plans.
© 2026 Better Homes and Gardens Real Estate LLC. An Anywhere Real Estate company. All rights reserved. Better Homes and Gardens® Real Estate is a registered trademark owned by Meredith Operations Corporation, licensed to Better Homes and Gardens Real Estate LLC and used with permission. Better Homes and Gardens Real Estate LLC fully supports the principles of the Fair Housing Act and the Equal Opportunity Act. Listing information is deemed reliable but is not guaranteed accurate.
Each office is independently owned and operated.
Any services or products provided by third parties are not provided by, affiliated with or related to Better Homes and Gardens Real Estate LLC, or its affiliated companies.