
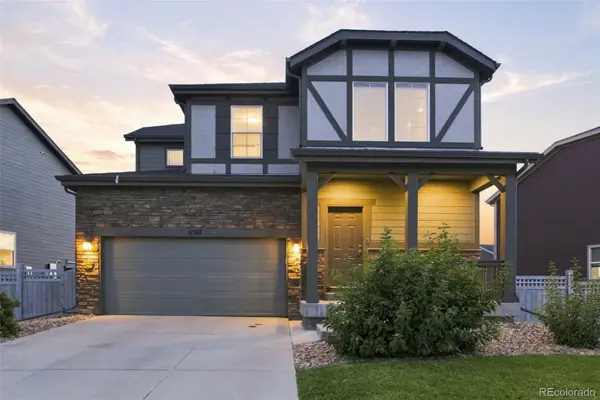
1833 S Poplar Court, Denver, CO 80224
Local realty services provided by:Better Homes and Gardens Real Estate Kenney & Company
Listed by: andrew chetram
Office: thrive real estate group
MLS#:8680635
Source:ML
Price summary
- Price:$530,000
- Price per sq. ft.:$385.74
- Monthly HOA dues:$60
About this home
Welcome to this bright and beautifully maintained 3-bedroom, 2.5 bath End Unit Townhome built in 2024 and tucked into a premium interior location within the neighborhood away from main roads, thoughtfully positioned to capture abundant Natural Light, this home offers the rare opportunity to enjoy the feel of a nearly new home without waiting for construction. With only one owner and maintained in the same pristine condition as when it was first purchased, this home is truly move-in ready.
Inside, the open-concept main level creates an inviting flow between the spacious living and dining area, while the stunning kitchen serves as the centerpiece of the home. Featuring a large gas range and oven, ample cabinetry, generous counter space, and a large pantry, it is designed for both everyday living and entertaining. Modern finishes, abundant windows, and thoughtful design create a light and welcoming atmosphere throughout. The Whirlpool washer and dryer add convenience, while the spacious primary suite provides a comfortable retreat.
Perfectly situated for an active Colorado lifestyle, this home is just steps from the Cherry Creek Trail and conveniently located next to Cook Park and Recreation Center. Enjoy easy access to miles of trails, parks, recreation, and outdoor activities, while being just 10 minutes from the shopping and dining of Cherry Creek. The location also provides an easy commute to Anschutz Medical Campus approximately 15 minutes away and the Denver Tech Center just 11 minutes away.
Located within the highly desirable Cherry Creek 5 School District, this home combines modern construction, a premium end-unit location, exceptional natural light, and unbeatable access to some of Denver’s best shopping, dining, recreation, and employment centers. Whether you're searching for your first home, a low-maintenance lifestyle, or a modern Denver-area residence in a prime location, this is an opportunity not to be missed....
Contact an agent
Home facts
- Year built:2024
- Subdivision & Development:East Virginia Village
- Listing ID #:8680635
Rooms and interior
- Bedrooms:3
- Total bathrooms:3
- Full bathrooms:1
- Half bathrooms:1
- Flooring:Tile, Vinyl
- Kitchen Description:Dishwasher, Disposal, Microwave, Oven, Refrigerator
- Basement:Yes
- Basement Description:Crawl Space
- Living area:1,374 sq. ft.
Heating and cooling
- Cooling:Central Air
- Heating:Forced Air
- Central air:Yes
Structure and exterior
- Year built:2024
- Building area:1,374 sq. ft.
- Architectural Style:Urban Contemporary
- Construction Materials:Brick, Vinyl Siding, Wood Siding
- Exterior Features:Covered, Front Porch
- Levels:2 Story
Schools
- High school:Overland
- Middle school:Prairie
- Elementary school:Eastridge
Utilities
- Water:Public
- Sewer:Public Sewer
Finances and disclosures
- Price:$530,000
- Price per sq. ft.:$385.74
- Tax amount:$7,981 (2025)
Features and amenities
- Laundry features:Dryer, Washer
Parking
- Total parking spaces:4
- Garage:Yes
- Garage spaces:2
 Based on information submitted to the MLS GRID as of August 29, 2026 03:43 AM. All data is obtained from various sources and may not have been verified by broker or MLS GRID. Supplied Open House information is subject to change without notice. All information should be independently reviewed and verified for accuracy. Properties may or may not be listed by the office/agent presenting the information.
New listings near 1833 S Poplar Court
- Coming Soon
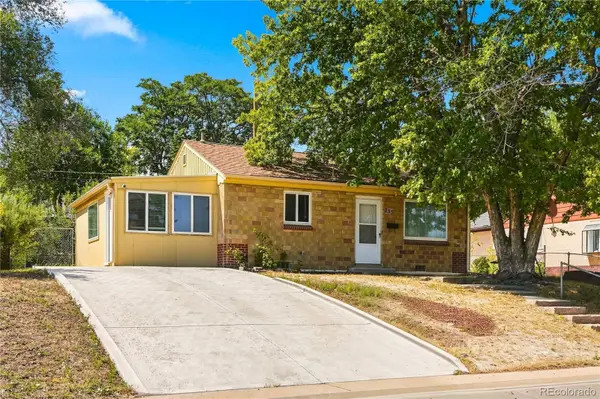 $380,000Coming Soon2 beds 1 baths939 sq. ft.
233 S Yates Street, Denver, CO 80219
MLS# 3107500Listed by: COMPASS - DENVER - Coming Soon
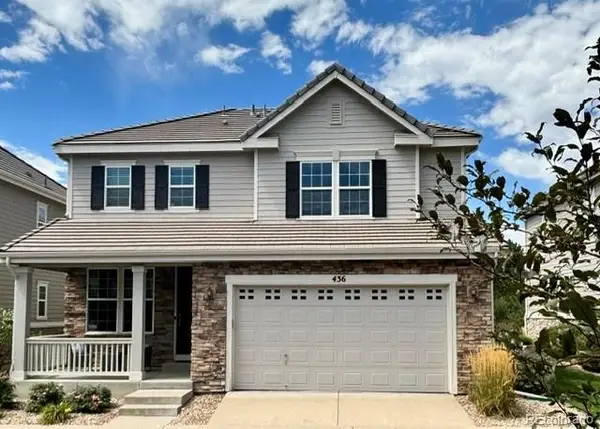 $975,000Coming Soon4 beds 4 baths3,360 sq. ft.
4545 S Monaco Street #436, Denver, CO 80237
MLS# 6861735Listed by: KENTWOOD REAL ESTATE DTC, LLC - Coming Soon
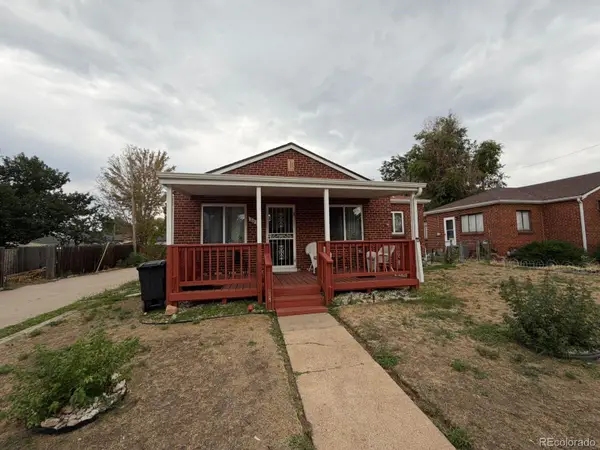 $600,000Coming Soon2 beds 1 baths913 sq. ft.
2020 W Scott Place, Denver, CO 80211
MLS# 8908591Listed by: KELLER WILLIAMS REALTY URBAN ELITE - Coming Soon
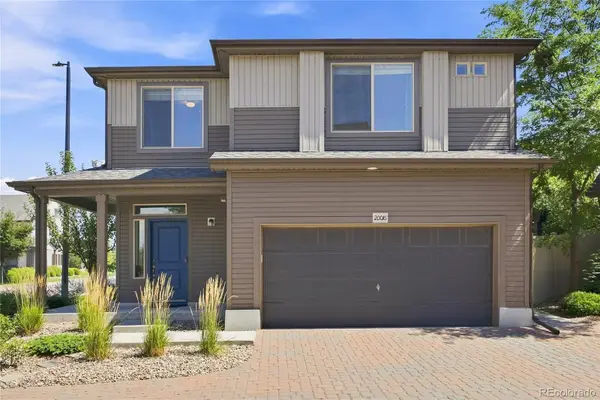 $435,000Coming Soon2 beds 3 baths1,460 sq. ft.
20016 E 48th Place, Denver, CO 80249
MLS# 3406709Listed by: MEGASTAR REALTY - Coming Soon
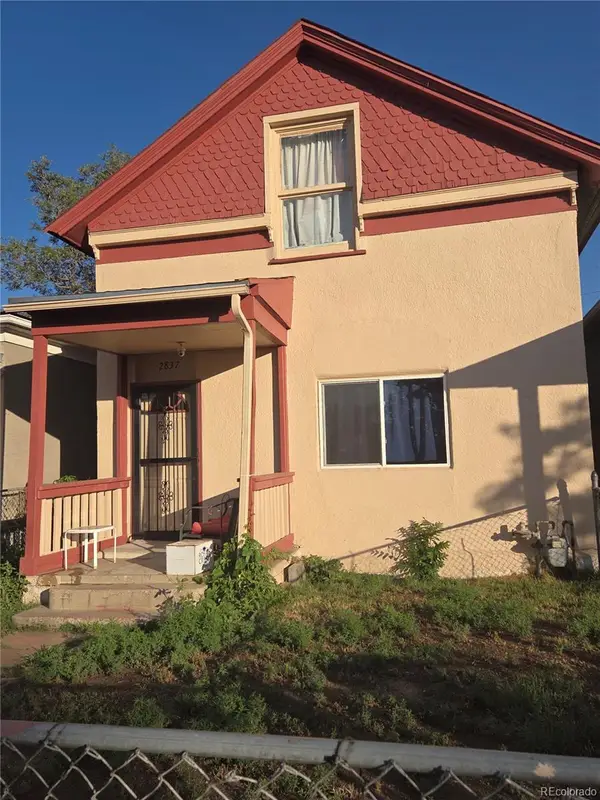 $499,000Coming Soon5 beds 2 baths1,894 sq. ft.
2837 Stout Street, Denver, CO 80205
MLS# 9272666Listed by: MADISON & COMPANY PROPERTIES - Coming Soon
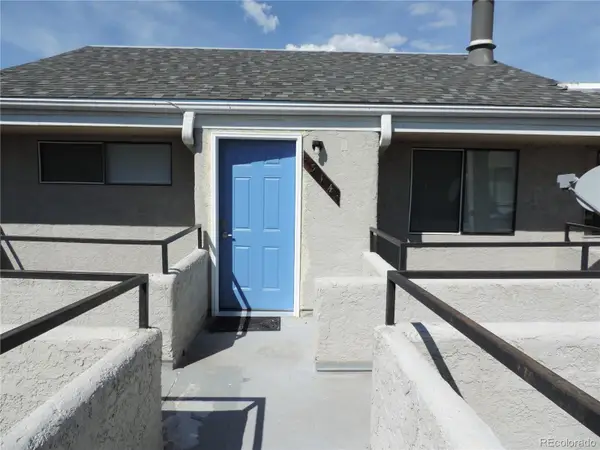 $168,900Coming Soon1 beds 1 baths428 sq. ft.
1845 Kendall Street #314E, Denver, CO 80214
MLS# 2746880Listed by: HOMESMART REALTY - Coming Soon
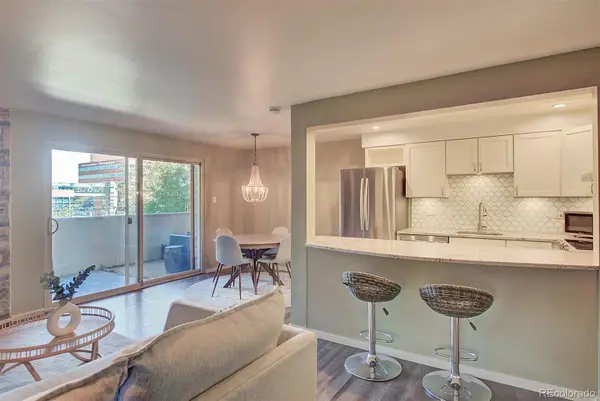 $225,000Coming Soon2 beds 1 baths838 sq. ft.
1366 Garfield Street #307, Denver, CO 80206
MLS# 3687375Listed by: HOMESMART REALTY - Coming Soon
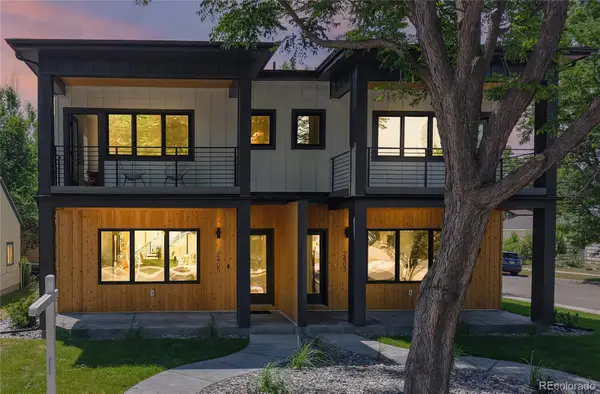 $1,297,000Coming Soon6 beds 5 baths3,212 sq. ft.
2403 S Franklin, Denver, CO 80210
MLS# 6481709Listed by: HOMESMART - Coming Soon
 $599,000Coming Soon4 beds 4 baths3,097 sq. ft.
6567 N Ceylon Street, Denver, CO 80249
MLS# 7666374Listed by: WISDOM REAL ESTATE


Protect your home and budget from life's surprises with an Assurant Home Warranty, backed by a partner that supports you through every step of homeownership. Explore Plans.
© 2026 Better Homes and Gardens Real Estate LLC. An Anywhere Real Estate company. All rights reserved. Better Homes and Gardens® Real Estate is a registered trademark owned by Meredith Operations Corporation, licensed to Better Homes and Gardens Real Estate LLC and used with permission. Better Homes and Gardens Real Estate LLC fully supports the principles of the Fair Housing Act and the Equal Opportunity Act. Listing information is deemed reliable but is not guaranteed accurate.
Each office is independently owned and operated.
Any services or products provided by third parties are not provided by, affiliated with or related to Better Homes and Gardens Real Estate LLC, or its affiliated companies.