
1853 S Grant, Denver, CO 80210
Local realty services provided by:Better Homes and Gardens Real Estate Kenney & Company
Listed by: jason lewis
Office: your castle real estate inc
MLS#:7975440
Source:ML
Price summary
- Price:$815,000
- Price per sq. ft.:$413.71
About this home
Welcome to this beautifully renovated 4-bedroom, 2-bathroom home offering 2,023 square feet of thoughtfully updated living space in Denver's highly desirable Platt Park neighborhood. Perfectly blending classic bungalow charm with modern functionality, this move-in-ready property sits just two blocks from the park itself and five short blocks from the vibrant shopping and dining district of Old South Pearl Street.
The main floor features impressive nine-foot ceilings that enhance the bright, open-concept layout. The main level includes an updated kitchen, convenient main-floor laundry, oversized bedroom closets, abundant storage, a cozy gas fireplace and evaporative cooling. Extensive recent capital improvements feature new roof and gutters, a fully replaced main sewer line, new gas furnace and water heater, new dishwasher and gas range, active radon mitigation, and new flooring throughout. Multiple system warranties transfer to the new owner.
The basement suite can be fully independent or integrated into the main house, offering exceptional flexibility for multigenerational living, guests, or excellent rental income potential of approximately $2,100 per month. This lower level showcases original fir floors, new carpet, spacious closets, an egress window, two private entrances, a full-size washer and dryer, and a second kitchen fully equipped with a refrigerator, sink, garbage disposal, oven, and electric range.
Outdoor living is highly functional and inviting, highlighted by attractive hardscaping, low-maintenance landscaping, and a shaded 10' x 12' covered back deck. The spacious backyard provides an ideal space for immediate enjoyment along with potential for a future Accessory Dwelling Unit (ADU), subject to local zoning approvals. A detached one-car garage and two additional rear parking spaces complete this rare combination of historic charm, extensive modern updates, and premier location....
Contact an agent
Home facts
- Year built:1908
- Subdivision & Development:Platt Park
- Listing ID #:7975440
Rooms and interior
- Bedrooms:4
- Total bathrooms:2
- Full bathrooms:2
- Flooring:Carpet, Tile, Wood
- Kitchen Description:Dishwasher, Disposal, Microwave, Oven, Range, Refrigerator
- Basement Description:Exterior Entry, Finished, Full, Interior Entry
- Living area:1,970 sq. ft.
Heating and cooling
- Cooling:Evaporative Cooling
- Heating:Forced Air, Natural Gas
Structure and exterior
- Roof:Composition
- Year built:1908
- Building area:1,970 sq. ft.
- Lot Features:Level, Sprinklers In Front, Sprinklers In Rear
- Architectural Style:Traditional
- Construction Materials:Brick
- Exterior Features:Deck, Front Porch, Patio, Private Yard
- Foundation Description:Concrete Perimeter
- Levels:1 Story
Schools
- High school:South
- Middle school:Grant
- Elementary school:Asbury
Utilities
- Water:Public
- Sewer:Public Sewer
Finances and disclosures
- Price:$815,000
- Price per sq. ft.:$413.71
- Tax amount:$4,091
Features and amenities
- Laundry features:Dryer, Washer
- Amenities:Double Pane Windows, Gas Water Heater
Parking
- Garage spaces:1
 Based on information submitted to the MLS GRID as of November 3, 2026 06:46 PM. All data is obtained from various sources and may not have been verified by broker or MLS GRID. Supplied Open House information is subject to change without notice. All information should be independently reviewed and verified for accuracy. Properties may or may not be listed by the office/agent presenting the information.
New listings near 1853 S Grant
- Coming Soon
 $870,000Coming Soon3 beds 3 baths1,800 sq. ft.
2563 N Emerson, Denver, CO 80205
MLS# 7278014Listed by: GOODHOUSE REAL ESTATE LLC - Coming SoonOpen Sat, 11am to 1pm
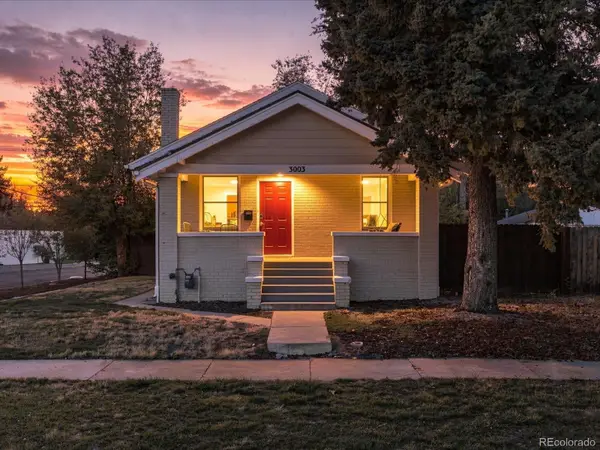 $519,000Coming Soon3 beds 2 baths1,601 sq. ft.
3003 N Columbine, Denver, CO 80205
MLS# 9539149Listed by: COLDWELL BANKER GLOBAL LUXURY DENVER - Coming Soon
 $620,000Coming Soon5 beds 3 baths3,776 sq. ft.
2601 S Quebec #12, Denver, CO 80231
MLS# 9573178Listed by: RE/MAX LEADERS - Coming Soon
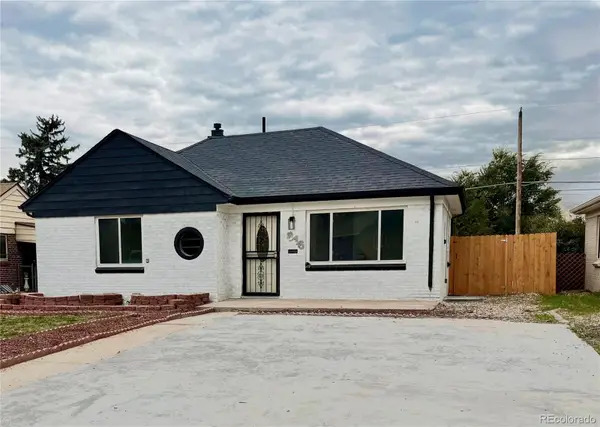 $528,000Coming Soon3 beds 2 baths1,586 sq. ft.
816 S Dale, Denver, CO 80219
MLS# 4248468Listed by: YOUR CASTLE REALTY LLC - Coming Soon
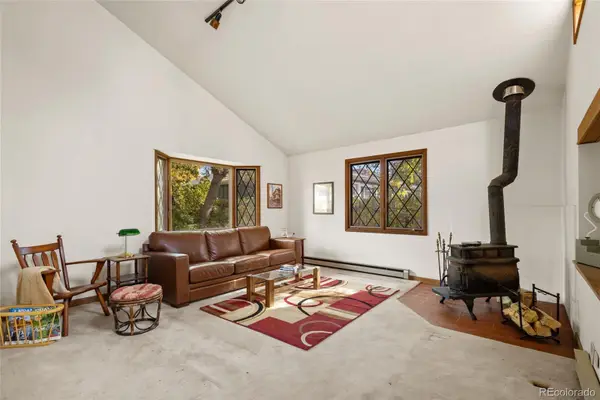 $500,000Coming Soon2 beds 2 baths1,361 sq. ft.
1683 S Saint Paul, Denver, CO 80210
MLS# 4581646Listed by: COLDWELL BANKER REALTY 56 - Coming Soon
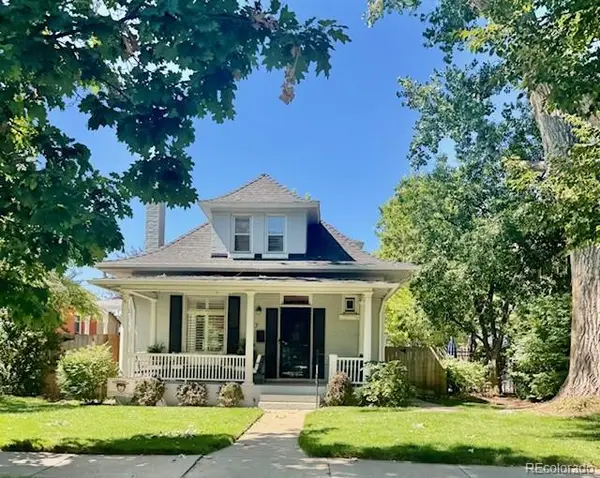 $950,000Coming Soon3 beds 2 baths1,655 sq. ft.
867 S Clarkson, Denver, CO 80209
MLS# 2511510Listed by: MILEHIMODERN - Coming Soon
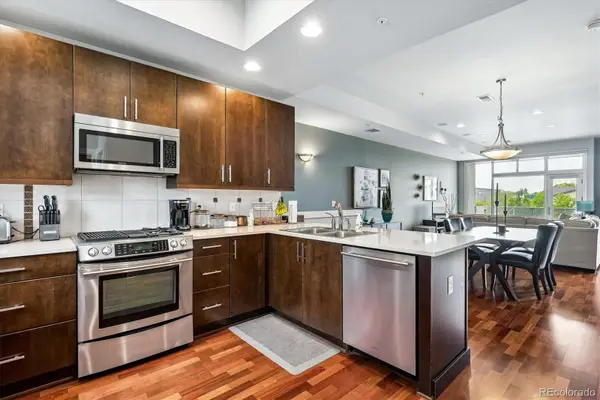 $525,000Coming Soon2 beds 3 baths1,728 sq. ft.
2310 Central Park, Denver, CO 80238
MLS# 6985372Listed by: RE/MAX PROFESSIONALS - Coming SoonOpen Thu, 3 to 5pm
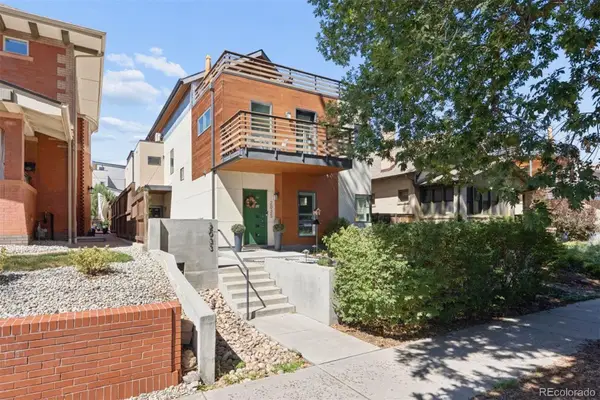 $1,100,000Coming Soon3 beds 4 baths3,052 sq. ft.
2033 N Race, Denver, CO 80205
MLS# 9211518Listed by: LIV SOTHEBY'S INTERNATIONAL REALTY - Coming Soon
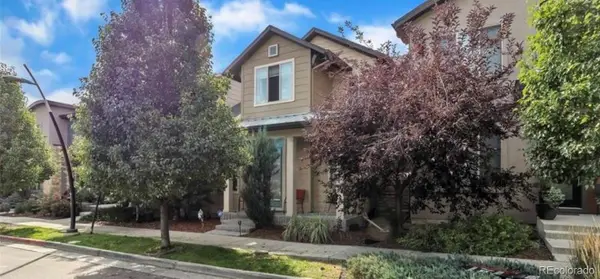 $710,000Coming Soon5 beds 4 baths3,223 sq. ft.
1652 W 67th, Denver, CO 80221
MLS# 6218383Listed by: REAL BROKER, LLC DBA REAL - Coming Soon
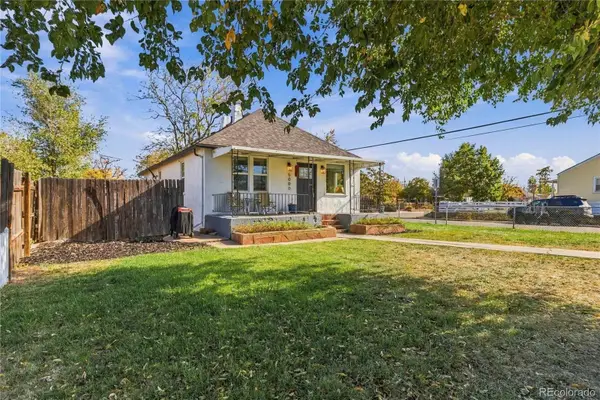 $455,000Coming Soon3 beds 1 baths1,488 sq. ft.
5000 Fillmore, Denver, CO 80216
MLS# 7294925Listed by: CORCORAN PERRY & CO.


Protect your home and budget from life's surprises with an Assurant Home Warranty, backed by a partner that supports you through every step of homeownership. Explore Plans.
© 2026 Better Homes and Gardens Real Estate LLC. An Anywhere Real Estate company. All rights reserved. Better Homes and Gardens® Real Estate is a registered trademark owned by Meredith Operations Corporation, licensed to Better Homes and Gardens Real Estate LLC and used with permission. Better Homes and Gardens Real Estate LLC fully supports the principles of the Fair Housing Act and the Equal Opportunity Act. Listing information is deemed reliable but is not guaranteed accurate.
Each office is independently owned and operated.
Any services or products provided by third parties are not provided by, affiliated with or related to Better Homes and Gardens Real Estate LLC, or its affiliated companies.