
1860 W Arkansas Avenue, Denver, CO 80223
Local realty services provided by:Better Homes and Gardens Real Estate Kenney & Company
1860 W Arkansas Avenue,Denver, CO 80223
$520,000
- 3 Beds
- 2 Baths
- 1,409 sq. ft.
- Single family
- Active
Listed by: carrie unthank
Office: berkshire hathaway homeservices elevated living re
MLS#:5378034
Source:ML
Price summary
- Price:$520,000
- Price per sq. ft.:$369.06
About this home
Turn-key, extensively updated, and ideally located in Ruby Hill! This 3-bedroom, 2-bath ranch-style home offers an open, easy-flowing layout with a large, sun-filled bonus space perfect for a second living area, dining room, home office, gym, or playroom which opens directly to a concrete patio and large backyard—ideal for entertaining, gardening, pets, and enjoying Colorado’s sunshine. This home was fully renovated in 2022 with a new roof, windows, trim, kitchen cabinetry, quartz countertops, refinished hardwood floors, tile, paint, and stainless steel appliances. Since purchasing, the current owner has continued to invest with new siding, AC, sewer line, solar with a low monthly lease, front door, washer and dryer, sprinkler and security systems, new exterior electrical outlets in the front and backyard, an extended concrete driveway, and an expanded backyard patio. The location is hard to beat—walk to Ruby Hill Park, Levitt Pavilion, and the neighborhood elementary school, with quick access to Downtown Denver, I-25, the Santa Fe Arts District and NEW soccer stadium location coming soon, shopping, and restaurants. With major improvements already completed inside and out, this move-in-ready home combines a versatile layout, generous outdoor space, and an incredibly convenient Denver location....
Contact an agent
Home facts
- Year built:1955
- Subdivision & Development:Ruby Hill
- Listing ID #:5378034
Rooms and interior
- Bedrooms:3
- Total bathrooms:2
- Full bathrooms:1
- Flooring:Carpet, Tile, Wood
- Kitchen Description:Dishwasher, Disposal, Microwave, Range, Refrigerator
- Basement:Yes
- Basement Description:Crawl Space
- Living area:1,409 sq. ft.
Heating and cooling
- Cooling:Central Air
- Heating:Active Solar, Forced Air, Natural Gas
- Central air:Yes
Structure and exterior
- Roof:Composition
- Year built:1955
- Building area:1,409 sq. ft.
- Lot area:0.14 Acres
- Lot Features:Level
- Architectural Style:Contemporary
- Construction Materials:Frame, Vinyl Siding
- Exterior Features:Patio, Rain Gutters
- Levels:1 Story
Schools
- High school:Abraham Lincoln
- Middle school:Denver Green
- Elementary school:Godsman
Utilities
- Sewer:Public Sewer
Finances and disclosures
- Price:$520,000
- Price per sq. ft.:$369.06
- Tax amount:$2,659 (2025)
Features and amenities
- Laundry features:Dryer, In Unit, Washer
- Amenities:Carbon Monoxide Detector(s), Double Pane Windows, Security System, Tankless Water Heater
Parking
- Total parking spaces:4
 Based on information submitted to the MLS GRID as of September 7, 2026 03:48 AM. All data is obtained from various sources and may not have been verified by broker or MLS GRID. Supplied Open House information is subject to change without notice. All information should be independently reviewed and verified for accuracy. Properties may or may not be listed by the office/agent presenting the information.
New listings near 1860 W Arkansas Avenue
- Coming Soon
 $249,500Coming Soon1 beds 1 baths496 sq. ft.
1 S Pennsylvania Street #101, Denver, CO 80209
MLS# 5947183Listed by: ELEVATE REAL ESTATE - Coming Soon
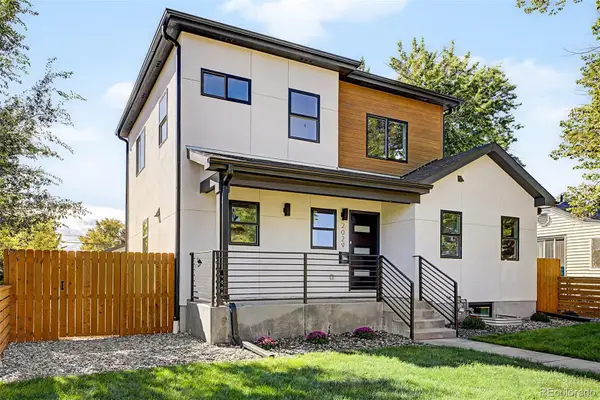 $1,189,000Coming Soon5 beds 4 baths3,100 sq. ft.
2029 Gray Street, Denver, CO 80214
MLS# 6446065Listed by: COMPASS - DENVER - Coming Soon
 $624,000Coming Soon4 beds 4 baths2,640 sq. ft.
1235 S Irving Street, Denver, CO 80219
MLS# 3046149Listed by: CORCORAN PERRY & CO. - Coming Soon
 $1,250,000Coming Soon7 beds 4 baths4,243 sq. ft.
336 Elati Street, Denver, CO 80223
MLS# 7401221Listed by: HATCH REALTY, LLC - Coming SoonOpen Sun, 10am to 12pm
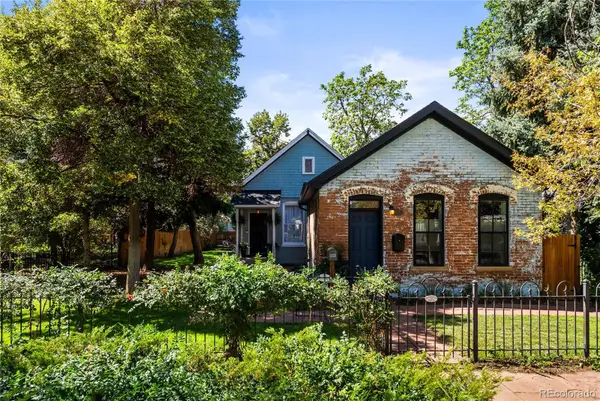 $775,000Coming Soon3 beds 2 baths1,668 sq. ft.
2239 N Clarkson Street, Denver, CO 80205
MLS# 9531589Listed by: YOUR CASTLE REALTY LLC - Coming Soon
 $460,000Coming Soon4 beds 4 baths2,216 sq. ft.
19406 E 45th Avenue, Denver, CO 80249
MLS# 3423092Listed by: EXP REALTY, LLC - Coming Soon
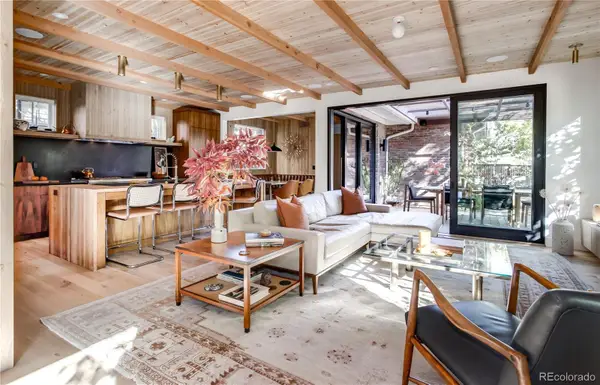 $3,500,000Coming Soon5 beds 5 baths4,019 sq. ft.
550 Fillmore Street, Denver, CO 80206
MLS# 5919055Listed by: COMPASS - DENVER - Coming Soon
 $437,500Coming Soon2 beds 1 baths834 sq. ft.
1019 Cook Street, Denver, CO 80206
MLS# 2945478Listed by: NOMAD BROKERAGE COLORADO LLC - Coming Soon
 $1,115,000Coming Soon4 beds 3 baths2,120 sq. ft.
775 Garfield Street, Denver, CO 80206
MLS# 3756216Listed by: GUIDE REAL ESTATE - Coming Soon
 $750,000Coming Soon4 beds 2 baths2,262 sq. ft.
4239 Umatilla Street, Denver, CO 80211
MLS# 3941987Listed by: REAL BROKER, LLC DBA REAL


Protect your home and budget from life's surprises with an Assurant Home Warranty, backed by a partner that supports you through every step of homeownership. Explore Plans.
© 2026 Better Homes and Gardens Real Estate LLC. An Anywhere Real Estate company. All rights reserved. Better Homes and Gardens® Real Estate is a registered trademark owned by Meredith Operations Corporation, licensed to Better Homes and Gardens Real Estate LLC and used with permission. Better Homes and Gardens Real Estate LLC fully supports the principles of the Fair Housing Act and the Equal Opportunity Act. Listing information is deemed reliable but is not guaranteed accurate.
Each office is independently owned and operated.
Any services or products provided by third parties are not provided by, affiliated with or related to Better Homes and Gardens Real Estate LLC, or its affiliated companies.