
18662 E 53rd Drive, Denver, CO 80249
Local realty services provided by:Better Homes and Gardens Real Estate Kenney & Company
Listed by: travis talaric
Office: blue pebble homes
MLS#:4456493
Source:ML
Price summary
- Price:$445,000
- Price per sq. ft.:$259.48
About this home
Only six years old, this newly built 3 bedroom/ 3 bathroom home offers modern amenities for a fantastic price. Open floor plan, luxury vinyl planking, stainless steel appliances, quartz countertops, and an oversized kitchen island adorn the main level. The primary suite boasts a walk-in closet and en-suite bathroom on the third floor. Designer light fixtures and accent walls throughout the home. As an added perk, the solar system is owned and fully paid off, greatly reducing your monthly energy bills. Walking distance to Green Valley Ranch Golf Club and plenty of retail and restaurants, a short drive to DIA, and quick access to I-70 and I-225.
Contact an agent
Home facts
- Year built:2020
- Subdivision & Development:Green Valley Ranch
- Listing ID #:4456493
Rooms and interior
- Bedrooms:3
- Total bathrooms:3
- Full bathrooms:3
- Flooring:Vinyl
- Kitchen Description:Cooktop, Dishwasher, Disposal, Kitchen Island, Microwave, Oven, Pantry, Refrigerator
- Living area:1,715 sq. ft.
Heating and cooling
- Cooling:Central Air
- Heating:Forced Air
- Central air:Yes
Structure and exterior
- Roof:Composition
- Year built:2020
- Building area:1,715 sq. ft.
- Lot area:0.05 Acres
- Lot Features:Level
- Construction Materials:Frame
- Exterior Features:Deck, Front Porch
- Levels:3 or More Stories
Schools
- High school:Dr. Martin Luther King
- Middle school:Noel Community Arts School
- Elementary school:Waller
Utilities
- Water:Public
- Sewer:Public Sewer
Finances and disclosures
- Price:$445,000
- Price per sq. ft.:$259.48
- Tax amount:$5,557 (2025)
Features and amenities
- Laundry features:Dryer, Washer
Parking
- Total parking spaces:2
- Garage:Yes
- Garage spaces:1
 Based on information submitted to the MLS GRID as of August 5, 2026 02:22 PM. All data is obtained from various sources and may not have been verified by broker or MLS GRID. Supplied Open House information is subject to change without notice. All information should be independently reviewed and verified for accuracy. Properties may or may not be listed by the office/agent presenting the information.
New listings near 18662 E 53rd Drive
- Coming Soon
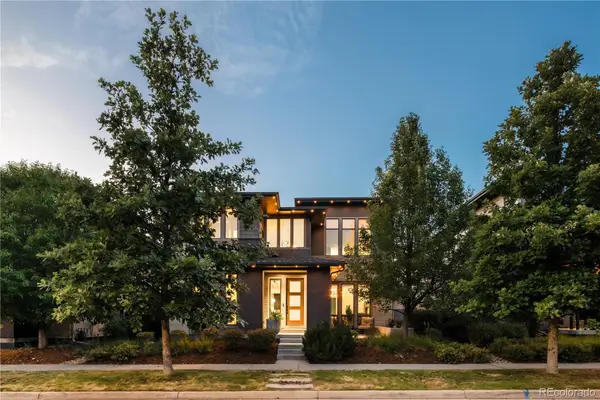 $1,300,000Coming Soon5 beds 5 baths
8233 Beekman Place, Denver, CO 80238
MLS# 6503658Listed by: MODUS REAL ESTATE - Coming Soon
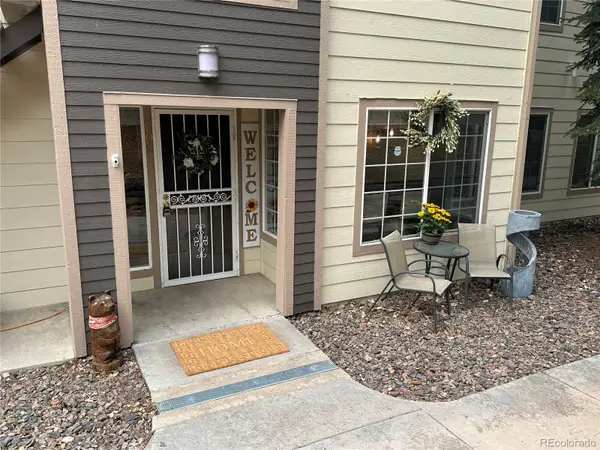 $389,000Coming Soon3 beds 2 baths
5415 S Dover Street #102, Littleton, CO 80123
MLS# 7960191Listed by: REALTY ONE GROUP PREMIER - New
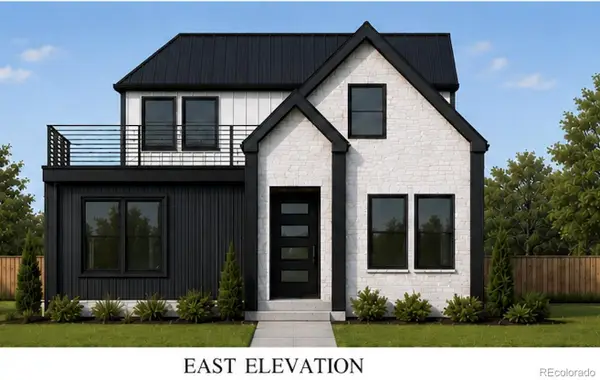 $1,795,000Active4 beds 5 baths3,145 sq. ft.
2563 Chase Street, Denver, CO 80214
MLS# 9145262Listed by: YOUR CASTLE REALTY LLC - New
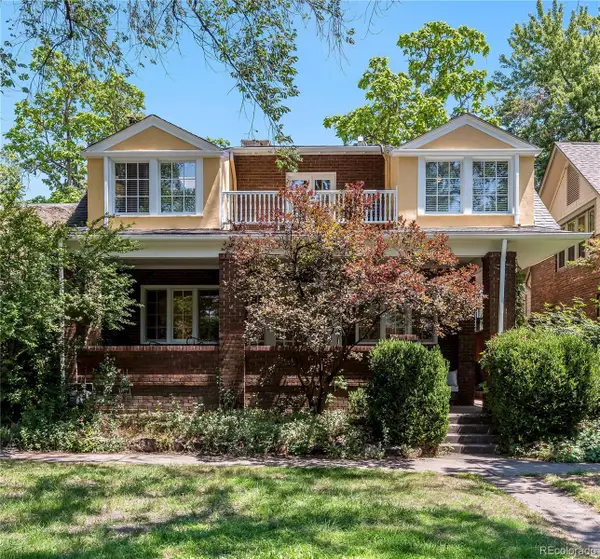 $1,300,000Active5 beds 4 baths2,893 sq. ft.
650 N Williams Street, Denver, CO 80218
MLS# 2894421Listed by: KENTWOOD REAL ESTATE DTC, LLC - New
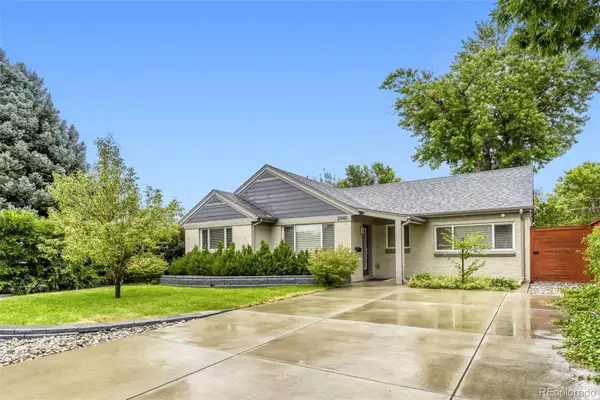 $825,000Active3 beds 2 baths1,944 sq. ft.
2940 Ivanhoe Street, Denver, CO 80207
MLS# 3149055Listed by: METROPOLITAN DENVER RE BROKERAGE - New
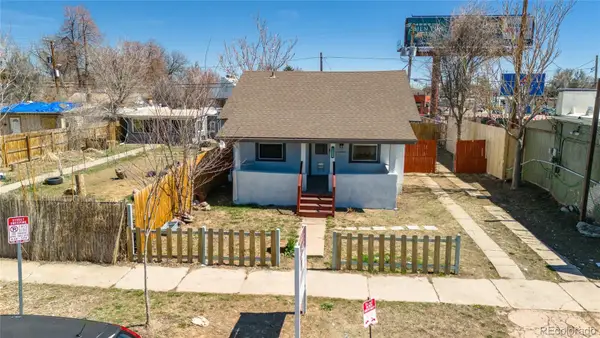 $590,000Active4 beds 3 baths2,128 sq. ft.
1508 Tamarac Street, Denver, CO 80220
MLS# 9969430Listed by: A PERFECT LOCATION REALTY - Coming SoonOpen Sat, 11am to 3pm
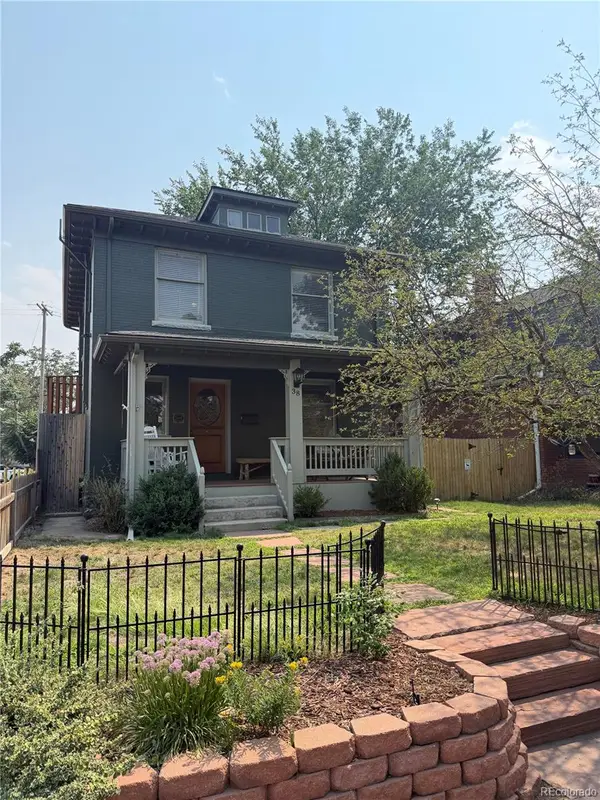 $925,000Coming Soon4 beds 3 baths
38 W Byers Place, Denver, CO 80223
MLS# 1723060Listed by: KELLER WILLIAMS REALTY DOWNTOWN LLC - Coming SoonOpen Sat, 12 to 2pm
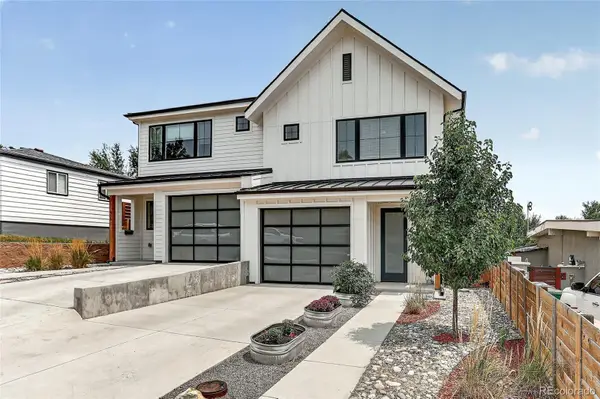 $699,000Coming Soon3 beds 3 baths
948 Raleigh Street, Denver, CO 80204
MLS# 2213098Listed by: COLDWELL BANKER REALTY 18 - New
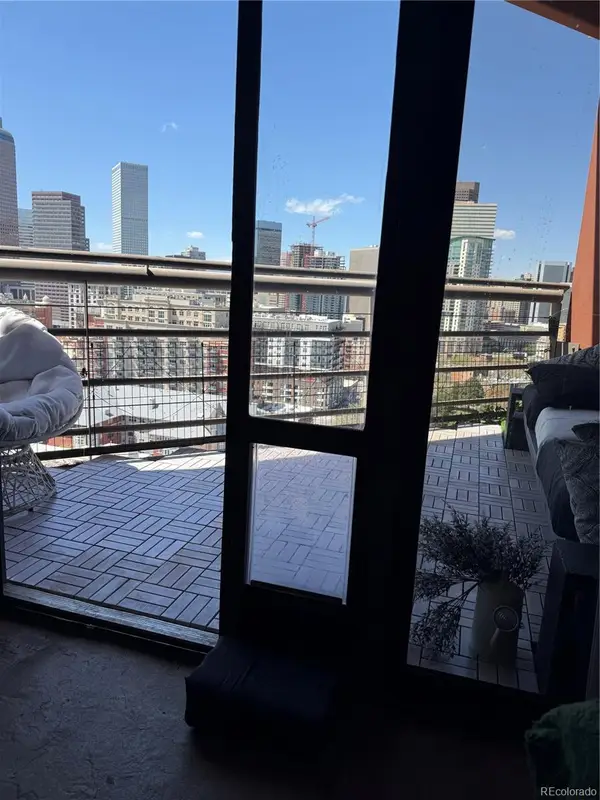 $210,000Active1 beds 1 baths665 sq. ft.
100 Park Avenue #1708, Denver, CO 80205
MLS# 4035824Listed by: KELLER WILLIAMS DTC - New
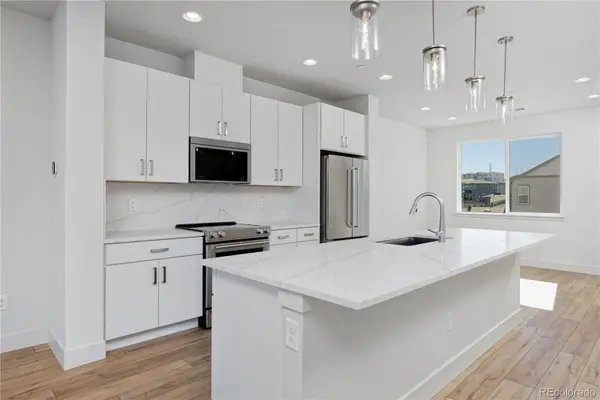 $478,000Active3 beds 3 baths1,669 sq. ft.
3139 W Bates Avenue, Denver, CO 80236
MLS# 4492522Listed by: WEST AND MAIN HOMES INC


Protect your home and budget from life's surprises with an Assurant Home Warranty, backed by a partner that supports you through every step of homeownership. Explore Plans.
© 2026 Better Homes and Gardens Real Estate LLC. An Anywhere Real Estate company. All rights reserved. Better Homes and Gardens® Real Estate is a registered trademark owned by Meredith Operations Corporation, licensed to Better Homes and Gardens Real Estate LLC and used with permission. Better Homes and Gardens Real Estate LLC fully supports the principles of the Fair Housing Act and the Equal Opportunity Act. Listing information is deemed reliable but is not guaranteed accurate.
Each office is independently owned and operated.
Any services or products provided by third parties are not provided by, affiliated with or related to Better Homes and Gardens Real Estate LLC, or its affiliated companies.