
18736 E 57th #F, Denver, CO 80249
Local realty services provided by:Better Homes and Gardens Real Estate Kenney & Company
18736 E 57th #F,Denver, CO 80249
$275,000
- 2 Beds
- 1 Baths
- 829 sq. ft.
- Single family
- Active
Listed by: william swartz
Office: homesmart
MLS#:9291062
Source:ML
Price summary
- Price:$275,000
- Price per sq. ft.:$331.72
- Monthly HOA dues:$265
About this home
Residential investment property. Two bedrooms, bathroom, living room with a fireplace, in this 6-unit complex. Reserved parking space is right in front of the unit. Current lease is $1,850 under Section 8. Tenant pays $96. Lease is in place through January 31, 2027. Located in Green Valley Ranch. Playgrounds for children. Costco, Sprouts Market and many restaurants in the area. Close to DIA, Anshutz-VA-Children's Hospital Medical Complex and many hotels. Many work opportunities. Light rail is close by for travel to the city and DIA corridor.
Contact an agent
Home facts
- Year built:2003
- Subdivision & Development:First Creek
- Listing ID #:9291062
Rooms and interior
- Bedrooms:2
- Total bathrooms:1
- Full bathrooms:1
- Flooring:Carpet, Tile
- Kitchen Description:Dishwasher, Disposal, Microwave, Oven, Refrigerator, Self Cleaning Oven
- Living area:829 sq. ft.
Heating and cooling
- Cooling:Central Air
- Heating:Forced Air
Structure and exterior
- Roof:Composition
- Year built:2003
- Building area:829 sq. ft.
- Architectural Style:Urban Contemporary
- Construction Materials:Frame, Wood Siding
- Exterior Features:Gas Valve, Patio, Playground
- Levels:1 Story
Schools
- High school:DSST: Elevate Northeast
- Middle school:Noel Community Arts School
- Elementary school:Waller
Utilities
- Water:Public
- Sewer:Public Sewer
Finances and disclosures
- Price:$275,000
- Price per sq. ft.:$331.72
- Tax amount:$1,868
Features and amenities
- Laundry features:Dryer, In Unit, Washer
- Amenities:Double Pane Windows
 Based on information submitted to the MLS GRID as of November 11, 2026 09:53 PM. All data is obtained from various sources and may not have been verified by broker or MLS GRID. Supplied Open House information is subject to change without notice. All information should be independently reviewed and verified for accuracy. Properties may or may not be listed by the office/agent presenting the information.
New listings near 18736 E 57th #F
- Coming Soon
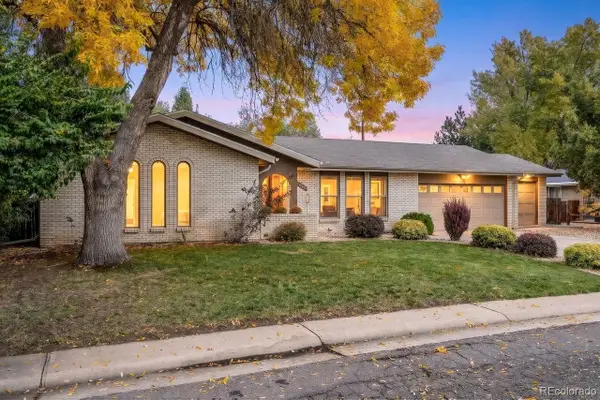 $600,000Coming Soon4 beds 3 baths2,843 sq. ft.
5901 W Green Meadows, Denver, CO 80227
MLS# 1737871Listed by: COMPASS - DENVER - Coming Soon
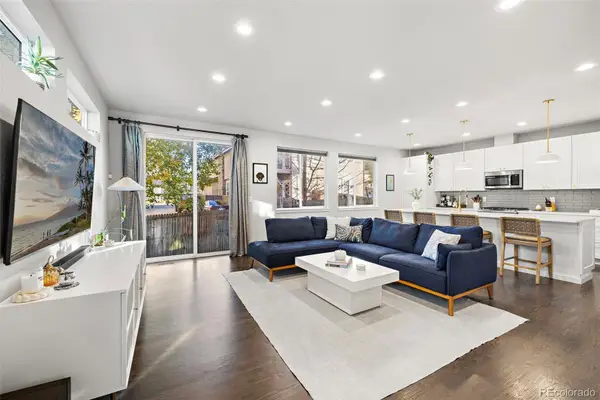 $740,000Coming Soon3 beds 3 baths2,476 sq. ft.
5216 Tennyson, Denver, CO 80212
MLS# 3271157Listed by: EXP REALTY, LLC - Coming Soon
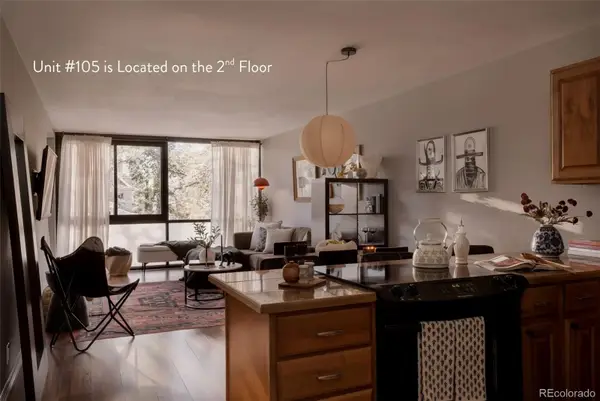 $215,000Coming Soon1 beds 1 baths711 sq. ft.
1050 N Corona #105, Denver, CO 80218
MLS# 5629998Listed by: HATCH REALTY, LLC - Coming Soon
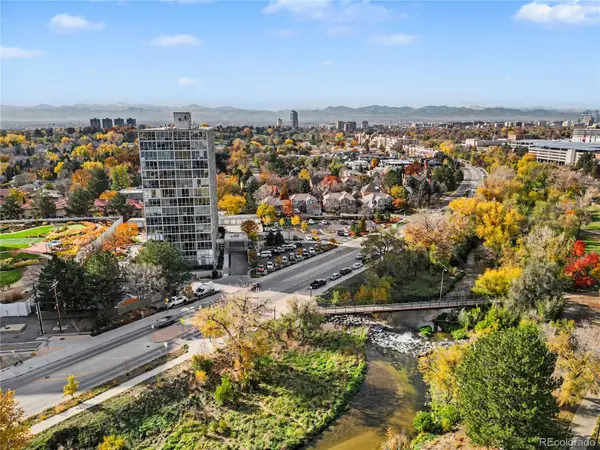 $575,000Coming Soon2 beds 2 baths1,347 sq. ft.
3100 E Cherry Creek South #704, Denver, CO 80209
MLS# 7404040Listed by: NAV REAL ESTATE - Coming SoonOpen Sat, 1 to 3pm
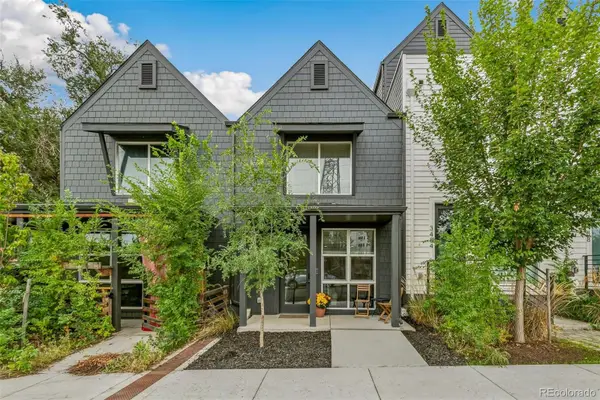 $349,900Coming Soon1 beds 1 baths590 sq. ft.
3480 W 12th, Denver, CO 80204
MLS# 5514052Listed by: COMPASS - DENVER - Coming Soon
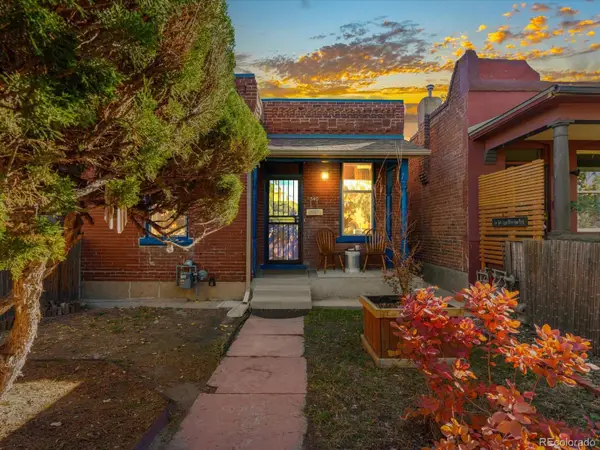 $418,000Coming Soon1 beds 1 baths643 sq. ft.
340 Inca, Denver, CO 80223
MLS# 6212769Listed by: THRIVE REAL ESTATE GROUP - Coming Soon
 $1,985,000Coming Soon2 beds -- baths2,756 sq. ft.
1235 S Downing, Denver, CO 80210
MLS# 6775093Listed by: BROKERS GUILD HOMES - Coming Soon
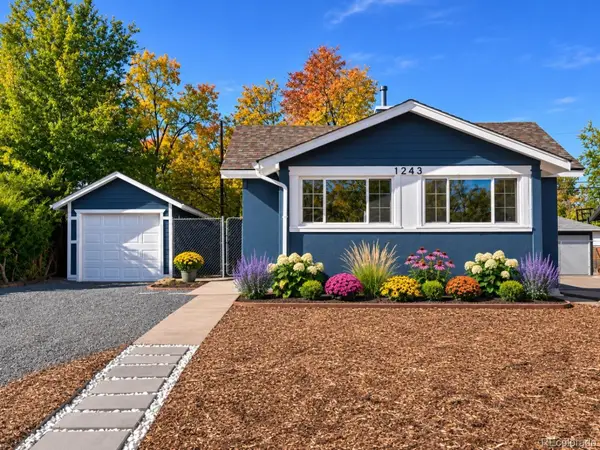 $330,000Coming Soon2 beds 2 baths882 sq. ft.
1243 Willow, Denver, CO 80220
MLS# 3878336Listed by: DISTINCTIVE PROPERTIES - Coming Soon
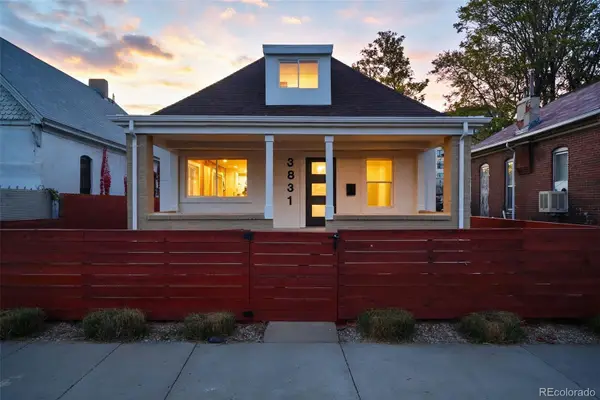 $799,000Coming Soon3 beds 3 baths1,722 sq. ft.
3831 N Gilpin, Denver, CO 80205
MLS# 7900058Listed by: COMPASS - DENVER - Coming Soon
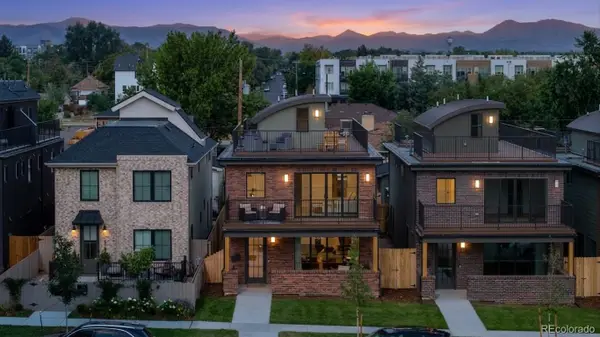 $1,399,000Coming Soon5 beds 5 baths3,813 sq. ft.
1617 Yates, Denver, CO 80204
MLS# 9453867Listed by: MODUS REAL ESTATE


Protect your home and budget from life's surprises with an Assurant Home Warranty, backed by a partner that supports you through every step of homeownership. Explore Plans.
© 2026 Better Homes and Gardens Real Estate LLC. An Anywhere Real Estate company. All rights reserved. Better Homes and Gardens® Real Estate is a registered trademark owned by Meredith Operations Corporation, licensed to Better Homes and Gardens Real Estate LLC and used with permission. Better Homes and Gardens Real Estate LLC fully supports the principles of the Fair Housing Act and the Equal Opportunity Act. Listing information is deemed reliable but is not guaranteed accurate.
Each office is independently owned and operated.
Any services or products provided by third parties are not provided by, affiliated with or related to Better Homes and Gardens Real Estate LLC, or its affiliated companies.