
19034 Burlington Place, Denver, CO 80249
Local realty services provided by:Better Homes and Gardens Real Estate Kenney & Company
Listed by: torrey drake
Office: guide real estate
MLS#:9683207
Source:ML
Price summary
- Price:$625,000
- Price per sq. ft.:$147.37
About this home
The largest square-footage home to hit the market in the neighborhood in over a year, this layout gives buyers room to grow into rather than out of. The living room opens into a kitchen anchoring the main level, with double ovens built for weeknight dinners or full holiday spreads and a breakfast nook that overlooks the family room, open in feel but distinct in function.
Upstairs, a loft flexes into whatever the day requires: home office, media room, extra seating. The primary suite is built for two, with dual vanities, a soaking tub separate from the shower, and two entirely separate walk-in closets. A full bath sits right outside the guest bedrooms, keeping mornings simple.
The finished basement extends the living space further, ready to serve as a second family room, guest suite, or extra bedroom, with two oversized storage rooms handling everything else. Few homes in this neighborhood offer this much room to spread out.
New carpet throughout and fresh interior paint were completed in July 2026, along with new sinks and light fixtures in the upstairs bathrooms and a new kitchen faucet, so the updates are done and it's ready to move into.
Sprouts Farmers Market is close for everyday groceries, First Creek Park offers easy outdoor time, and the train station at 61st and Pena keeps commuting simple. DPS Regis Groff Campus serves the neighborhood. Walking distance to the Green Valley Rec. Center that features, Pool, Game room, Group fitness studio, Gymnasium, Cardio room, and much more. A summer farmers market runs every Wednesday alongside evening concerts in the park....
Contact an agent
Home facts
- Year built:2006
- Subdivision & Development:Green Valley Ranch Filing 37
- Listing ID #:9683207
Rooms and interior
- Bedrooms:4
- Total bathrooms:3
- Full bathrooms:2
- Half bathrooms:1
- Flooring:Carpet, Laminate, Vinyl
- Bathrooms Description:Five Piece Bath
- Kitchen Description:Cooktop, Dishwasher, Disposal, Double Oven, Kitchen Island, Microwave, Oven, Refrigerator
- Basement:Yes
- Basement Description:Finished, Full, Partial
- Living area:4,241 sq. ft.
Heating and cooling
- Cooling:Central Air
- Heating:Forced Air
- Central air:Yes
Structure and exterior
- Roof:Shingle
- Year built:2006
- Building area:4,241 sq. ft.
- Lot area:0.14 Acres
- Lot Features:Level, Sprinklers In Front, Sprinklers In Rear
- Construction Materials:Vinyl Siding
- Exterior Features:Front Porch
- Levels:2 Story
Schools
- High school:DSST: Elevate Northeast
- Middle school:KIPP Montbello College Prep
- Elementary school:Waller
Utilities
- Water:Public
- Sewer:Public Sewer
Finances and disclosures
- Price:$625,000
- Price per sq. ft.:$147.37
- Tax amount:$5,242 (2025)
Features and amenities
- Laundry features:Dryer, Washer
- Amenities:Security System, Video Doorbell
Parking
- Total parking spaces:2
- Garage:Yes
- Garage spaces:2
 Based on information submitted to the MLS GRID as of August 1, 2026 02:36 PM. All data is obtained from various sources and may not have been verified by broker or MLS GRID. Supplied Open House information is subject to change without notice. All information should be independently reviewed and verified for accuracy. Properties may or may not be listed by the office/agent presenting the information.
New listings near 19034 Burlington Place
- Coming Soon
 $739,000Coming Soon4 beds 2 baths
2941 Ivanhoe Street, Denver, CO 80207
MLS# 5079849Listed by: MADISON & COMPANY PROPERTIES - New
 $310,000Active2 beds 2 baths1,019 sq. ft.
8225 Fairmount Drive #105, Denver, CO 80247
MLS# IR1065564Listed by: EXP REALTY - NORTHERN CO - Open Sat, 11:30am to 2:30pmNew
 $569,900Active4 beds 2 baths1,610 sq. ft.
2131 W Gill Place, Denver, CO 80223
MLS# 4019494Listed by: MEGASTAR REALTY - New
 $1,175,000Active3 beds 4 baths2,328 sq. ft.
2411 S Lafayette Street, Denver, CO 80210
MLS# 6189457Listed by: COMPASS - DENVER - Open Sat, 10am to 6pmNew
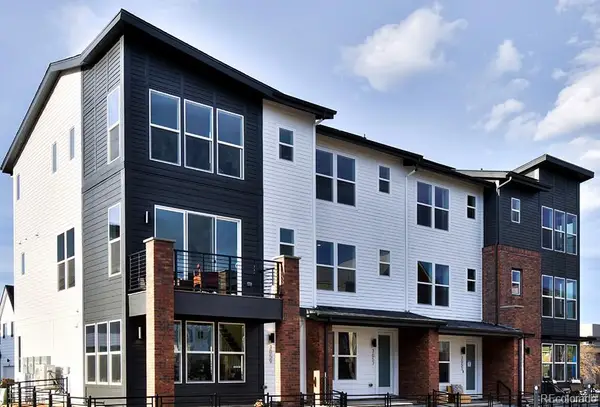 $495,750Active4 beds 4 baths1,851 sq. ft.
3145 W Bates Avenue, Denver, CO 80236
MLS# 7246270Listed by: WEST AND MAIN HOMES INC - New
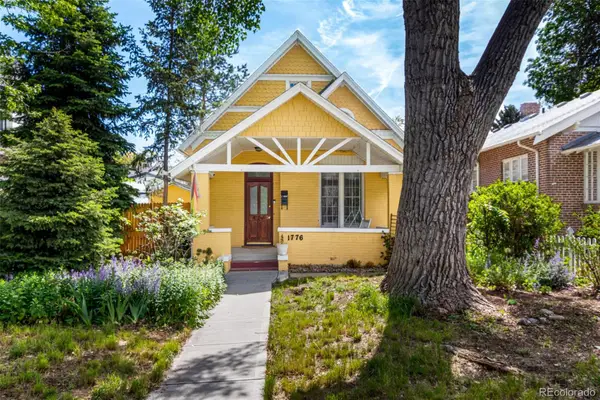 $749,900Active2 beds 1 baths1,167 sq. ft.
1776 S Logan Street, Denver, CO 80210
MLS# 8083130Listed by: EXP REALTY, LLC - Coming Soon
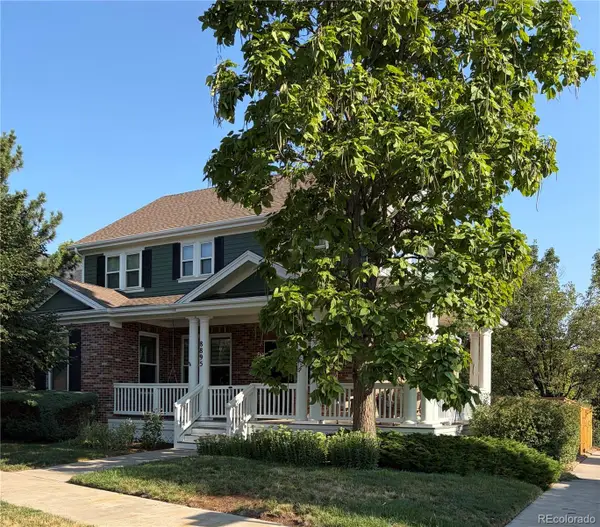 $899,900Coming Soon3 beds 4 baths
8895 E 28th Avenue, Denver, CO 80238
MLS# 8251563Listed by: SUSTAIN MORTGAGE & REALTY LLC - New
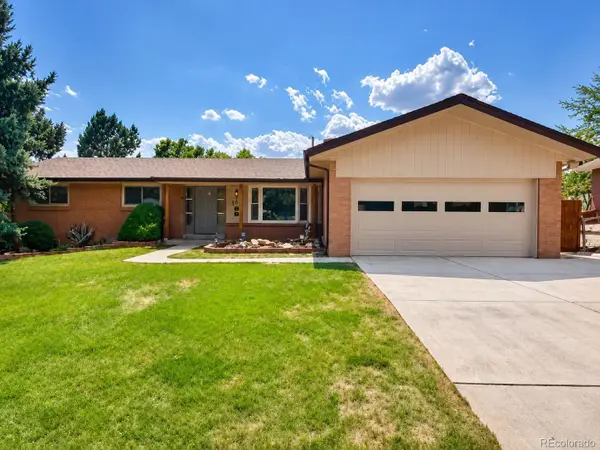 $675,000Active4 beds 3 baths2,909 sq. ft.
2753 S Benton Street, Denver, CO 80227
MLS# 1636822Listed by: JDI INVESTMENTS - New
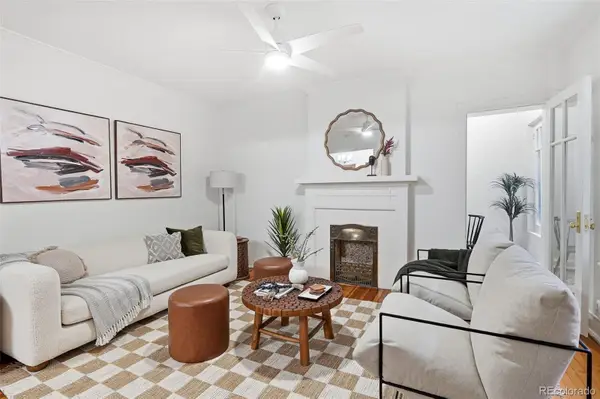 $260,000Active1 beds 1 baths711 sq. ft.
1137 N Sherman Street #7, Denver, CO 80203
MLS# 2300465Listed by: COMPASS - DENVER - New
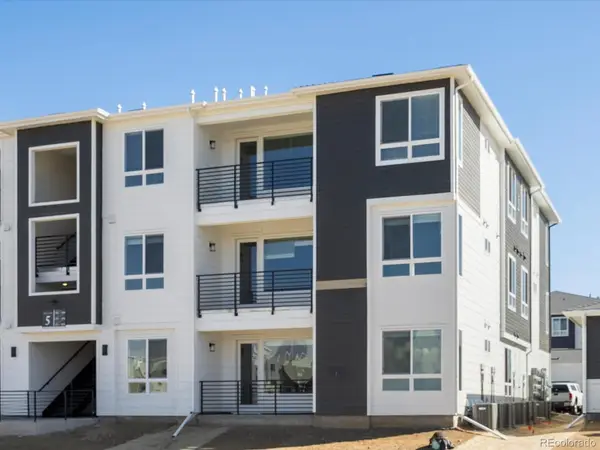 $329,990Active3 beds 2 baths1,168 sq. ft.
6153 N Ceylon Street #302, Denver, CO 80239
MLS# 3377808Listed by: KELLER WILLIAMS ACTION REALTY LLC


Protect your home and budget from life's surprises with an Assurant Home Warranty, backed by a partner that supports you through every step of homeownership. Explore Plans.
© 2026 Better Homes and Gardens Real Estate LLC. An Anywhere Real Estate company. All rights reserved. Better Homes and Gardens® Real Estate is a registered trademark owned by Meredith Operations Corporation, licensed to Better Homes and Gardens Real Estate LLC and used with permission. Better Homes and Gardens Real Estate LLC fully supports the principles of the Fair Housing Act and the Equal Opportunity Act. Listing information is deemed reliable but is not guaranteed accurate.
Each office is independently owned and operated.
Any services or products provided by third parties are not provided by, affiliated with or related to Better Homes and Gardens Real Estate LLC, or its affiliated companies.