
1930 W 35th Avenue, Denver, CO 80211
Local realty services provided by:Better Homes and Gardens Real Estate Kenney & Company
Listed by: lotte radoor
Office: coldwell banker realty 56
MLS#:8573428
Source:ML
Price summary
- Price:$1,100,000
- Price per sq. ft.:$396.97
About this home
BEST VALUE IN LoHi—Priced Below Appraisal—Instant equity
• 4 bedroom/4 bathrooms—Every bedroom has direct access to bathroom
• Chef-inspired kitchen featuring a large center island, quartz counters and upgraded cabinets
• Open-concept floor plan with abundant natural light
• Spa-inspired primary suite with an oversized bedroom, large walk-in closet, and luxurious en-suite bath
• Loft w. wet bar and beverage refrigerator—ideal for relaxing or home office
• Rare private parking for 4 vehicles—oversized 2-car garage (21x24 feet) + additiona off-street spaces
• 268-sq.-ft. bonus space above garage—perfect for guest room, bedroom, home office, fitness studio, media room, or creative workspace
• Multiple balconies with beautiful city views—additional outdoor living space
• Private fenced back yard for entertaining, gardening, pets, or unwinding
• One-of-a-kind outdoor wellness retreat w. sauna, cold plunge, and outdoor shower
• Quiet neighborhood bikeway location—peaceful surroundings while just moments from LoHi's renowned restaurants, cafés, boutiques, and shopping
• Inspection revealed only 2 critical issues (CO-monitors missing, Vent hood not working)—both fixed. Passed Radoon and sewage inspection
• Exceptional flexibility, wellness-focused amenities, luxury finishes, and unmatched parking make this a rare LoHi opportunity
• Under contract twice—Fell through 1) buyer cold feet 2) buyer financing—This is your chance!
Experience the best of LoHi living while building equity and enjoying a home designed for today's lifestyle...
Contact an agent
Home facts
- Year built:2011
- Subdivision & Development:LoHi
- Listing ID #:8573428
Rooms and interior
- Bedrooms:4
- Total bathrooms:4
- Full bathrooms:3
- Half bathrooms:1
- Flooring:Tile, Wood
- Bathrooms Description:Five Piece Bath, Jack & Jill Bathroom
- Kitchen Description:Dishwasher, Disposal, Kitchen Island, Microwave, Range, Range Hood, Refrigerator, Self Cleaning Oven, Wine Cooler
- Basement:Yes
- Basement Description:Crawl Space
- Living area:2,771 sq. ft.
Heating and cooling
- Cooling:Central Air
- Heating:Forced Air
- Central air:Yes
Structure and exterior
- Roof:Membrane
- Year built:2011
- Building area:2,771 sq. ft.
- Lot area:0.1 Acres
- Lot Features:Irrigated, Landscaped, Level, Near Public Transit, Sprinklers In Front, Sprinklers In Rear
- Architectural Style:Contemporary
- Construction Materials:Frame, Stucco
- Exterior Features:Balcony, Covered, Fire Pit, Garden, Gas Valve, Lighting, Patio, Private Yard, Rain Gutters
- Levels:3 or More Stories
Schools
- High school:North
- Middle school:Skinner
- Elementary school:Trevista at Horace Mann
Utilities
- Water:Public
- Sewer:Public Sewer
Finances and disclosures
- Price:$1,100,000
- Price per sq. ft.:$396.97
- Tax amount:$6,407 (2024)
Features and amenities
- Laundry features:Dryer, In Unit, Washer
- Amenities:Carbon Monoxide Detector(s), Double Pane Windows, Gas Water Heater, Skylight(s), Smoke Detector(s), Window Coverings, Wine Cooler
Parking
- Total parking spaces:2
- Parking description:220 Volts, Concrete Driveway, Exterior Access Door, Lighted
- Garage:Yes
- Garage spaces:2
 Based on information submitted to the MLS GRID as of August 21, 2026 02:25 PM. All data is obtained from various sources and may not have been verified by broker or MLS GRID. Supplied Open House information is subject to change without notice. All information should be independently reviewed and verified for accuracy. Properties may or may not be listed by the office/agent presenting the information.
New listings near 1930 W 35th Avenue
- Coming Soon
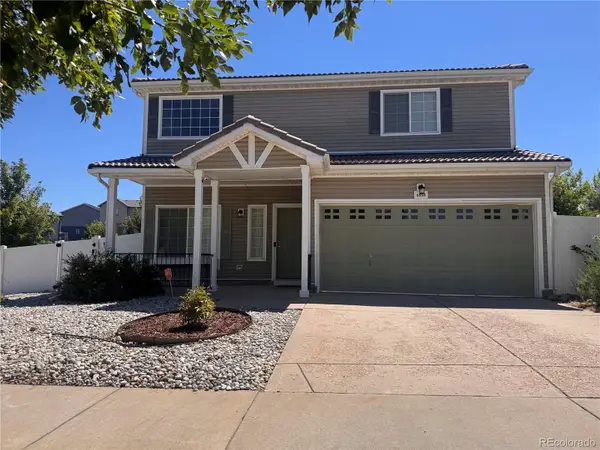 $449,900Coming Soon3 beds 3 baths1,730 sq. ft.
4898 Halifax Street, Denver, CO 80249
MLS# 5440553Listed by: SUSTAIN MORTGAGE & REALTY LLC - Coming Soon
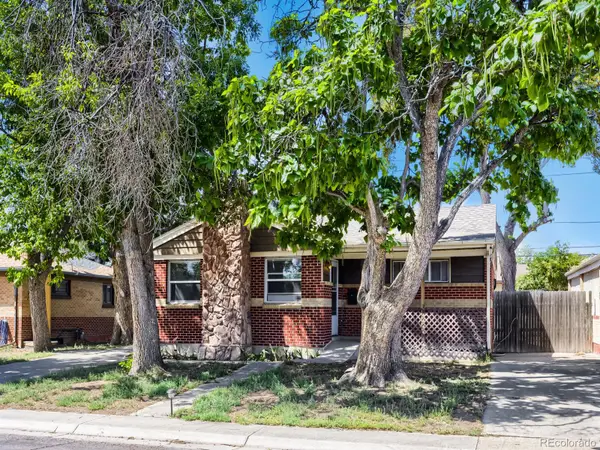 $489,900Coming Soon3 beds 2 baths1,820 sq. ft.
7161 Zuni Street, Denver, CO 80221
MLS# 7272066Listed by: LYVFAB REALTY - Coming Soon
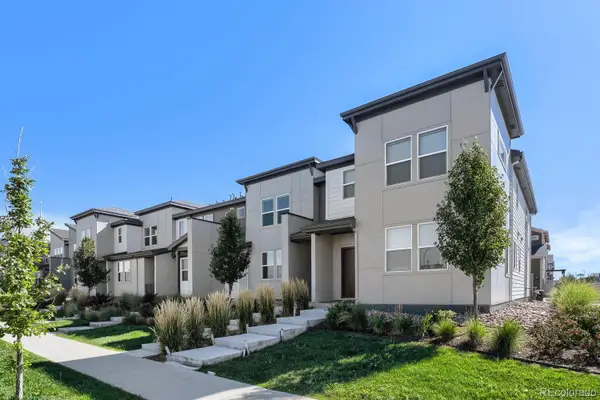 $399,900Coming Soon2 beds 3 baths1,248 sq. ft.
6504 N Biscay Street, Denver, CO 80249
MLS# 7322933Listed by: THRIVE REAL ESTATE GROUP - Coming Soon
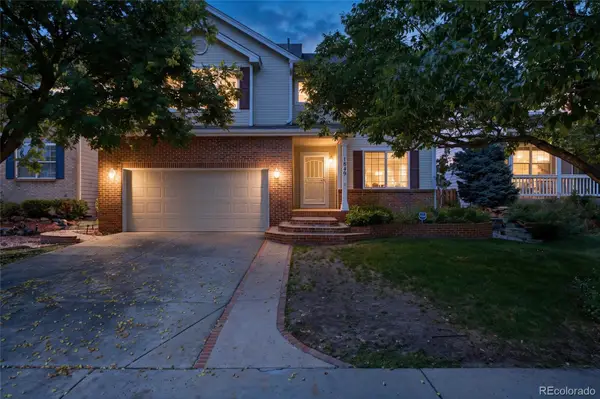 $599,500Coming Soon4 beds 4 baths2,751 sq. ft.
1849 S Ulster Street, Denver, CO 80231
MLS# 8367004Listed by: JOEY BELL-REALTY - Coming Soon
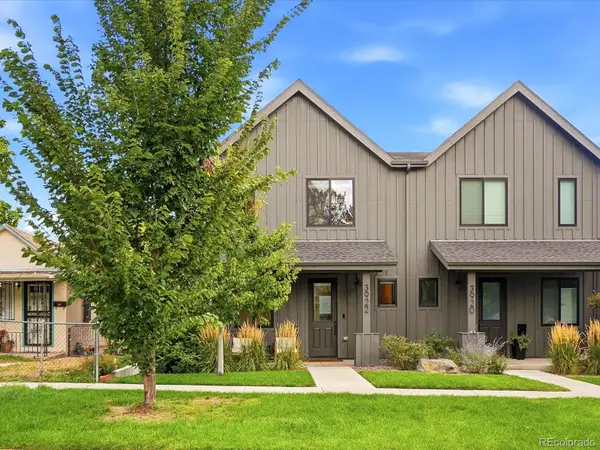 $1,000,000Coming Soon4 beds 4 baths2,750 sq. ft.
3922 Osage Street, Denver, CO 80211
MLS# 9047798Listed by: COMPASS - DENVER - Coming Soon
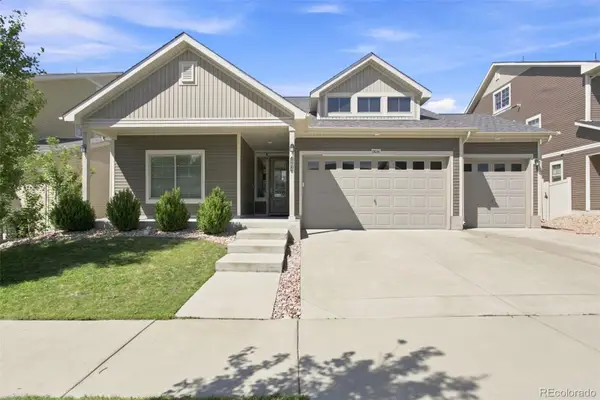 $579,000Coming Soon3 beds 3 baths2,588 sq. ft.
19037 Randolph Place, Denver, CO 80249
MLS# 9521721Listed by: WISDOM REAL ESTATE - Coming Soon
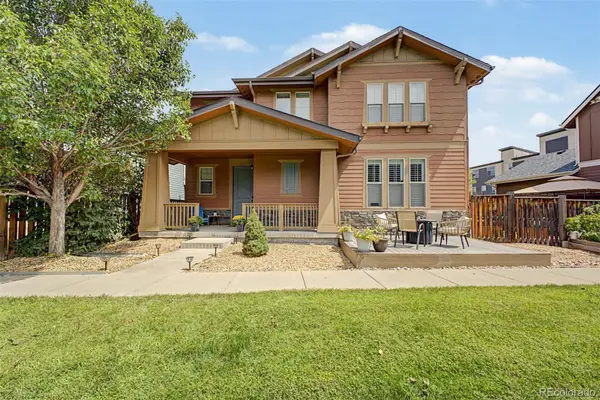 $725,000Coming Soon4 beds 4 baths2,646 sq. ft.
4928 Akron Street, Denver, CO 80238
MLS# 9981517Listed by: 8Z REAL ESTATE - Coming Soon
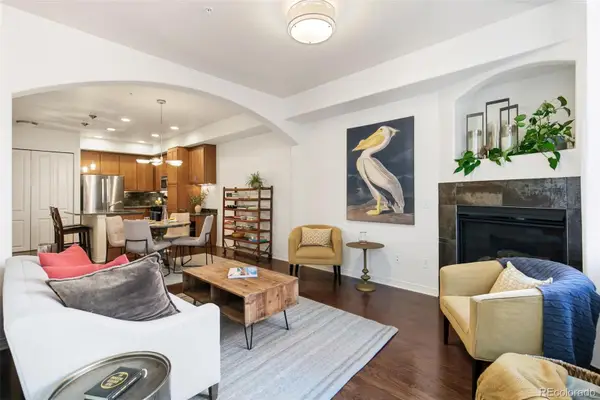 $485,000Coming Soon2 beds 2 baths1,170 sq. ft.
1100 N Grant Street #306, Denver, CO 80203
MLS# 2917664Listed by: COMPASS - DENVER - Coming SoonOpen Sat, 1am to 3pm
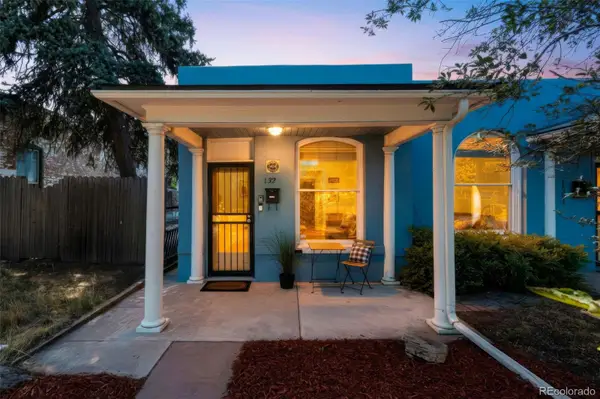 $445,000Coming Soon1 beds 1 baths752 sq. ft.
132 W Bayaud Avenue, Denver, CO 80223
MLS# 4768527Listed by: EQUITY COLORADO REAL ESTATE - Coming SoonOpen Sat, 12 to 2pm
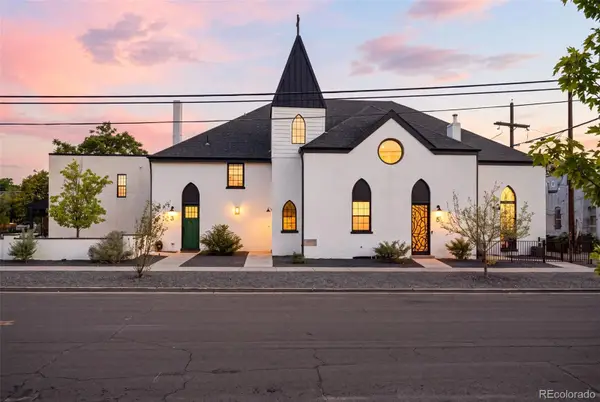 $534,900Coming Soon2 beds 2 baths1,044 sq. ft.
475 Galapago Street #2, Denver, CO 80204
MLS# 3842931Listed by: COMPASS - DENVER


Protect your home and budget from life's surprises with an Assurant Home Warranty, backed by a partner that supports you through every step of homeownership. Explore Plans.
© 2026 Better Homes and Gardens Real Estate LLC. An Anywhere Real Estate company. All rights reserved. Better Homes and Gardens® Real Estate is a registered trademark owned by Meredith Operations Corporation, licensed to Better Homes and Gardens Real Estate LLC and used with permission. Better Homes and Gardens Real Estate LLC fully supports the principles of the Fair Housing Act and the Equal Opportunity Act. Listing information is deemed reliable but is not guaranteed accurate.
Each office is independently owned and operated.
Any services or products provided by third parties are not provided by, affiliated with or related to Better Homes and Gardens Real Estate LLC, or its affiliated companies.