
1945 W 34th Avenue, Denver, CO 80211
Local realty services provided by:Better Homes and Gardens Real Estate Kenney & Company
Upcoming open houses
- Sat, May 3002:30 pm - 05:00 am
Listed by: ilan brown
Office: rally real estate group
MLS#:8244765
Source:ML
Price summary
- Price:$950,000
- Price per sq. ft.:$427.74
- Monthly HOA dues:$500
About this home
Still available — and still the best rooftop in LoHi. An immaculate end-unit townhome in the heart of LoHi — steps from Denver's best restaurants, coffee shops, bars, and breweries — with a rooftop deck that will put a stop to your scrolling. Inside, the quality speaks for itself. Wide-plank hardwood floors, soaring ceilings, and a dramatic floating staircase set the tone from the moment you walk in. The open main level is built for living — a minimalist gas fireplace anchors the living area, which flows seamlessly into a chef's kitchen featuring a massive granite island, custom walnut cabinetry, and a dual-fuel gas/electric range. An abundance of windows keeps everything light and bright, and the private balcony is exactly where you want to be with your morning coffee. Upstairs, the primary suite delivers with a large walk-in closet and a spa-inspired bath. Flexible upper-level spaces adapt easily to a home office, guest room, or media setup. Then there's the rooftop. Nine hundred square feet of open sky, panoramic city views, and a two-person hot tub that's included in the sale. Whether you're hosting or unwinding solo, this space will never get old. A one-car garage spot with EV charging plus a deeded parking spot complete the package. LoHi living doesn't get better than this — schedule your showing today....
Contact an agent
Home facts
- Year built:2017
- Listing ID #:8244765
Rooms and interior
- Bedrooms:3
- Total bathrooms:3
- Full bathrooms:1
- Half bathrooms:1
- Flooring:Carpet, Wood
- Kitchen Description:Bar Fridge, Freezer, Kitchen Island, Microwave, Range, Refrigerator
- Living area:2,221 sq. ft.
Heating and cooling
- Cooling:Central Air
- Heating:Floor Furnace
- Central air:Yes
Structure and exterior
- Roof:Membrane
- Year built:2017
- Building area:2,221 sq. ft.
- Lot area:0.02 Acres
- Architectural Style:Contemporary
- Construction Materials:Frame
- Exterior Features:Balcony, Deck, Patio, Rooftop, Spa/Hot Tub
- Levels:3 or More Stories
Schools
- High school:North
- Middle school:Strive Sunnyside
- Elementary school:Trevista at Horace Mann
Utilities
- Sewer:Community Sewer
Finances and disclosures
- Price:$950,000
- Price per sq. ft.:$427.74
- Tax amount:$4,734 (2024)
Features and amenities
- Laundry features:Laundry Closet
- Amenities:Bar Fridge
Parking
- Total parking spaces:4
- Parking description:220 Volts
- Garage:Yes
- Garage spaces:1
 Based on information submitted to the MLS GRID as of May 26, 2026 04:42 PM. All data is obtained from various sources and may not have been verified by broker or MLS GRID. Supplied Open House information is subject to change without notice. All information should be independently reviewed and verified for accuracy. Properties may or may not be listed by the office/agent presenting the information.
New listings near 1945 W 34th Avenue
- Coming Soon
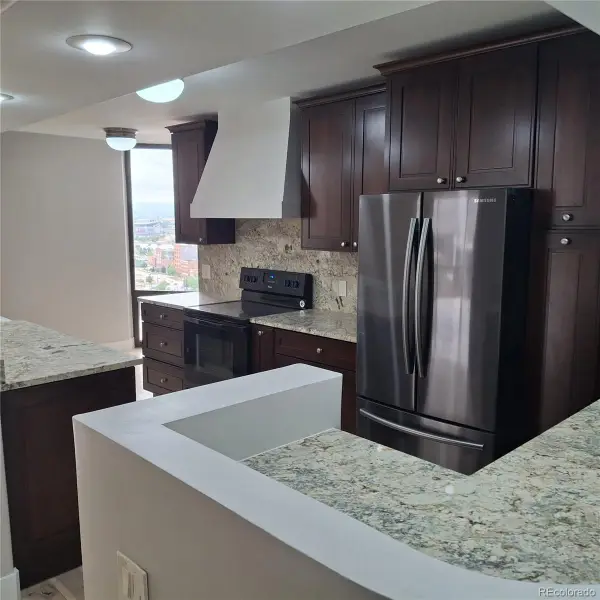 $499,000Coming Soon2 beds 2 baths
1625 Larimer Street #2003, Denver, CO 80202
MLS# 2824645Listed by: MB HINKSON & CO - Coming Soon
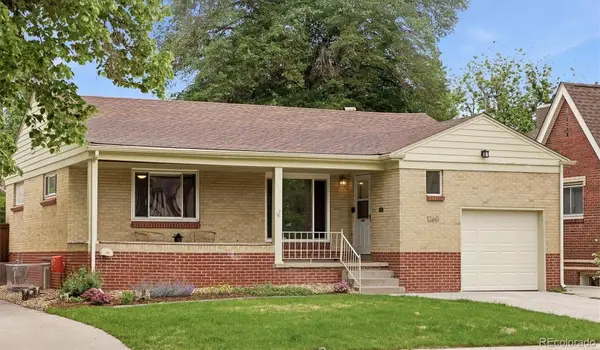 $785,000Coming Soon4 beds 2 baths
1260 Bellaire Street, Denver, CO 80220
MLS# 4097598Listed by: KENTWOOD REAL ESTATE CHERRY CREEK - Coming Soon
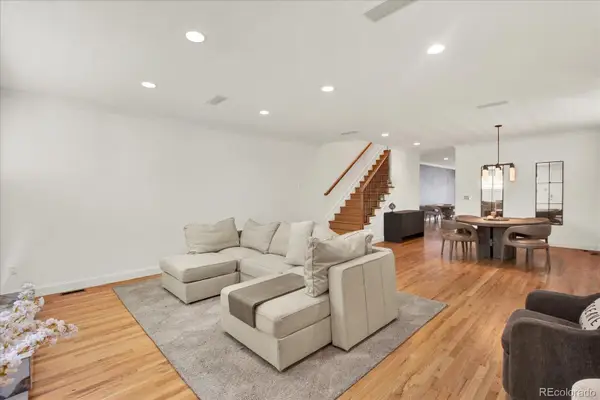 $1,250,000Coming Soon3 beds 4 baths
115 S Jackson Street, Denver, CO 80209
MLS# 6144997Listed by: COLORADO REAL ESTATE PROS - Coming Soon
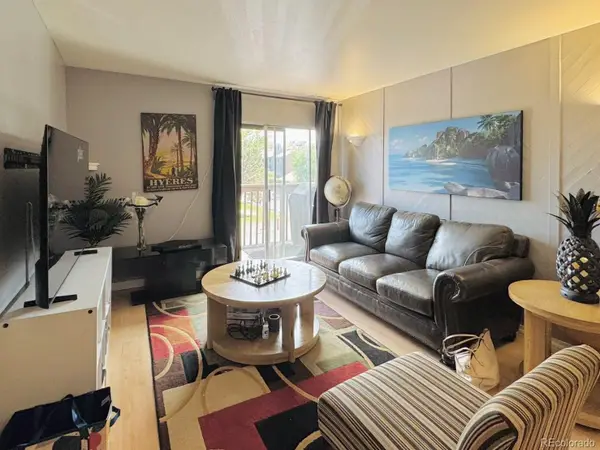 $165,000Coming Soon1 beds 1 baths
3653 S Sheridan Boulevard #20, Denver, CO 80235
MLS# 6752956Listed by: RNC REAL ESTATE GROUP - Coming Soon
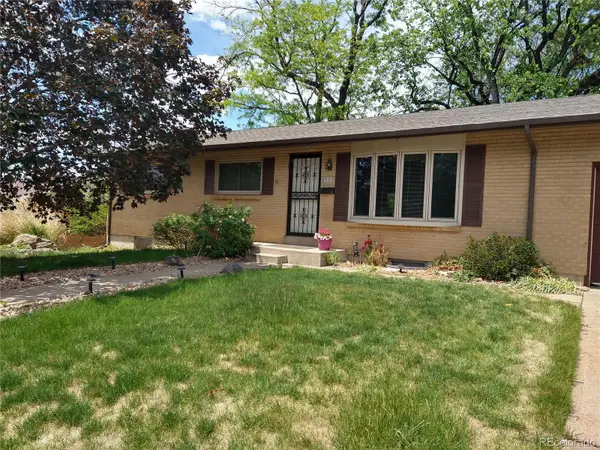 $529,000Coming Soon3 beds 3 baths
2755 S Patton Court, Denver, CO 80236
MLS# 6236410Listed by: BC REALTY LLC - New
 $229,900Active2 beds 2 baths1,100 sq. ft.
1155 N Ash Street #602, Denver, CO 80220
MLS# 6875318Listed by: PUBLIC REALTY COMPANY - Open Wed, 9am to 7pmNew
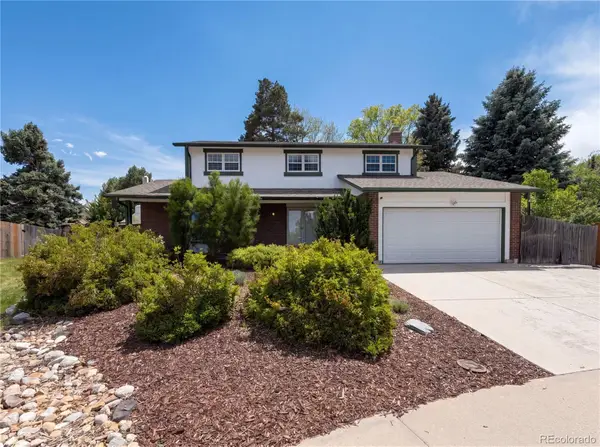 $715,000Active4 beds 3 baths2,861 sq. ft.
3182 S Xeric Court, Denver, CO 80231
MLS# 7986457Listed by: OPENDOOR BROKERAGE LLC - New
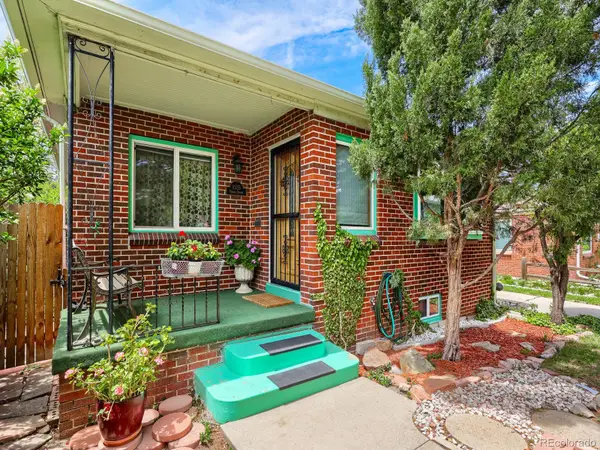 $499,900Active3 beds 2 baths1,710 sq. ft.
1535 Poplar Street, Denver, CO 80220
MLS# 7784197Listed by: BROKERS GUILD HOMES - Coming Soon
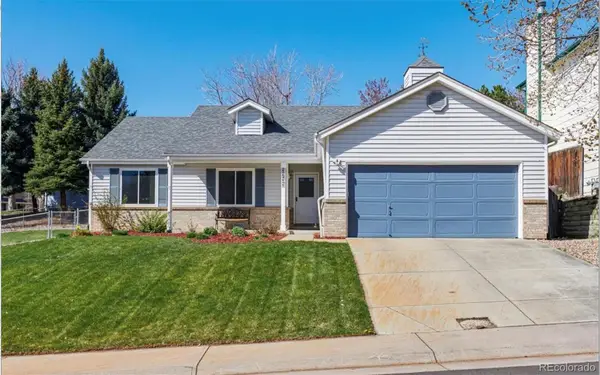 $640,000Coming Soon4 beds 3 baths
3733 W Union Avenue, Denver, CO 80236
MLS# 8776412Listed by: WEST AND MAIN HOMES INC - New
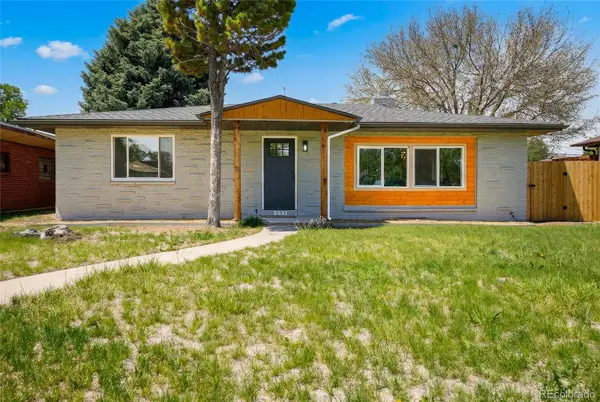 $879,999Active4 beds 3 baths2,560 sq. ft.
3541 N Monaco Parkway, Denver, CO 80207
MLS# 1669824Listed by: MEGASTAR REALTY


Protect your home and budget from life's surprises with an Assurant Home Warranty, backed by a partner that supports you through every step of homeownership. Explore Plans.
© 2026 Better Homes and Gardens Real Estate LLC. An Anywhere Real Estate company. All rights reserved. Better Homes and Gardens® Real Estate is a registered trademark owned by Meredith Operations Corporation, licensed to Better Homes and Gardens Real Estate LLC and used with permission. Better Homes and Gardens Real Estate LLC fully supports the principles of the Fair Housing Act and the Equal Opportunity Act. Listing information is deemed reliable but is not guaranteed accurate.
Each office is independently owned and operated.
Any services or products provided by third parties are not provided by, affiliated with or related to Better Homes and Gardens Real Estate LLC, or its affiliated companies.