
1955 S Kearney, Denver, CO 80224
Local realty services provided by:Better Homes and Gardens Real Estate Kenney & Company
Listed by: marta jowita heston, carl nicholas
Office: real broker, llc. dba real
MLS#:3648674
Source:ML
Price summary
- Price:$700,000
- Price per sq. ft.:$296.74
About this home
YOU WON'T BELIEVE YOUR EYES*Over $100K In Upgrades*Remarkable Renovation*It Will Take Your Breath Away*Beautifully Remodeled Masterpiece*Shows Like A Model Home*As Soon As You Walk In The Charm And Character Will Instantly Make You Fall In Love*One Of A Kind Property Located In Sought After Virginia Village Neighborhood Backing Directly To Large Greenbelt*Unbeatable Location*Endless Upgrades In Every Corner*So Much Attention To Detail Throughout*True Pride Of Ownership*Custom Features* Designer Elements Where Traditional Style Blend With Modern Comfort*A Dream Home That Was Thoughtfully Updated*Elegant Decor*Sophisticated Finishes*New Roof*A/C*Furnace*Water Heater*Windows*Too Many Upgrades To List*Well Designed Layout* Nice Open Floor Plan*Inviting Living Room With Fireplace*Versatile Ways To Use The Space*Gleaming Hardwood Floors*So Much Natural Light*Chef's Dream Kitchen*Gourmet Inspired For All Your Cooking Creations*Gorgeous Cabinets*Countertops*Backsplash* Fixtures*Lighting*Walk In Pantry*SS Appliances Included*Seamless Flow Into Dining Room*Wall To Wall Oversized Windows Overlooking Fully Fenced Private Backyard Oasis Including Fully Covered Patio Ideally Situated For Hosting Gatherings*Perfect Backdrop For Entertaining Guests Year Round To Enjoy This Lavish Space*Ultimate Indoor Outdoor Retreat*Upper Level Is Unbelievable*Two Potential Primary Suites With An Additional Spacious Bedroom*Very Unique Sanctuary Space In Each Room* Designated With Privacy And Versatile Ways Of Arranging All Furnishings*Primary Ensuite And Additional Bathrooms Are So Sleek* Straight Out Of A Magazine*Amazing Fully Finished Basement*Endless Possibilities*Each Area Will Suite All Your Needs*Another Potential Third Primary Bedroom *Multi-Generational Options*Cozy Family Room*Enormous Flex Space*Perfect For Media Room* Recreational Area*Game Room*Office Space*Guest Quarters*Truly Magical Area To Utilize However Your Heart Desires*Serene Setting Yet City Living At It's Finest*A True Gem...
Contact an agent
Home facts
- Year built:1961
- Subdivision & Development:Virginia Village
- Listing ID #:3648674
Rooms and interior
- Bedrooms:4
- Total bathrooms:4
- Full bathrooms:1
- Half bathrooms:1
- Flooring:Carpet, Tile, Wood
- Kitchen Description:Dishwasher, Disposal, Eat-in Kitchen, Microwave, Pantry, Range, Refrigerator, Self Cleaning Oven
- Basement Description:Finished, Full
- Living area:2,359 sq. ft.
Heating and cooling
- Cooling:Central Air
- Heating:Forced Air
Structure and exterior
- Roof:Composition
- Year built:1961
- Building area:2,359 sq. ft.
- Lot Features:Greenbelt, Level
- Architectural Style:Traditional
- Construction Materials:Frame, Vinyl Siding
- Exterior Features:Covered, Front Porch, Patio, Private Yard
- Foundation Description:Slab
- Levels:2 Story
Schools
- High school:Thomas Jefferson
- Middle school:Hill
- Elementary school:McMeen
Utilities
- Water:Public
- Sewer:Public Sewer
Finances and disclosures
- Price:$700,000
- Price per sq. ft.:$296.74
- Tax amount:$3,525
Features and amenities
- Amenities:Double Pane Windows, Gas Water Heater, Window Coverings
Parking
- Garage spaces:1
 Based on information submitted to the MLS GRID as of November 3, 2026 08:12 PM. All data is obtained from various sources and may not have been verified by broker or MLS GRID. Supplied Open House information is subject to change without notice. All information should be independently reviewed and verified for accuracy. Properties may or may not be listed by the office/agent presenting the information.
New listings near 1955 S Kearney
- Coming Soon
 $795,000Coming Soon4 beds 3 baths2,754 sq. ft.
2540 S Jasmine, Denver, CO 80222
MLS# 3960285Listed by: COMPASS - DENVER - Coming SoonOpen Sat, 11:30am to 1:30pm
 $615,000Coming Soon2 beds 1 baths832 sq. ft.
4564 Newton, Denver, CO 80211
MLS# 2212963Listed by: GUIDE REAL ESTATE - Coming Soon
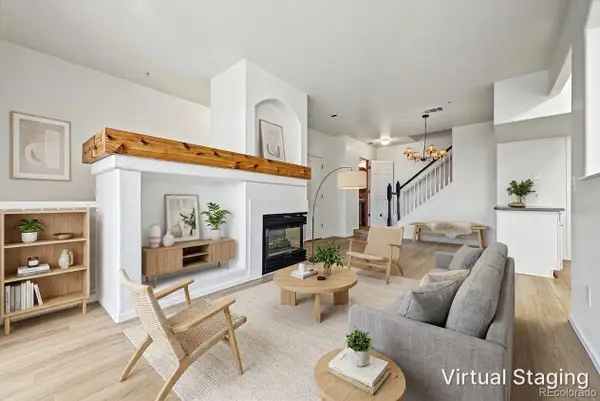 $319,000Coming Soon2 beds 3 baths1,224 sq. ft.
9448 E Florida #2075, Denver, CO 80247
MLS# 7665303Listed by: USAJ REALTY - Coming Soon
 $870,000Coming Soon3 beds 3 baths1,800 sq. ft.
2563 N Emerson, Denver, CO 80205
MLS# 7278014Listed by: GOODHOUSE REAL ESTATE LLC - Coming Soon
 $620,000Coming Soon5 beds 3 baths3,776 sq. ft.
2601 S Quebec #12, Denver, CO 80231
MLS# 9573178Listed by: RE/MAX LEADERS - Coming Soon
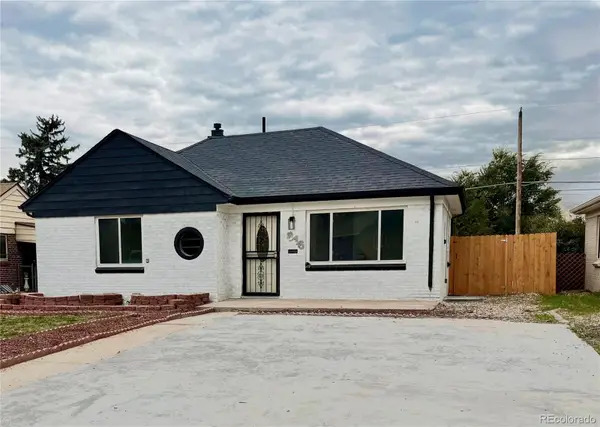 $528,000Coming Soon3 beds 2 baths1,586 sq. ft.
816 S Dale, Denver, CO 80219
MLS# 4248468Listed by: YOUR CASTLE REALTY LLC - Coming Soon
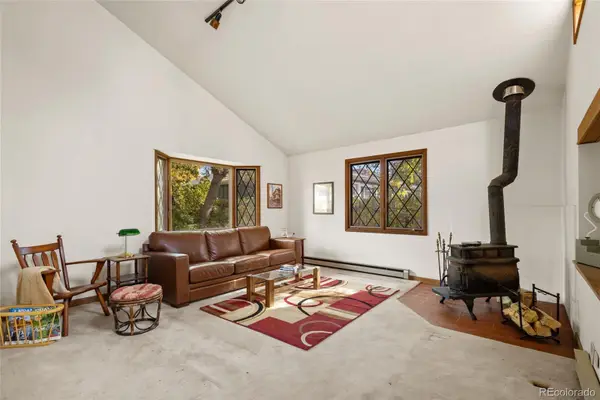 $500,000Coming Soon2 beds 2 baths1,361 sq. ft.
1683 S Saint Paul, Denver, CO 80210
MLS# 4581646Listed by: COLDWELL BANKER REALTY 56 - Coming Soon
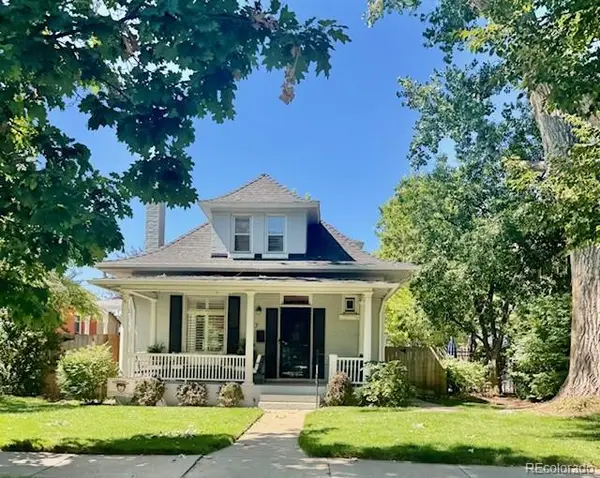 $950,000Coming Soon3 beds 2 baths1,655 sq. ft.
867 S Clarkson, Denver, CO 80209
MLS# 2511510Listed by: MILEHIMODERN - Coming Soon
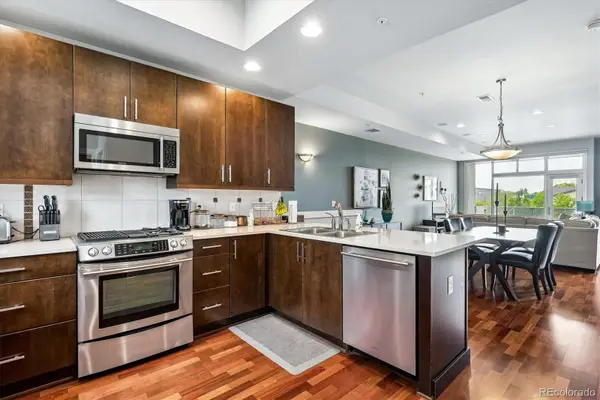 $525,000Coming Soon2 beds 3 baths1,728 sq. ft.
2310 Central Park, Denver, CO 80238
MLS# 6985372Listed by: RE/MAX PROFESSIONALS - Coming Soon
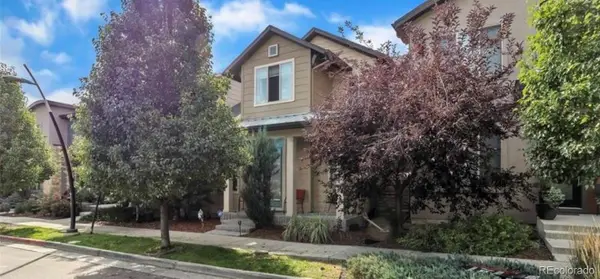 $710,000Coming Soon5 beds 4 baths3,223 sq. ft.
1652 W 67th, Denver, CO 80221
MLS# 6218383Listed by: REAL BROKER, LLC DBA REAL


Protect your home and budget from life's surprises with an Assurant Home Warranty, backed by a partner that supports you through every step of homeownership. Explore Plans.
© 2026 Better Homes and Gardens Real Estate LLC. An Anywhere Real Estate company. All rights reserved. Better Homes and Gardens® Real Estate is a registered trademark owned by Meredith Operations Corporation, licensed to Better Homes and Gardens Real Estate LLC and used with permission. Better Homes and Gardens Real Estate LLC fully supports the principles of the Fair Housing Act and the Equal Opportunity Act. Listing information is deemed reliable but is not guaranteed accurate.
Each office is independently owned and operated.
Any services or products provided by third parties are not provided by, affiliated with or related to Better Homes and Gardens Real Estate LLC, or its affiliated companies.