
1981 Sherrelwood Circle, Denver, CO 80221
Local realty services provided by:Better Homes and Gardens Real Estate Kenney & Company
Listed by: gail wheeler, kelly baca
Office: liv sotheby's international realty
MLS#:4054694
Source:ML
Price summary
- Price:$495,000
- Price per sq. ft.:$207.46
About this home
Incredible location surrounded by parks, golf courses and trails. You’ll love this move-in ready home, with fresh paint, newly refinished oak hardwood floors, new carpet throughout and updated tile bathroom floors. This charming floorplan includes a main floor living room, family room, office with French doors, dining room with built-ins, two bedrooms, a full bath, plus two three-season rooms that are not included in the square footage. The finished basement includes a large bonus room, two bedrooms, a full bath, laundry room, and storage. You’ll love entertaining here, and the large backyard expands your space and includes two good-sized sheds, and beautiful mature trees and landscaping. You’ll appreciate the brand new roof and furnace, plus there’s an attached two-car garage, separate car port and room for RV parking. All you have to do is unpack and enjoy!
Contact an agent
Home facts
- Year built:1959
- Listing ID #:4054694
Rooms and interior
- Bedrooms:4
- Total bathrooms:2
- Full bathrooms:1
- Flooring:Carpet, Tile, Wood
- Kitchen Description:Dishwasher, Disposal, Microwave, Oven, Range, Refrigerator
- Basement:Yes
- Basement Description:Finished, Full
- Living area:2,386 sq. ft.
Heating and cooling
- Cooling:Evaporative Cooling
- Heating:Forced Air, Natural Gas
Structure and exterior
- Roof:Composition
- Year built:1959
- Building area:2,386 sq. ft.
- Lot area:0.17 Acres
- Lot Features:Sprinklers In Front, Sprinklers In Rear
- Construction Materials:Brick, Frame
- Exterior Features:Garden, Private Yard, Rain Gutters
- Levels:1 Story
Schools
- High school:Westminster
- Middle school:Ranum
- Elementary school:Metz
Utilities
- Water:Public
- Sewer:Public Sewer
Finances and disclosures
- Price:$495,000
- Price per sq. ft.:$207.46
- Tax amount:$2,805 (2025)
Features and amenities
- Laundry features:Dryer, Washer
Parking
- Total parking spaces:4
- Parking description:1 Carport Space(s)
- Garage:Yes
- Garage spaces:2
- Carport spaces:1
 Based on information submitted to the MLS GRID as of May 29, 2026 02:19 PM. All data is obtained from various sources and may not have been verified by broker or MLS GRID. Supplied Open House information is subject to change without notice. All information should be independently reviewed and verified for accuracy. Properties may or may not be listed by the office/agent presenting the information.
New listings near 1981 Sherrelwood Circle
- New
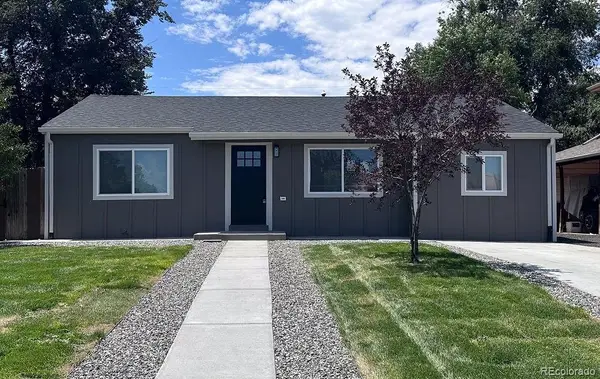 $479,900Active3 beds 2 baths1,004 sq. ft.
1455 S Tennyson Street, Denver, CO 80219
MLS# 2191614Listed by: KELLER WILLIAMS TRILOGY - Open Sat, 12 to 3pmNew
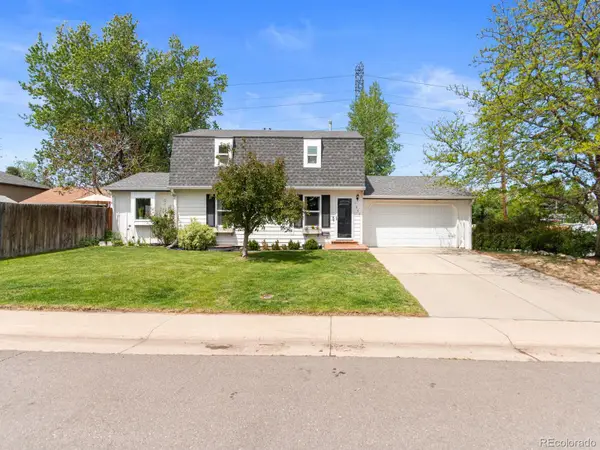 $600,000Active3 beds 3 baths1,962 sq. ft.
1605 S Kearney Street, Denver, CO 80224
MLS# 2285264Listed by: MODUS REAL ESTATE - New
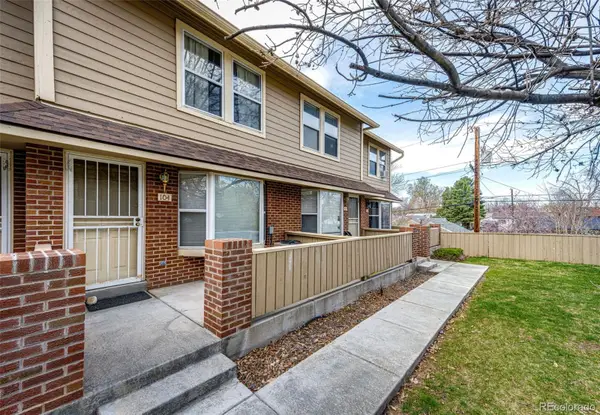 $350,000Active2 beds 3 baths1,563 sq. ft.
3300 W Florida Avenue #104, Denver, CO 80219
MLS# 4034973Listed by: HOMESMART - New
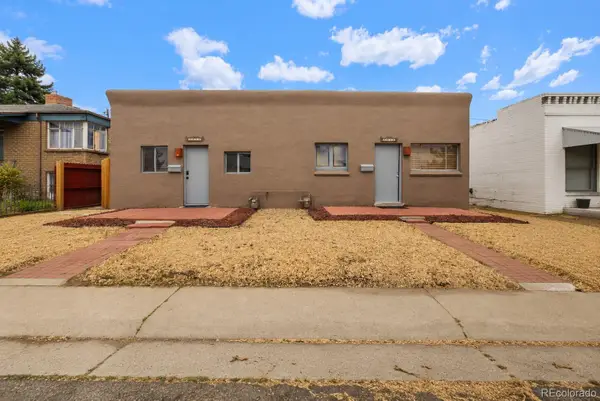 $599,000Active4 beds 2 baths1,118 sq. ft.
2045 S Acoma Street, Denver, CO 80223
MLS# 6639965Listed by: MODUS REAL ESTATE - Coming Soon
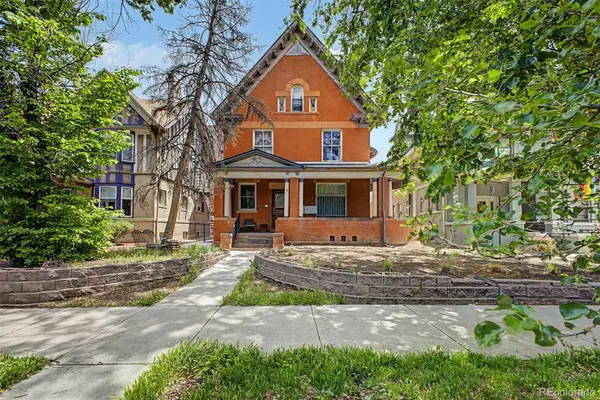 $239,000Coming Soon1 beds 1 baths
1136 Logan Street #8, Denver, CO 80203
MLS# 7940677Listed by: USAJ REALTY - New
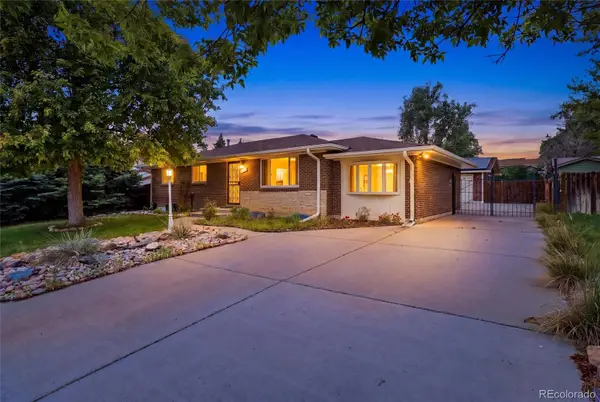 $610,000Active3 beds 3 baths2,636 sq. ft.
4769 S Lowell Boulevard, Littleton, CO 80123
MLS# 9160944Listed by: YOUR CASTLE REAL ESTATE INC - New
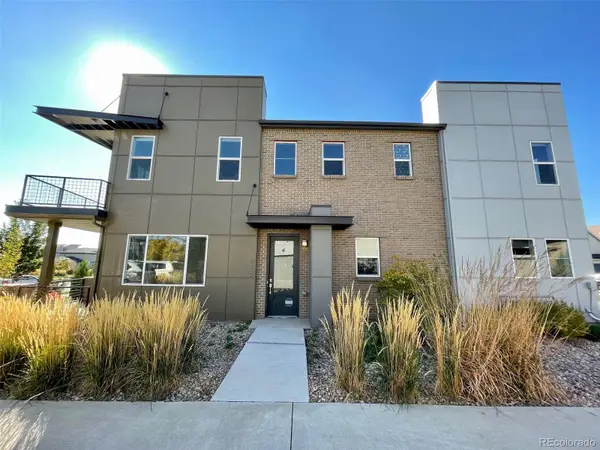 $497,000Active3 beds 3 baths1,796 sq. ft.
6659 Pecos Street, Denver, CO 80221
MLS# 1949020Listed by: BROKERS GUILD REAL ESTATE - New
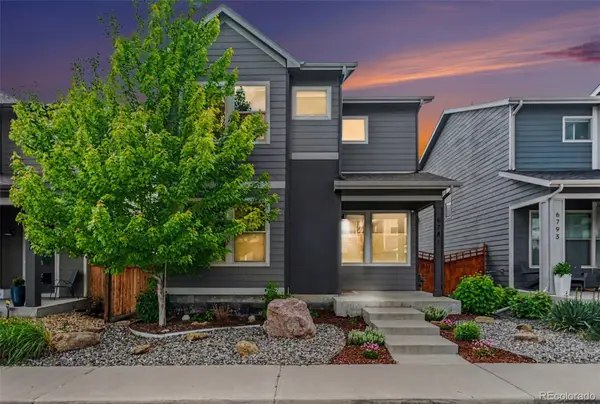 $609,900Active3 beds 3 baths2,334 sq. ft.
6781 Canosa Street, Denver, CO 80221
MLS# 2131475Listed by: REAL BROKER, LLC DBA REAL - New
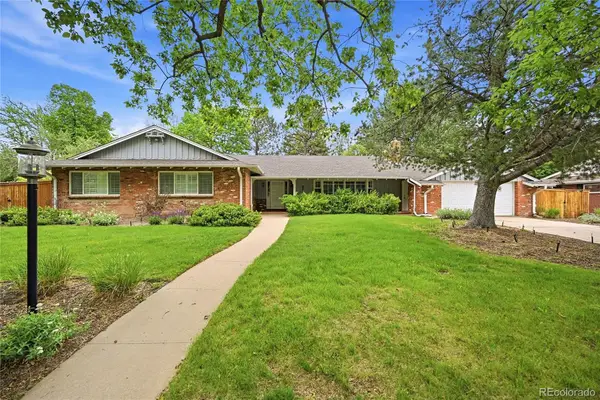 $1,249,500Active4 beds 4 baths2,867 sq. ft.
3780 S Dahlia Street, Denver, CO 80237
MLS# 2200007Listed by: CHERRY POINT PROPERTIES - Coming Soon
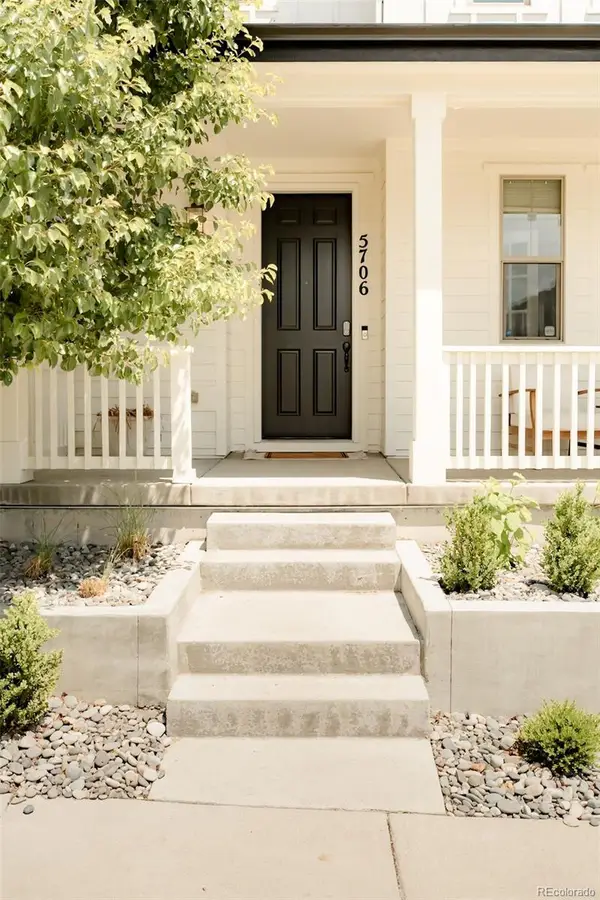 $935,000Coming Soon5 beds 4 baths
5706 Boston Court, Denver, CO 80238
MLS# 2628436Listed by: H&CO REAL ESTATE LLC


Protect your home and budget from life's surprises with an Assurant Home Warranty, backed by a partner that supports you through every step of homeownership. Explore Plans.
© 2026 Better Homes and Gardens Real Estate LLC. An Anywhere Real Estate company. All rights reserved. Better Homes and Gardens® Real Estate is a registered trademark owned by Meredith Operations Corporation, licensed to Better Homes and Gardens Real Estate LLC and used with permission. Better Homes and Gardens Real Estate LLC fully supports the principles of the Fair Housing Act and the Equal Opportunity Act. Listing information is deemed reliable but is not guaranteed accurate.
Each office is independently owned and operated.
Any services or products provided by third parties are not provided by, affiliated with or related to Better Homes and Gardens Real Estate LLC, or its affiliated companies.