
1983 S Leyden, Denver, CO 80224
Local realty services provided by:Better Homes and Gardens Real Estate Kenney & Company
1983 S Leyden,Denver, CO 80224
$599,000
- 4 Beds
- 3 Baths
- 2,304 sq. ft.
- Single family
- Active
Upcoming open houses
- Fri, Sep 2505:00 pm - 07:00 pm
- Sat, Sep 2601:00 pm - 03:00 pm
Listed by: eric tack, karla tack
Office: coldwell banker global luxury denver
MLS#:3079008
Source:ML
Price summary
- Price:$599,000
- Price per sq. ft.:$259.98
About this home
Tucked away on the idyllic, tree-lined streets of Lynwood, this charming two-story home offers the tranquility of a quiet neighborhood with convenient access to Cherry Creek, Washington Park, Downtown Denver, and the Denver Tech Center. Inside, original character meets timeless style with hardwood floors throughout and fresh interior paint. The spacious living room features a beautiful original brick fireplace, creating a warm and inviting gathering space. The large kitchen showcases mid-century modern cabinetry and flows seamlessly into the adjacent dining room, which offers direct access to the backyard. A convenient main-level powder room adds functionality for guests. Upstairs, the spacious primary suite features its own fireplace and ensuite bathroom. Two additional generously sized bedrooms share a hall bathroom, providing comfortable space for family, guests, or a home office. The basement offers additional flexible living space with a family room area and a non-conforming fourth bedroom. There is also the option to have the laundry facilities either in the basement or on the main level, offering flexibility for future updates. Outside, enjoy a large private backyard with a covered patio—an ideal setting for entertaining, relaxing, or enjoying Colorado evenings. Additional features include a storage shed and an attached one-car garage. This character-filled Virginia Village home offers a wonderful opportunity to enjoy the best of Denver living in a peaceful neighborhood setting. Ideally located within walking distance of Cook Park, Skyline Acres Swim & Tennis Club, and a variety of local eateries, including Esters for pizza and craft cocktails, this home puts everyday conveniences and neighborhood amenities right at your doorstep....
Contact an agent
Home facts
- Year built:1960
- Subdivision & Development:Lynwood
- Listing ID #:3079008
Rooms and interior
- Bedrooms:4
- Total bathrooms:3
- Full bathrooms:1
- Half bathrooms:1
- Flooring:Linoleum, Wood
- Kitchen Description:Cooktop, Dishwasher, Disposal, Oven, Pantry, Range Hood, Refrigerator
- Basement Description:Interior Entry
- Living area:2,304 sq. ft.
Heating and cooling
- Heating:Forced Air
Structure and exterior
- Roof:Composition
- Year built:1960
- Building area:2,304 sq. ft.
- Lot Features:Landscaped, Level, Many Trees, Secluded
- Architectural Style:Traditional
- Construction Materials:Brick, Frame, Wood Siding
- Exterior Features:Covered, Front Porch, Garden, Patio, Private Yard
- Levels:2 Story
Schools
- High school:Thomas Jefferson
- Middle school:Hill
- Elementary school:McMeen
Utilities
- Water:Public
- Sewer:Community Sewer, Public Sewer
Finances and disclosures
- Price:$599,000
- Price per sq. ft.:$259.98
- Tax amount:$3,377
Features and amenities
- Laundry features:Dryer, Washer
- Amenities:Double Pane Windows, Window Coverings
Parking
- Parking description:Driveway-Brick
- Garage spaces:1
 Based on information submitted to the MLS GRID as of September 24, 2026 03:03 AM. All data is obtained from various sources and may not have been verified by broker or MLS GRID. Supplied Open House information is subject to change without notice. All information should be independently reviewed and verified for accuracy. Properties may or may not be listed by the office/agent presenting the information.
New listings near 1983 S Leyden
- New
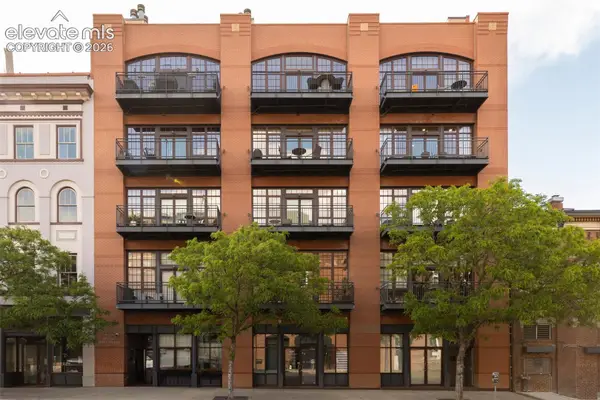 $1,675,000Active2 beds 3 baths2,567 sq. ft.
1441 Wazee Street #503, Denver, CO 80202
MLS# 2680905Listed by: COMPASS - New
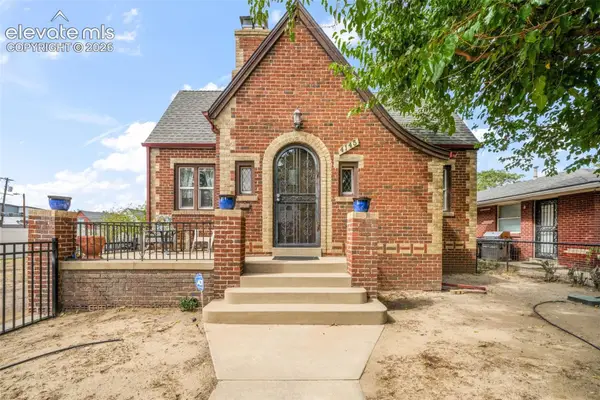 $1,000,000Active4 beds 3 baths2,361 sq. ft.
4145 Pecos Street, Denver, CO 80211
MLS# 3191826Listed by: EXP REALTY LLC - New
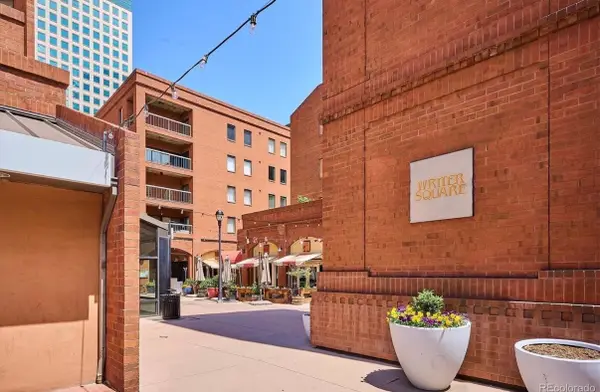 $899,000Active3 beds 2 baths2,263 sq. ft.
1512 Larimer Street #39, Denver, 80202
MLS# 12761993Listed by: COMPASS COLORADO-CHERRY CREEK - New
 $295,000Active2 beds 2 baths968 sq. ft.
10001 E Evans Avenue #79B, Denver, CO 80247
MLS# 2342729Listed by: EQUITY COLORADO REAL ESTATE 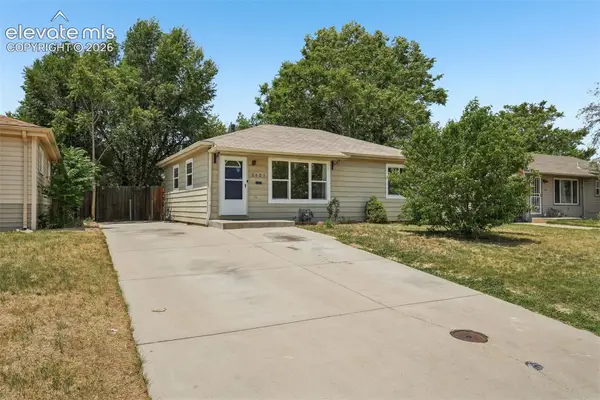 $399,000Active2 beds 1 baths1,678 sq. ft.
3621 Pontiac Street, Denver, CO 80207
MLS# 9127046Listed by: ENGEL & VOELKERS CASTLE ROCK $600,000Active4 beds 2 baths1,938 sq. ft.
2801 S Reed Street, Denver, CO 80227
MLS# 6671057Listed by: WELCOME HOME CO, INC.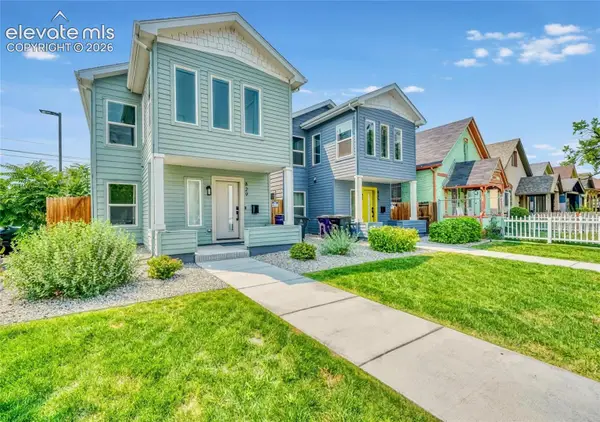 $798,000Active4 beds 3 baths1,825 sq. ft.
829 Kalamath Street, Denver, CO 80204
MLS# 9556762Listed by: KELLER WILLIAMS PREMIER REALTY- Open Sat, 10am to 2pm
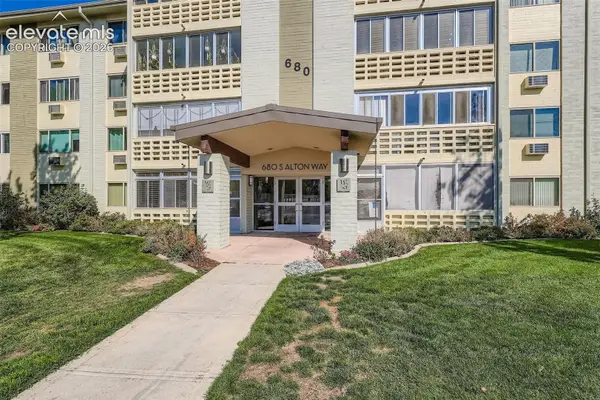 $165,000Active2 beds 1 baths945 sq. ft.
680 S Alton Way #1B, Denver, CO 80247
MLS# 3666376Listed by: BROKERS GUILD HOMES 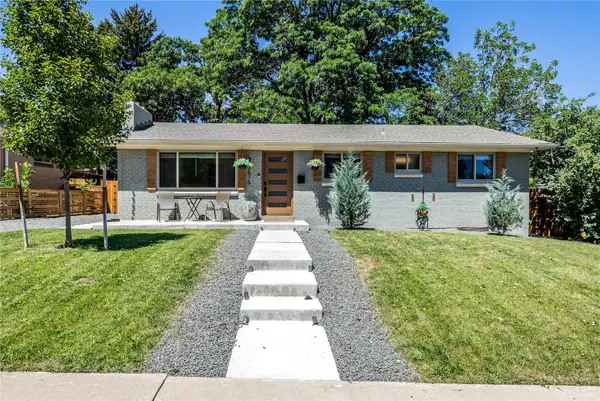 $615,000Active5 beds 3 baths2,256 sq. ft.
2615 S Raleigh Street, Denver, CO 80219
MLS# S1070864Listed by: SLIFER SMITH & FRAMPTON R.E.


Protect your home and budget from life's surprises with an Assurant Home Warranty, backed by a partner that supports you through every step of homeownership. Explore Plans.
© 2026 Better Homes and Gardens Real Estate LLC. An Anywhere Real Estate company. All rights reserved. Better Homes and Gardens® Real Estate is a registered trademark owned by Meredith Operations Corporation, licensed to Better Homes and Gardens Real Estate LLC and used with permission. Better Homes and Gardens Real Estate LLC fully supports the principles of the Fair Housing Act and the Equal Opportunity Act. Listing information is deemed reliable but is not guaranteed accurate.
Each office is independently owned and operated.
Any services or products provided by third parties are not provided by, affiliated with or related to Better Homes and Gardens Real Estate LLC, or its affiliated companies.