
2 Adams Street #105, Denver, CO 80206
Local realty services provided by:Better Homes and Gardens Real Estate Kenney & Company
Listed by: ron buss, avianna buss
Office: coldwell banker realty 18
MLS#:1668136
Source:ML
Price summary
- Price:$475,000
- Price per sq. ft.:$404.6
- Monthly HOA dues:$732
About this home
Welcome to Mountain Shadows at 2 Adams Street—offering the perfect full-service condominium lifestyle in Cherry Creek North. 1/2 block to the mall. This main-level corner unit provides easy street access with no elevator needed, so you can step outside and enjoy world-class dining and shopping just moments away. Inside, you’ll find a sun-filled layout with an open floor plan that’s ideal for entertaining, including a spacious living room anchored by a cozy fireplace surrounded by a beautiful stacked stone wall backdrop, flowing seamlessly into a large adjacent dining area. The kitchen features modern finishes and newer appliances. The sunny primary suite, located away from the dining/living area, offers an ensuite bath with heated floors and large double closets, making it the perfect retreat from a busy day. The second bedroom is thoughtfully separated from the primary suite and includes private access to its own bath. Mountain Shadows stands out as one of the best values in Cherry Creek for its combination of location and amenities, with laundry located just ~15 feet from the unit and rarely occupied, and an HOA that covers water and heat. Residents also enjoy on-site concierge, bike storage, private storage room for delivered packages, clubhouse, fitness center, spa, pool, sauna, and storage, and the unit includes one parking space. The building is pet-free, but service animals are allowed. The building is now wired for Google Fiber at a minor charge. Come visit Mountain Shadows today! Mountain Shadows visitor parking across the street north of BMO bank , park in any yellow spaces....
Contact an agent
Home facts
- Year built:1974
- Subdivision & Development:Cherry Creek North
- Listing ID #:1668136
Rooms and interior
- Bedrooms:2
- Total bathrooms:2
- Full bathrooms:1
- Flooring:Tile, Vinyl
- Kitchen Description:Dishwasher, Disposal, Eat-in Kitchen, Range, Refrigerator
- Living area:1,174 sq. ft.
Heating and cooling
- Cooling:Central Air
- Heating:Hot Water
- Central air:Yes
Structure and exterior
- Roof:Rolled/Hot Mop
- Year built:1974
- Building area:1,174 sq. ft.
- Construction Materials:Brick, Concrete
- Levels:1 Story
Schools
- High school:George Washington
- Middle school:Hill
- Elementary school:Steck
Utilities
- Sewer:Community Sewer
Finances and disclosures
- Price:$475,000
- Price per sq. ft.:$404.6
- Tax amount:$2,004 (2025)
Features and amenities
- Laundry features:Common Area
- Amenities:Security Entrance, Smoke Detector(s)
Parking
- Total parking spaces:1
 Based on information submitted to the MLS GRID as of September 5, 2026 02:48 PM. All data is obtained from various sources and may not have been verified by broker or MLS GRID. Supplied Open House information is subject to change without notice. All information should be independently reviewed and verified for accuracy. Properties may or may not be listed by the office/agent presenting the information.
New listings near 2 Adams Street #105
- Coming Soon
 $1,115,000Coming Soon4 beds 3 baths2,120 sq. ft.
775 Garfield Street, Denver, CO 80206
MLS# 3756216Listed by: GUIDE REAL ESTATE - Coming Soon
 $750,000Coming Soon4 beds 2 baths2,262 sq. ft.
4239 Umatilla Street, Denver, CO 80211
MLS# 3941987Listed by: REAL BROKER, LLC DBA REAL - Coming Soon
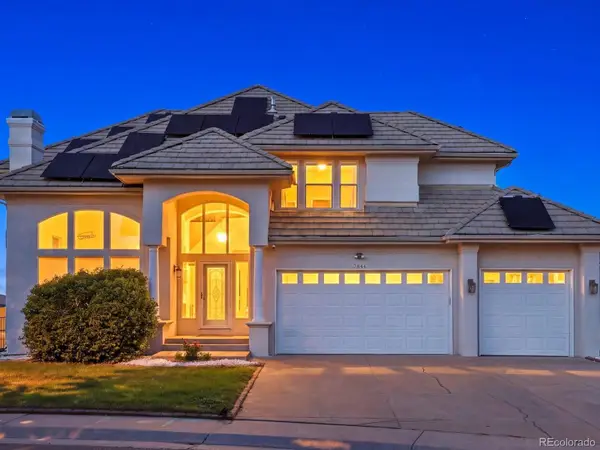 $1,099,000Coming Soon7 beds 4 baths4,607 sq. ft.
7844 W Oxford Circle, Denver, CO 80235
MLS# 4144576Listed by: YOUR CASTLE REAL ESTATE INC - Coming Soon
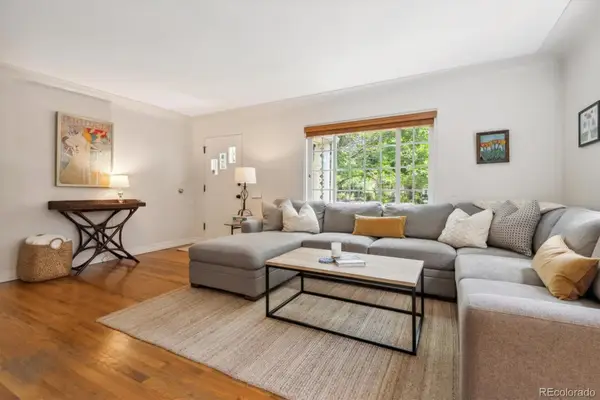 $920,000Coming Soon3 beds 2 baths1,583 sq. ft.
1561 S Milwaukee Street, Denver, CO 80210
MLS# 5603068Listed by: CORCORAN PERRY & CO. - Coming Soon
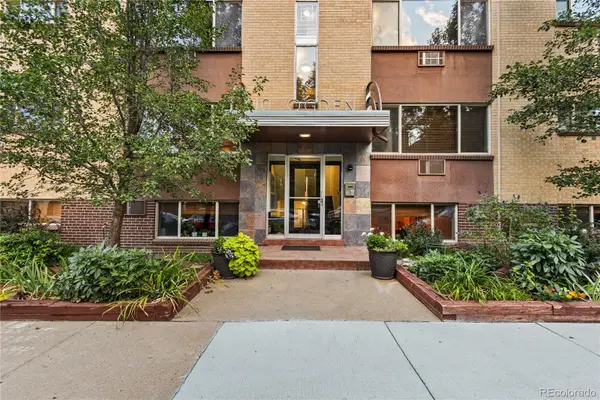 $319,998Coming Soon2 beds 1 baths775 sq. ft.
10 N Ogden Street #302, Denver, CO 80218
MLS# 6600952Listed by: COMPASS - DENVER - Coming Soon
 $1,400,000Coming Soon4 beds 4 baths4,928 sq. ft.
6365 W Crestline Avenue, Littleton, CO 80123
MLS# 2789776Listed by: RE/MAX PROFESSIONALS - Coming Soon
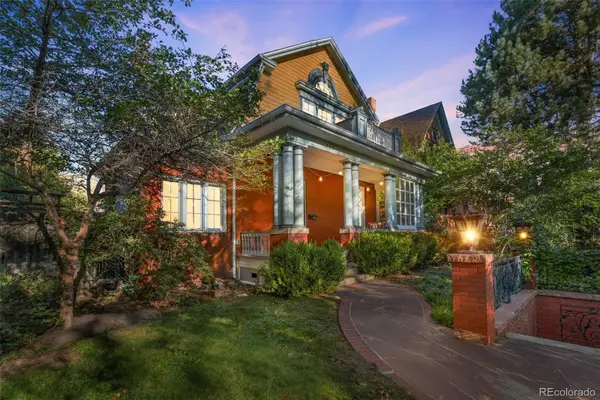 $1,100,000Coming Soon3 beds 3 baths2,846 sq. ft.
725 N Downing Street, Denver, CO 80218
MLS# 5918932Listed by: COMPASS - DENVER - Coming Soon
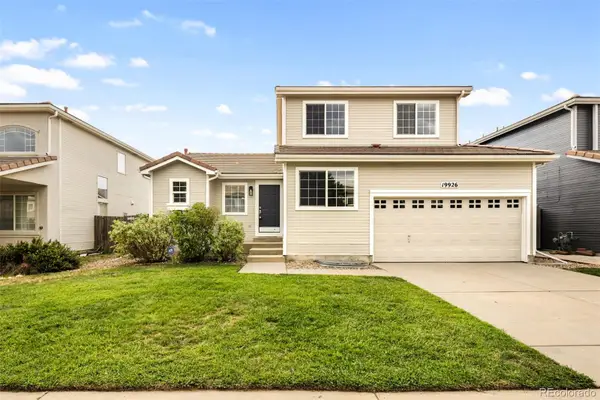 $540,000Coming Soon3 beds 3 baths2,386 sq. ft.
19926 E 40th Place, Denver, CO 80249
MLS# 8930719Listed by: MILEHIMODERN - Coming Soon
 $599,000Coming Soon2 beds 2 baths1,617 sq. ft.
7525 E 1st Place #1110, Denver, CO 80230
MLS# 7984832Listed by: KELLER WILLIAMS PREFERRED REALTY - Coming Soon
 $915,000Coming Soon6 beds 4 baths3,454 sq. ft.
1251 Brentwood Street, Denver, CO 80214
MLS# 4664653Listed by: GUIDE REAL ESTATE


Protect your home and budget from life's surprises with an Assurant Home Warranty, backed by a partner that supports you through every step of homeownership. Explore Plans.
© 2026 Better Homes and Gardens Real Estate LLC. An Anywhere Real Estate company. All rights reserved. Better Homes and Gardens® Real Estate is a registered trademark owned by Meredith Operations Corporation, licensed to Better Homes and Gardens Real Estate LLC and used with permission. Better Homes and Gardens Real Estate LLC fully supports the principles of the Fair Housing Act and the Equal Opportunity Act. Listing information is deemed reliable but is not guaranteed accurate.
Each office is independently owned and operated.
Any services or products provided by third parties are not provided by, affiliated with or related to Better Homes and Gardens Real Estate LLC, or its affiliated companies.