
2 Elm Street, Denver, CO 80220
Local realty services provided by:Better Homes and Gardens Real Estate Kenney & Company
2 Elm Street,Denver, CO 80220
$1,900,000
- 4 Beds
- 4 Baths
- 3,671 sq. ft.
- Single family
- Active
Listed by: peter blank
Office: compass - denver
MLS#:3015623
Source:ML
Price summary
- Price:$1,900,000
- Price per sq. ft.:$517.57
About this home
2 Elm Street is a standout, on a coveted Hilltop corner lot shaded by mature trees and lush landscaping. The main level is an open, entertainer’s dream with a welcoming living area that flows into a cozy TV room and an open kitchen. The living room offers a beautiful gas fireplace. The kitchen features a center island and breakfast enclave that opens to a terrace for effortless outdoor dining. A sunlit dining room sits just off the living room and kitchen for seamless entertaining. The flexible space/sunroom is wrapped in windows with views of the backyard and a terrace—ideal for gatherings or tranquil relaxation. Three bedrooms on the main level provide convenient living; two share a dual-vanity bath with a separate shower, while a large ensuite bedroom sits at the far end. A guest powder room and a laundry/mudroom add first-floor convenience. Upstairs reveals the primary retreat: a lounge or office with a gas fireplace leads to the serene bedroom. The oversized primary suite features a private balcony, two large walk-in closets, and a spa-like bathroom. The yard surrounds the home with nature and greenery, offering multiple dining or lounging spaces for outdoor living. A three-car garage, extra storage, and a premier location with endless potential make this home a must-see. Within a short distance to top private and public schools and parks, and nearby Cherry Creek’s world-class amenities....
Contact an agent
Home facts
- Year built:1951
- Subdivision & Development:Hilltop
- Listing ID #:3015623
Rooms and interior
- Bedrooms:4
- Total bathrooms:4
- Full bathrooms:1
- Half bathrooms:1
- Flooring:Carpet, Tile, Wood
- Kitchen Description:Bar Fridge, Cooktop, Dishwasher, Disposal, Double Oven, Microwave, Refrigerator
- Basement:Yes
- Basement Description:Crawl Space
- Living area:3,671 sq. ft.
Heating and cooling
- Cooling:Central Air
- Heating:Forced Air, Natural Gas
- Central air:Yes
Structure and exterior
- Roof:Spanish Tile
- Year built:1951
- Building area:3,671 sq. ft.
- Lot area:0.22 Acres
- Lot Features:Corner, Irrigated, Level, Sprinklers In Front, Sprinklers In Rear
- Construction Materials:Stucco
- Exterior Features:Balcony, Patio, Private Yard
- Levels:2 Story
Schools
- High school:George Washington
- Middle school:Hill
- Elementary school:Carson
Utilities
- Water:Public
- Sewer:Public Sewer
Finances and disclosures
- Price:$1,900,000
- Price per sq. ft.:$517.57
- Tax amount:$11,204 (2025)
Features and amenities
- Amenities:Bar Fridge
Parking
- Total parking spaces:3
- Parking description:Dry Walled, Electric Vehicle Charging Station(s), Lighted
- Garage:Yes
- Garage spaces:3
 Based on information submitted to the MLS GRID as of September 5, 2026 02:48 PM. All data is obtained from various sources and may not have been verified by broker or MLS GRID. Supplied Open House information is subject to change without notice. All information should be independently reviewed and verified for accuracy. Properties may or may not be listed by the office/agent presenting the information.
New listings near 2 Elm Street
- Coming Soon
 $1,400,000Coming Soon4 beds 4 baths4,928 sq. ft.
6365 W Crestline Avenue, Littleton, CO 80123
MLS# 2789776Listed by: RE/MAX PROFESSIONALS - Coming Soon
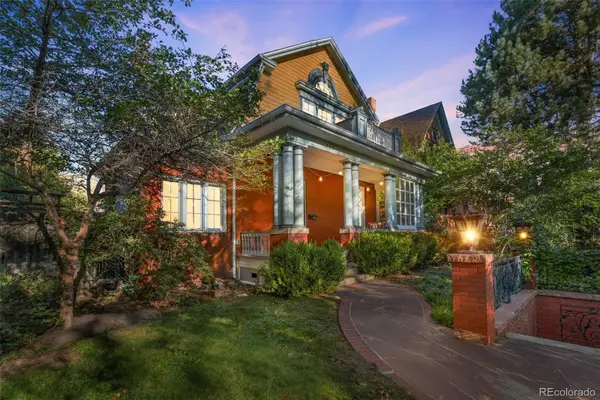 $1,100,000Coming Soon3 beds 3 baths2,846 sq. ft.
725 N Downing Street, Denver, CO 80218
MLS# 5918932Listed by: COMPASS - DENVER - Coming Soon
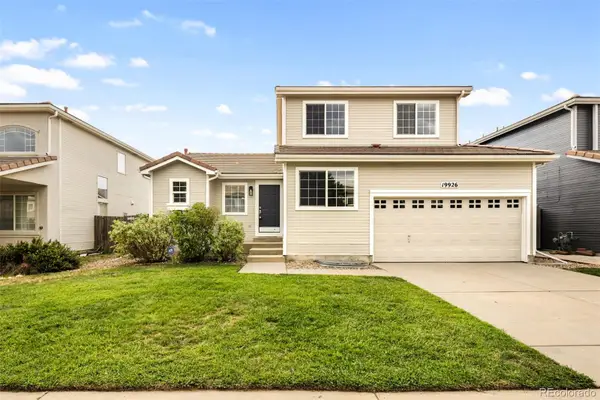 $540,000Coming Soon3 beds 3 baths2,386 sq. ft.
19926 E 40th Place, Denver, CO 80249
MLS# 8930719Listed by: MILEHIMODERN - Coming Soon
 $599,000Coming Soon2 beds 2 baths1,617 sq. ft.
7525 E 1st Place #1110, Denver, CO 80230
MLS# 7984832Listed by: KELLER WILLIAMS PREFERRED REALTY - Coming Soon
 $915,000Coming Soon6 beds 4 baths3,454 sq. ft.
1251 Brentwood Street, Denver, CO 80214
MLS# 4664653Listed by: GUIDE REAL ESTATE - Coming Soon
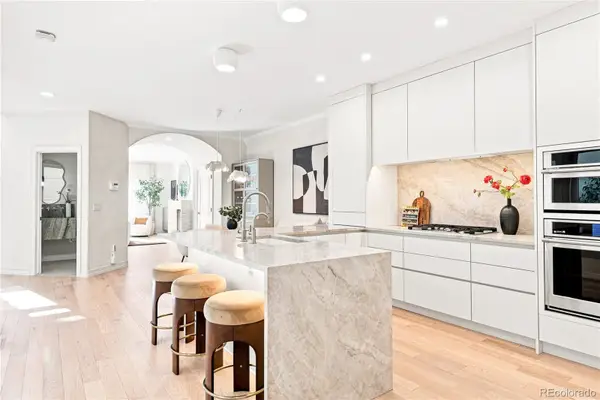 $1,150,000Coming Soon4 beds 4 baths2,749 sq. ft.
148 S Locust Street, Denver, CO 80224
MLS# 8096492Listed by: MILEHIMODERN - Coming Soon
 $1,395,000Coming Soon4 beds 5 baths3,291 sq. ft.
4257 N Raleigh Street, Denver, CO 80212
MLS# 3343259Listed by: LIV SOTHEBY'S INTERNATIONAL REALTY - Coming Soon
 $285,000Coming Soon2 beds 2 baths1,024 sq. ft.
4896 S Dudley Street #5-8, Littleton, CO 80123
MLS# 3952819Listed by: COMPASS - DENVER - Coming Soon
 $619,900Coming Soon4 beds 4 baths2,077 sq. ft.
6318 N Dayton Court, Denver, CO 80238
MLS# 4330540Listed by: ALOHA REAL ESTATE LLC - Coming Soon
 $239,900Coming Soon2 beds 2 baths1,043 sq. ft.
3606 S Depew Street #201, Denver, CO 80235
MLS# 4388814Listed by: EXP REALTY, LLC


Protect your home and budget from life's surprises with an Assurant Home Warranty, backed by a partner that supports you through every step of homeownership. Explore Plans.
© 2026 Better Homes and Gardens Real Estate LLC. An Anywhere Real Estate company. All rights reserved. Better Homes and Gardens® Real Estate is a registered trademark owned by Meredith Operations Corporation, licensed to Better Homes and Gardens Real Estate LLC and used with permission. Better Homes and Gardens Real Estate LLC fully supports the principles of the Fair Housing Act and the Equal Opportunity Act. Listing information is deemed reliable but is not guaranteed accurate.
Each office is independently owned and operated.
Any services or products provided by third parties are not provided by, affiliated with or related to Better Homes and Gardens Real Estate LLC, or its affiliated companies.