
2000 E 12th #4, Denver, CO 80206
Local realty services provided by:Better Homes and Gardens Real Estate Kenney & Company
2000 E 12th #4,Denver, CO 80206
$525,000
- 3 Beds
- 2 Baths
- 2,096 sq. ft.
- Single family
- Active
Listed by: andrew johnsen
Office: my denver real estate
MLS#:9986763
Source:ML
Price summary
- Price:$525,000
- Price per sq. ft.:$250.48
- Monthly HOA dues:$1,292
About this home
Imagine walking out your door and directly onto the sweeping lawns of Cheesman Park. The iconic 80-acre green space that practically feels like your own private backyard. This unit is allows you access to the park’s pristine trails and scenic vistas, and offers an unbeatable footprint, glorious natural light, and unlimited potential.
Sunlight streams into the expansive main living areas from bright south-facing windows, while two west-facing balconies provide an amazing retreat from the hustle and bustle. Offered in original condition, this home is a clean canvas waiting for your personalized vision to come to life. The generous floor plan features three bedrooms and two full bathrooms. The primary en suite serves as a peaceful retreat, complete with a private west-facing balcony, a walk-in closet, and an en-suite full bath. Whether you envision a refreshed kitchen, custom built-ins, or expanded entertaining zones, the scale of this space provides a solid foundation for a complete renovation.
Unmatched convenience comes directly with the unit, including two dedicated garage parking spaces, a welcomed asset in the neighborhood, plus a private storage locker. The building offers an impressive lineup of amenities: an indoor pool, a fully equipped exercise facility, and an awesome clubhouse space built for hosting gatherings. When you have visitors, they can stay right in the building using the dedicated guest suite available for short-term rent. Combined with immediate access to nearby coffee shops, local dining, and the Denver Botanic Gardens, this residence offers an exceptional opportunity to craft your dream home in one of Denver’s most beloved locations. Bring your vision and turn this sun-drenched property into your ideal home....
Contact an agent
Home facts
- Year built:1976
- Subdivision & Development:Cheesman Park
- Listing ID #:9986763
Rooms and interior
- Bedrooms:3
- Total bathrooms:2
- Full bathrooms:2
- Flooring:Carpet, Tile
- Kitchen Description:Dishwasher, Disposal, Eat-in Kitchen, Microwave, Oven, Pantry, Range, Refrigerator
- Living area:2,096 sq. ft.
Heating and cooling
- Cooling:Central Air
- Heating:Hot Water
Structure and exterior
- Roof:Membrane
- Year built:1976
- Building area:2,096 sq. ft.
- Lot Features:Near Public Transit
- Construction Materials:Brick, Concrete
- Exterior Features:Balcony, Covered, Patio
- Levels:1 Story
Schools
- High school:East
- Middle school:Morey
- Elementary school:Bromwell
Utilities
- Water:Public
- Sewer:Public Sewer
Finances and disclosures
- Price:$525,000
- Price per sq. ft.:$250.48
- Tax amount:$4,748
Features and amenities
- Laundry features:Dryer, In Unit, Washer
- Amenities:Elevator, Window Coverings
- Pool features:Indoor
 Based on information submitted to the MLS GRID as of October 27, 2026 06:03 PM. All data is obtained from various sources and may not have been verified by broker or MLS GRID. Supplied Open House information is subject to change without notice. All information should be independently reviewed and verified for accuracy. Properties may or may not be listed by the office/agent presenting the information.
New listings near 2000 E 12th #4
- Coming Soon
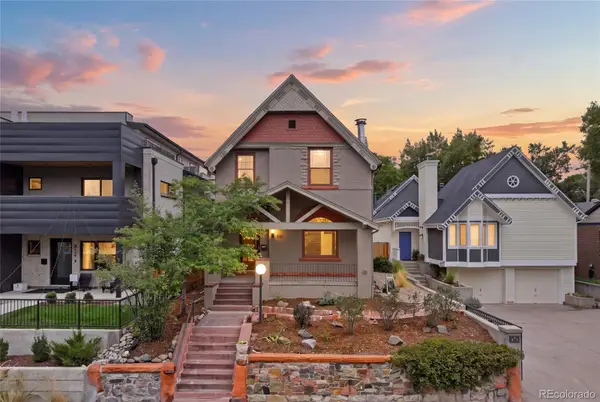 $1,399,000Coming Soon4 beds 3 baths2,325 sq. ft.
826 S Ogden, Denver, CO 80209
MLS# 2588371Listed by: ENGEL & VOLKERS DENVER - Coming Soon
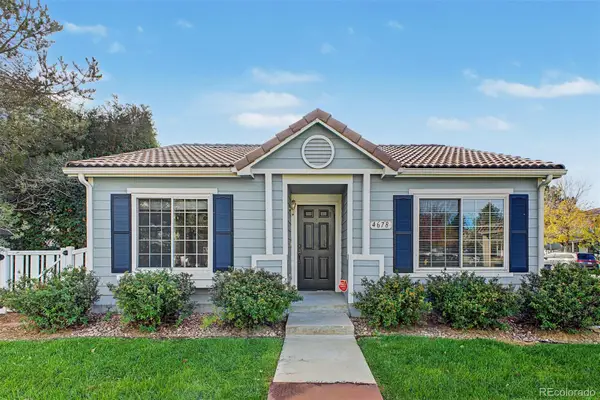 $347,000Coming Soon2 beds 1 baths1,012 sq. ft.
4678 Perth, Denver, CO 80249
MLS# 5908378Listed by: ENGEL & VOLKERS DENVER - Coming Soon
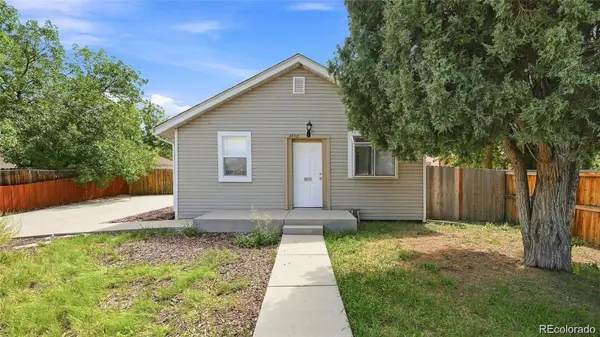 $420,000Coming Soon3 beds 2 baths1,031 sq. ft.
2430 W Iliff, Denver, CO 80219
MLS# 2669235Listed by: REALTY OF AMERICA LLC - Coming Soon
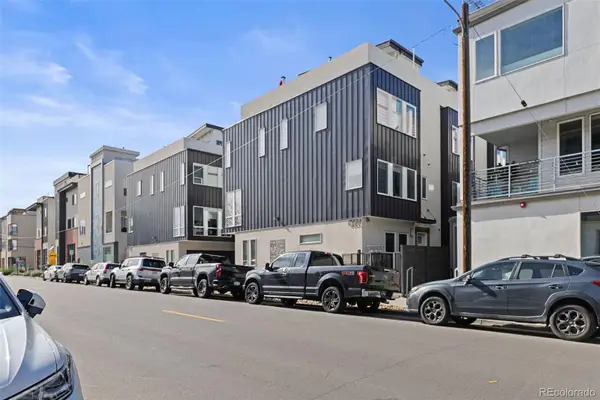 $850,000Coming Soon2 beds 3 baths1,661 sq. ft.
4533 N Tennyson #6, Denver, CO 80212
MLS# 5336447Listed by: 8Z REAL ESTATE - Coming Soon
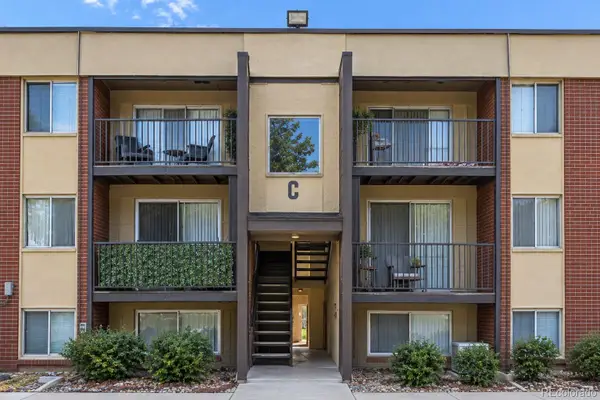 $135,000Coming Soon1 beds 1 baths617 sq. ft.
5995 W Hampden #20C, Denver, CO 80227
MLS# 8026098Listed by: KELLER WILLIAMS DTC - Coming Soon
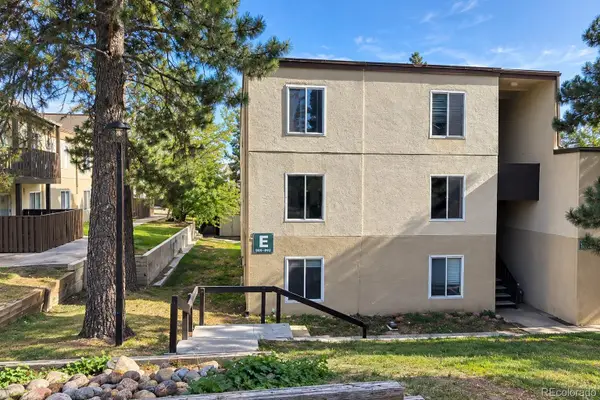 $215,000Coming Soon2 beds 2 baths1,138 sq. ft.
9700 E Iliff #E51, Denver, CO 80231
MLS# 8233826Listed by: KELLER WILLIAMS DTC - Coming Soon
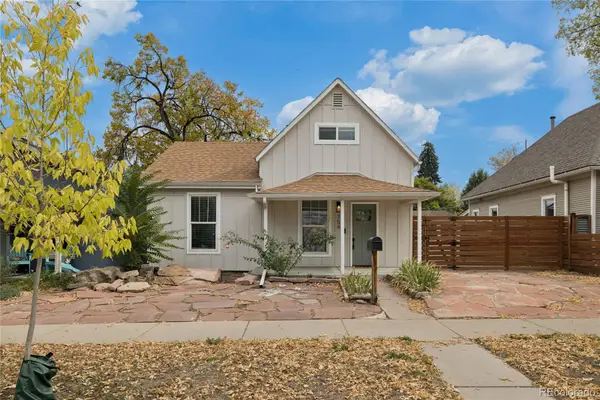 $660,000Coming Soon4 beds 3 baths1,261 sq. ft.
754 King, Denver, CO 80204
MLS# 9200300Listed by: PAINTED DOOR PROPERTIES LLC - Coming Soon
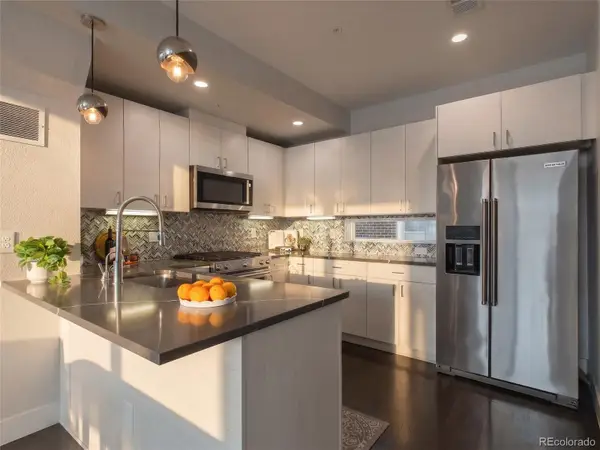 $585,000Coming Soon2 beds 4 baths1,512 sq. ft.
1573 Grove #3, Denver, CO 80204
MLS# 1763236Listed by: KELLER WILLIAMS DTC - Coming Soon
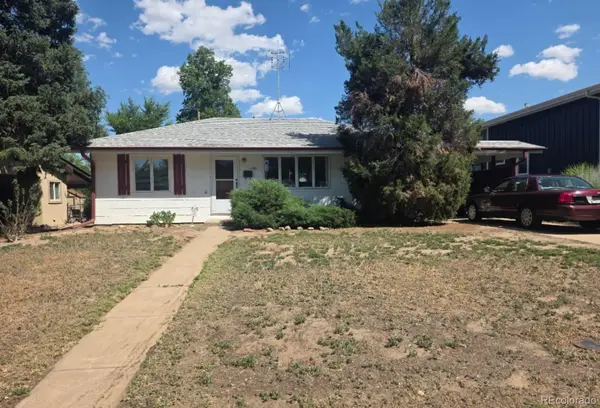 $400,000Coming Soon4 beds 1 baths1,148 sq. ft.
1190 S Forest, Denver, CO 80246
MLS# 4004845Listed by: KELLER WILLIAMS DTC - Coming Soon
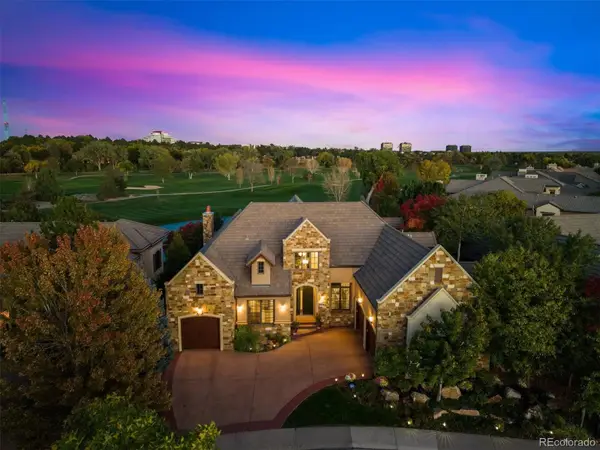 $2,500,000Coming Soon5 beds 4 baths5,561 sq. ft.
9081 E Wesley, Denver, CO 80231
MLS# 4811136Listed by: KENTWOOD REAL ESTATE CHERRY CREEK


Protect your home and budget from life's surprises with an Assurant Home Warranty, backed by a partner that supports you through every step of homeownership. Explore Plans.
© 2026 Better Homes and Gardens Real Estate LLC. An Anywhere Real Estate company. All rights reserved. Better Homes and Gardens® Real Estate is a registered trademark owned by Meredith Operations Corporation, licensed to Better Homes and Gardens Real Estate LLC and used with permission. Better Homes and Gardens Real Estate LLC fully supports the principles of the Fair Housing Act and the Equal Opportunity Act. Listing information is deemed reliable but is not guaranteed accurate.
Each office is independently owned and operated.
Any services or products provided by third parties are not provided by, affiliated with or related to Better Homes and Gardens Real Estate LLC, or its affiliated companies.