
2020 Arapahoe Street #1020, Denver, CO 80205
Local realty services provided by:Better Homes and Gardens Real Estate Kenney & Company
Upcoming open houses
- Thu, Aug 1305:00 pm - 07:00 pm
Listed by: shelby brown
Office: keller williams avenues realty
MLS#:3273707
Source:ML
Price summary
- Price:$365,000
- Price per sq. ft.:$413.36
- Monthly HOA dues:$578
About this home
What's your downtown wish list? Walkable? Views of both the city and the mountains? High ceilings? Floor to ceiling windows with tons of natural light? Updated finishes? Secure entrance? This classic, urban loft is hard to beat. From the 10th floor facing West, enjoy views over the skyline of the mountains in the distance. Mere blocks from Coors Field, Union Station, the RiNo arts district, and too many iconic Denver spots to list, this condo offers unparalleled city access. Yet, with its private parking space in the attached parking garage, included private storage area, secure entrance, and in-unit laundry, it also provides what is often hard to find in the city, making it practical to live, work, and play in the heart of downtown. Hardwood floors, high ceilings, exposed duct work, and wall-to-wall windows create a bright, contemporary, yet cozy, atmosphere. The layout, open and inviting while maintaining an industrial, urban feel, provides a spacious open-concept kitchen, dining and living areas that wrap around to the large bedroom and walk-in closet, with extra space for an office as well. The updated, full bathroom is perfectly situated between the main area and the bedroom, simplifying entertaining others and functionality for you. Open the french doors and step onto your private balcony: sip coffee, read a book, work from home, chat with a friend or neighbor, and toast to sunsets over the city skyline and the mountains visible to the West and South as Denver shows off its best....
Contact an agent
Home facts
- Year built:1983
- Subdivision & Development:RINO
- Listing ID #:3273707
Rooms and interior
- Bedrooms:1
- Total bathrooms:1
- Full bathrooms:1
- Flooring:Wood
- Kitchen Description:Dishwasher, Disposal, Microwave, Oven, Range, Refrigerator
- Living area:883 sq. ft.
Heating and cooling
- Cooling:Central Air
- Heating:Forced Air
- Central air:Yes
Structure and exterior
- Year built:1983
- Building area:883 sq. ft.
- Architectural Style:Loft, Studio
- Construction Materials:Concrete, Frame
- Exterior Features:Balcony
- Levels:1 Story
Schools
- High school:East
- Middle school:Whittier E-8
- Elementary school:University Preparatory School
Utilities
- Water:Public
- Sewer:Public Sewer
Finances and disclosures
- Price:$365,000
- Price per sq. ft.:$413.36
- Tax amount:$2,249 (2025)
Features and amenities
- Laundry features:Dryer, In Unit, Washer
- Amenities:Carbon Monoxide Detector(s), Electric Water Heater, Elevator, Storage
Parking
- Total parking spaces:1
- Garage:Yes
- Garage spaces:1
 Based on information submitted to the MLS GRID as of August 7, 2026 07:54 PM. All data is obtained from various sources and may not have been verified by broker or MLS GRID. Supplied Open House information is subject to change without notice. All information should be independently reviewed and verified for accuracy. Properties may or may not be listed by the office/agent presenting the information.
New listings near 2020 Arapahoe Street #1020
- Open Sat, 11am to 1pm
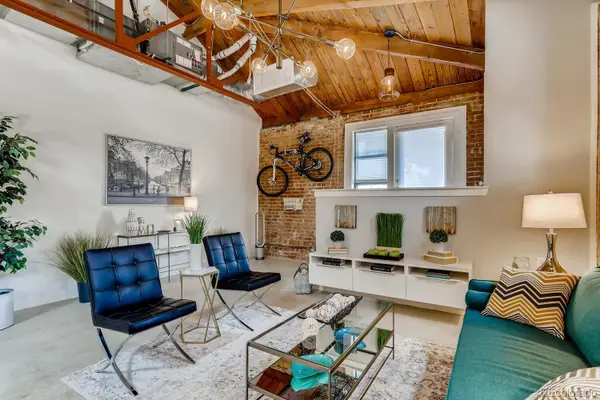 $500,000Active1 beds 1 baths992 sq. ft.
1630 E 26th Avenue, Denver, CO 80205
MLS# 4888920Listed by: REALTY ONE GROUP PREMIER - New
 $499,900Active3 beds 1 baths828 sq. ft.
735 S Krameria Street, Denver, CO 80224
MLS# 1559744Listed by: YOUR CASTLE REAL ESTATE INC - Coming Soon
 $740,000Coming Soon2 beds 2 baths
1821 S Ingalls Court, Denver, CO 80232
MLS# 2808850Listed by: EXP REALTY, LLC - New
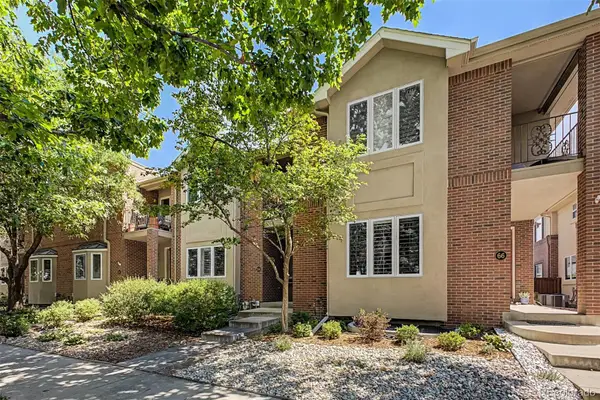 $1,069,000Active3 beds 3 baths2,864 sq. ft.
64 S Monroe Street, Denver, CO 80209
MLS# 3265018Listed by: MYCORE PROPERTIES - New
 $180,000Active0.23 Acres
2480 S Decatur Street, Denver, CO 80219
MLS# 3817701Listed by: RE/MAX PROFESSIONALS - New
 $440,000Active4 beds 2 baths1,839 sq. ft.
4685 W Gill Place, Denver, CO 80219
MLS# 5107944Listed by: ASCENT REALTY COLORADO LLC - New
 $649,000Active3 beds 4 baths2,401 sq. ft.
5440 Uinta Street, Denver, CO 80238
MLS# 5709229Listed by: REAL PRO LLC - New
 $649,000Active4 beds 3 baths2,702 sq. ft.
2775 S Meade Street, Denver, CO 80236
MLS# 7200453Listed by: ALPINE REAL ESTATE - New
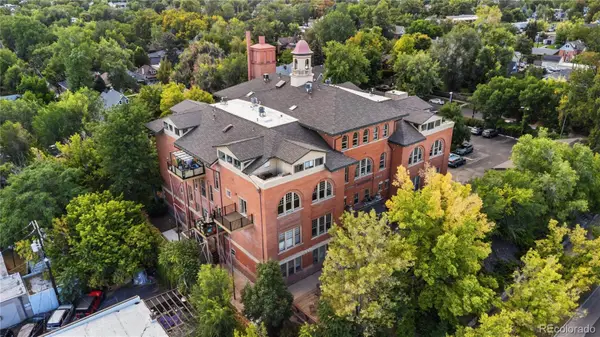 $645,000Active2 beds 2 baths1,800 sq. ft.
2351 Federal Boulevard #304, Denver, CO 80211
MLS# 7648498Listed by: COMPASS - DENVER - New
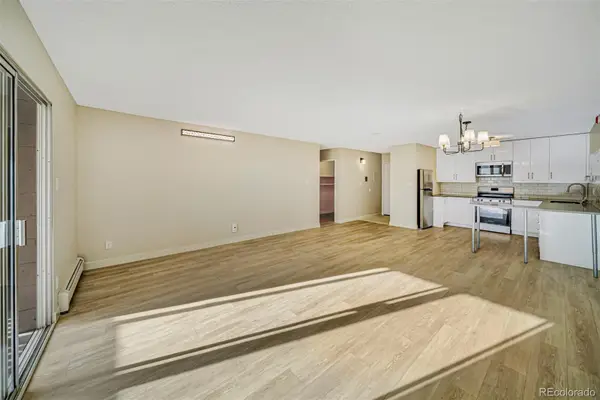 $249,900Active2 beds 2 baths1,180 sq. ft.
7040 E Girard Avenue #210, Denver, CO 80224
MLS# 1945754Listed by: RESIDENT REALTY NORTH METRO LLC


Protect your home and budget from life's surprises with an Assurant Home Warranty, backed by a partner that supports you through every step of homeownership. Explore Plans.
© 2026 Better Homes and Gardens Real Estate LLC. An Anywhere Real Estate company. All rights reserved. Better Homes and Gardens® Real Estate is a registered trademark owned by Meredith Operations Corporation, licensed to Better Homes and Gardens Real Estate LLC and used with permission. Better Homes and Gardens Real Estate LLC fully supports the principles of the Fair Housing Act and the Equal Opportunity Act. Listing information is deemed reliable but is not guaranteed accurate.
Each office is independently owned and operated.
Any services or products provided by third parties are not provided by, affiliated with or related to Better Homes and Gardens Real Estate LLC, or its affiliated companies.